Properties

Save
Ask
Tour
Hide
Share
$500,000
137 Days On Site

16 ANCIENT OAK DRIVE
LEWES, DE 19958

For Sale|Single Family Residence|Active
4
Beds
3
Total Baths
3
Full Baths
2,327
SqFt
$215
/SqFt
1996
Built
Subdivision:
CHAPEL GREEN
County:
SUSSEX
Listing courtesy of RE/MAX Realty Group Rehoboth

Due to the health concerns created by Coronavirus we are offering personal 1-1 online video walkthough tours where possible.
Call Now: 215-534-1639
Is this the listing for you? We can help make it yours.
215-534-1639
Upcoming Open Houses
Due to COVID-19, we recommend you verify Open Houses before attending.
Sat, Oct 3, 12:00 PM - 2:00 PM
16 ANCIENT OAK DRIVE16 ANCIENT OAK DRIVE16 ANCIENT OAK DRIVE16 ANCIENT OAK DRIVE
Save
Ask
Tour
Hide
Share

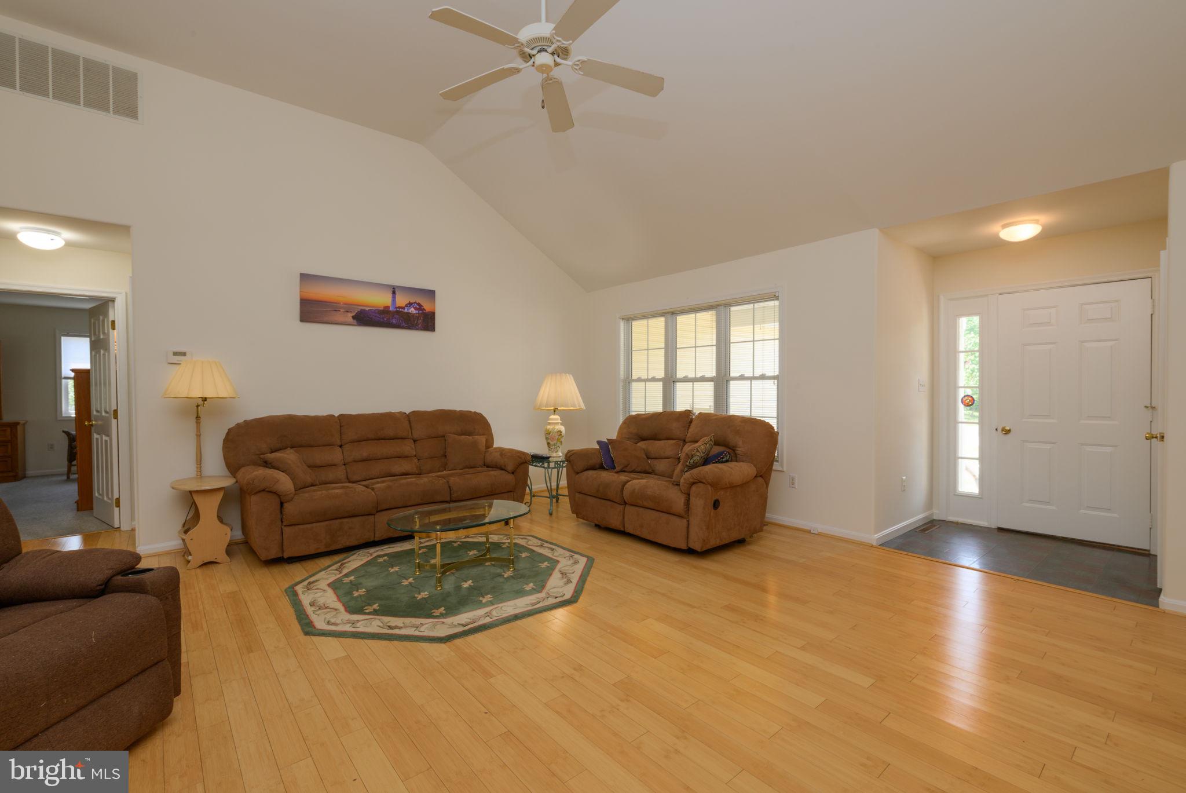
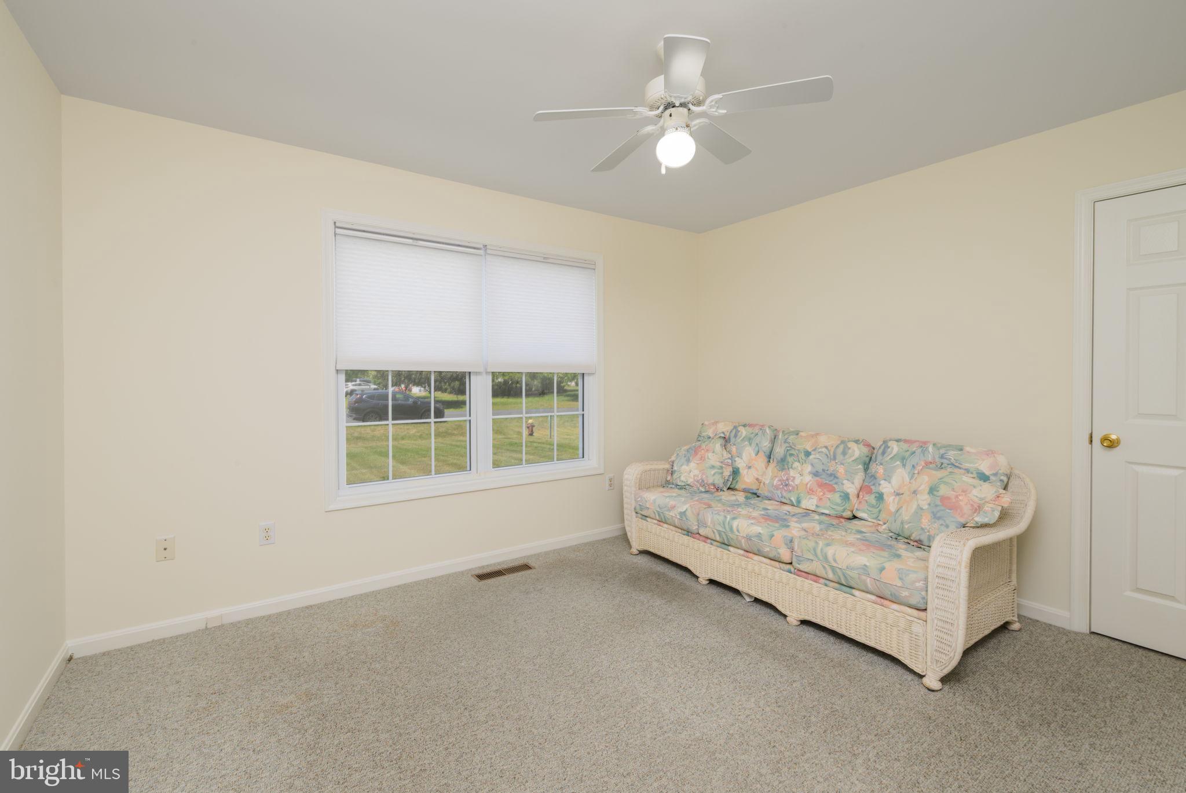
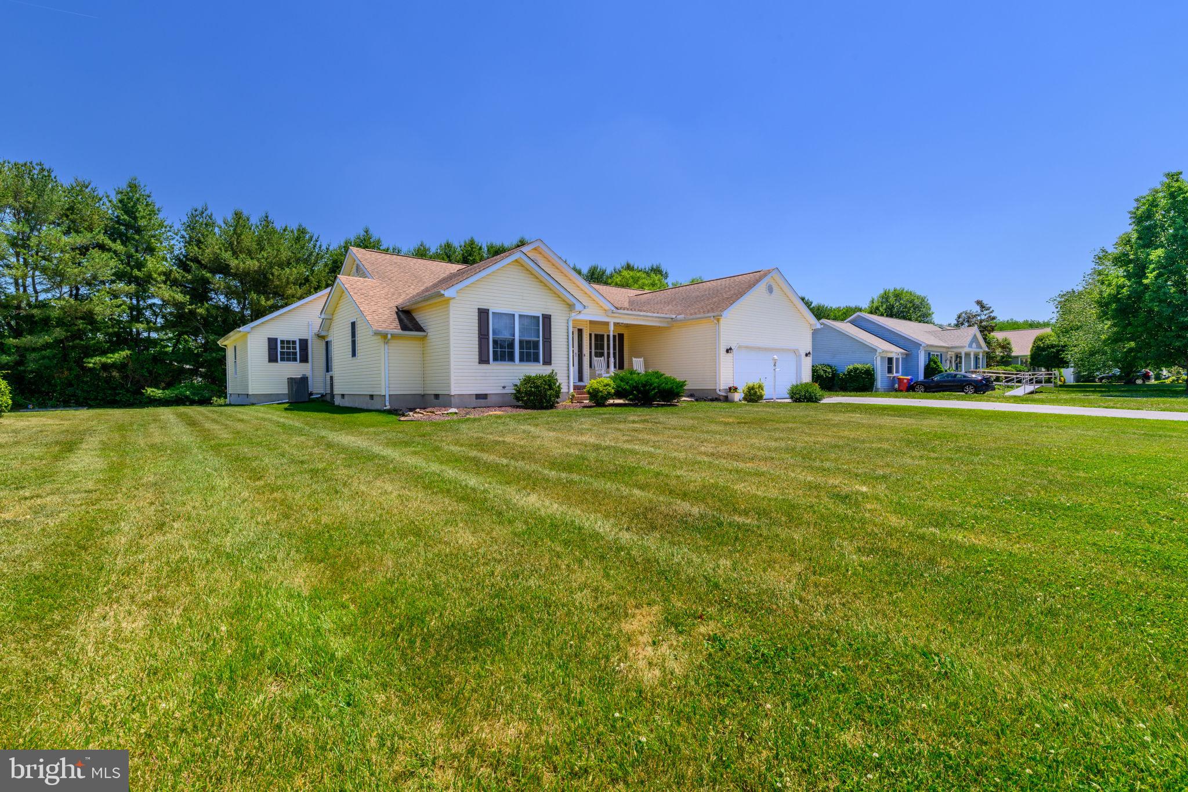
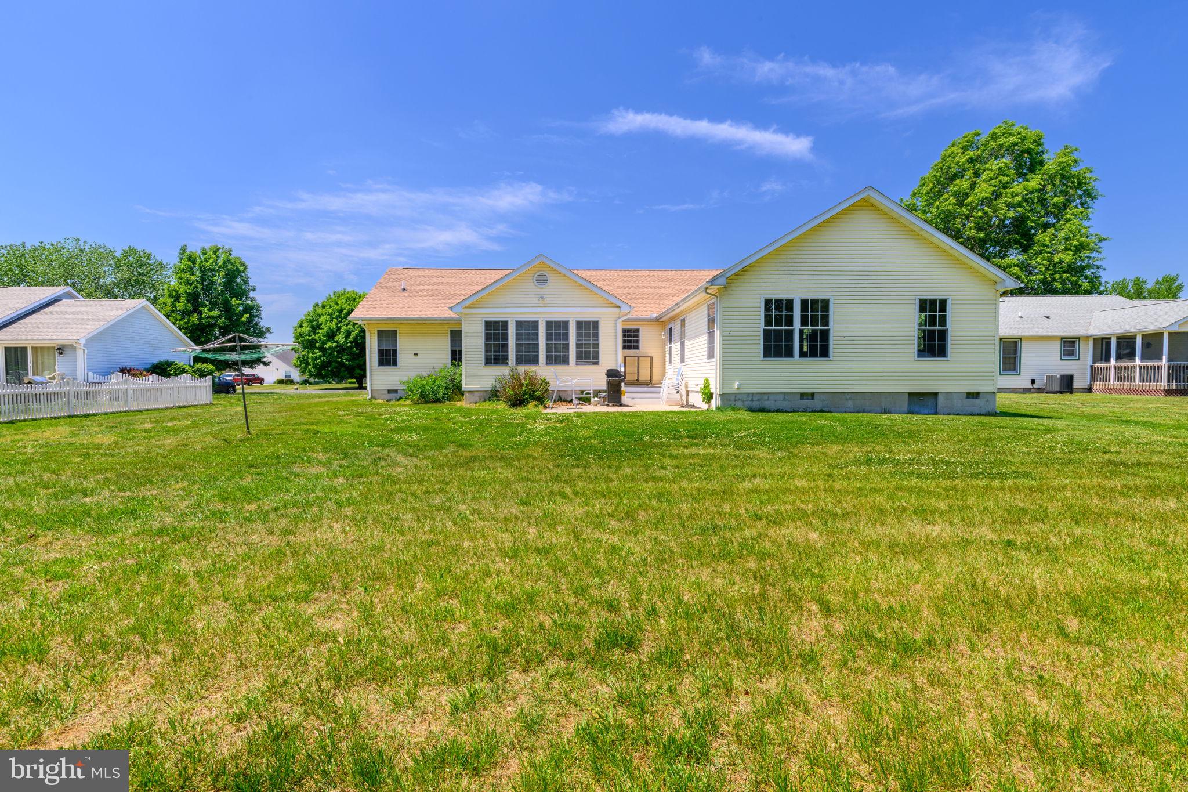
PRIVATE-ENTRY GUEST SUITE + ONE-LEVEL LIVING + OVERSIZED PRIVATE YARD + LOW HOA! Rarely does a home offer this much flexibility, privacy, and value in one package! This beautifully maintained 4-bedroom, 3-full-bath home in desirable Chapel Green offers nearly 2,400 sq. ft. of easy one-level living—plus a separate private-entry guest/in-law suite with generous parking. Perfect for multi-generational living, an au pair, adult child, extended family, long-term guests, a home office, or your own private retreat, this versatile space gives you options while preserving privacy. The main home features an inviting open layout, fresh paint throughout, eat-in kitchen, sunroom, formal dining room, and comfortable single-level living. An attached 2-car garage and 2018 roof add even more value. Step outside to an oversized, private backyard with room for entertaining, gardening, pets, play, or simply enjoying the outdoors. And the location? You’re directly across from the community pool, clubhouse, and tennis courts, with low HOA fees. Just minutes to Lewes, Rehoboth, the beaches, dining, shopping, and coastal attractions. Flexible. Spacious. Private. Convenient. And priced below appraised value. Homes offering this combination are hard to find—schedule your showing and come see the possibilities!

Save
Ask
Tour
Hide
Share
Listing Snapshot
Price 
$500,000
Days On Site 
137 Days
Bedrooms 
4
Inside Area (SqFt) 
2,327 sqft
Total Baths 
3
Full Baths 
3
Partial Baths 
N/A
Lot Size 
0.45 Acres
Year Built 
1996
MLS® Number 
DESU2112056
Status 
Active
Property Tax 
$999
HOA/Condo/Coop Fees 
$41.67 monthly
Sq Ft Source 
Assessor
Friends & Family
Recent Activity
3 weeks agoListing updated with changes from the MLS®
3 weeks agoPrice changed to $500,000
4 months agoStatus changed to Active
5 months agoListing first seen on site
General Features
Acres 
0.45
Attached Garage 
Yes
Foundation 
Block
Garage 
Yes
Garage Spaces 
2
Levels 
One
Parking 
Garage Door OpenerAsphaltGarageDrivewayAttached
Parking Spaces 
8
Pets 
Number LimitYes
Property Sub Type 
Single Family Residence
Sewer 
Public Sewer
Special Circumstances 
Standard
SqFt Above 
2327
SqFt Total 
2327
Style 
Ranch/Rambler
Utilities 
Cable AvailablePhone AvailableSewer AvailableWater AvailableElectricity Available
Water Source 
Public
Zoning 
AR-1
Interior Features
Appliances 
OvenElectric RangeElectric OvenElectric Water HeaterDishwasherMicrowaveWasherWater Heater
Cooling 
Central AirElectric
Flooring 
Wood
Furnished 
Unfurnished
Heating 
ElectricCentral
Interior 
Eat-in KitchenOtherOpen Floorplan
Laundry Features 
Laundry RoomMain Level
Main Level Bedrooms 
4
Window Features 
Window CoveringsWindow Treatments
Bathroom 2 
Level - Main
Bathroom 3 
Level - Main
Bedroom 1 
Level - Main
Bedroom 2 
Level - Main
Bedroom 4 
Level - Main
Breakfast Room 
Level - Main
Dining Room 
Level - Main
Foyer 
Level - Main
In-Law/auPair/Suite 
Level - Main
Kitchen 
Level - Main
Laundry 
Level - Main
Living Room 
Level - Main
Primary Bathroom 
Level - Main
Primary Bedroom 
Level - Main
Sun/Florida Room 
Level - Main
Save
Ask
Tour
Hide
Share
Exterior Features
Construction Details 
FrameAluminum Siding
Lot Features 
ClearedFront YardBack Yard
Pool Features 
Community
Roof 
Asphalt
View 
Trees/Woods
Waterview 
Trees/Woods
Windows/Doors 
Window CoveringsWindow Treatments
Community Features
Association Amenities 
Tennis Court(s)Basketball CourtPlayground
Association Fee 
$500.0
Association Fee Frequency 
Annually
Community Features 
Pool
MLS Area 
Indian River Hundred (31008)
School District 
CAPE HENLOPEN
Schools
School District
CAPE HENLOPEN
Elementary School
Unknown
Middle School
Unknown
High School
Unknown
Listing courtesy of RE/MAX Realty Group Rehoboth


The real estate listing information is provided by Bright MLS is for the consumer's personal, non-commercial use and may not be used for any purpose other than to identify prospective properties consumer may be interested in purchasing. Any information relating to real estate for sale or lease referenced on this web site comes from the Internet Data Exchange (IDX) program of the Bright MLS. This web site references real estate listing(s) held by a brokerage firm other than the broker and/or agent who owns this web site. The accuracy of all information is deemed reliable but not guaranteed and should be personally verified through personal inspection by and/or with the appropriate professionals. Properties in listings may have been sold or may no longer be available. The data contained herein is copyrighted by Bright MLS and is protected by all applicable copyright laws. Any unauthorized collection or dissemination of this information is in violation of copyright laws and is strictly prohibited. Copyright © 2020 Bright MLS. All rights reserved.

Neighborhood & Commute
Source: Walkscore
Disclosure: Community information and market data powered by Constellation Data Labs. Information is deemed reliable but not guaranteed.
Save
Ask
Tour
Hide
Share

Get the latest Upper Bucks Real Estate news in your inbox:

* = required field