
116 E 5TH STREETBLADES, DE 19973
Due to the health concerns created by Coronavirus we are offering personal 1-1 online video walkthough tours where possible.
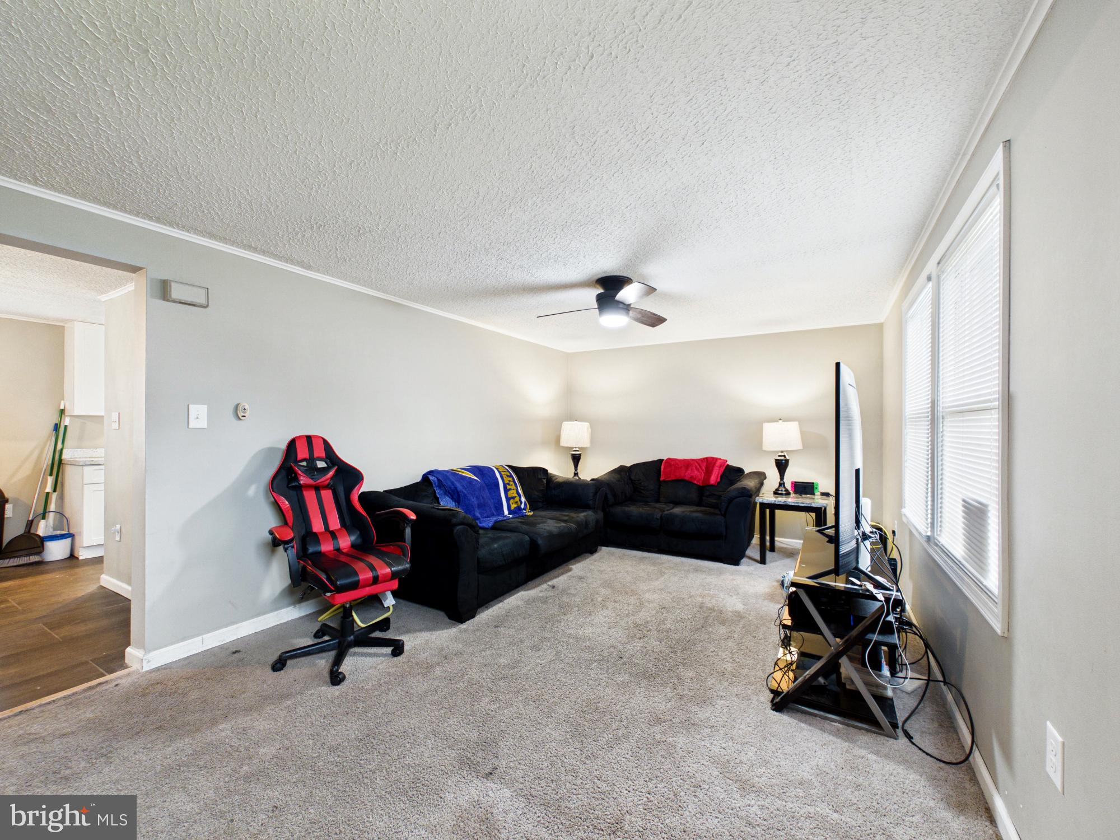
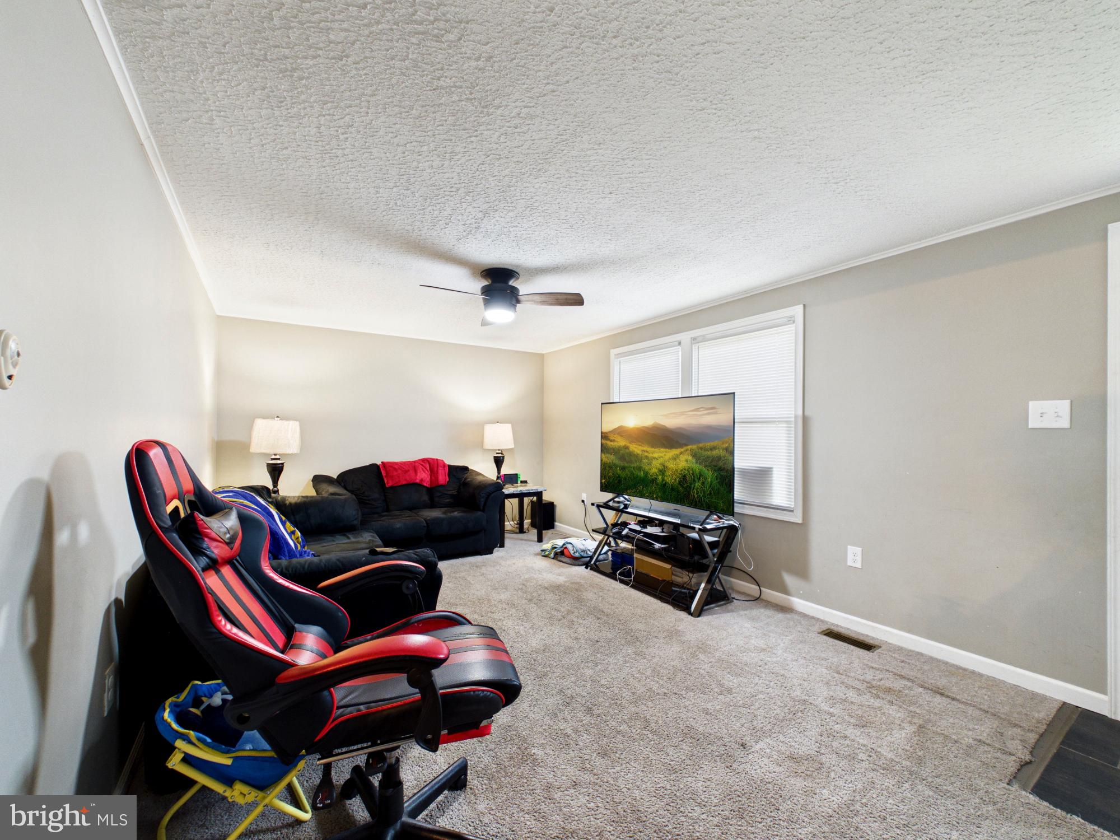
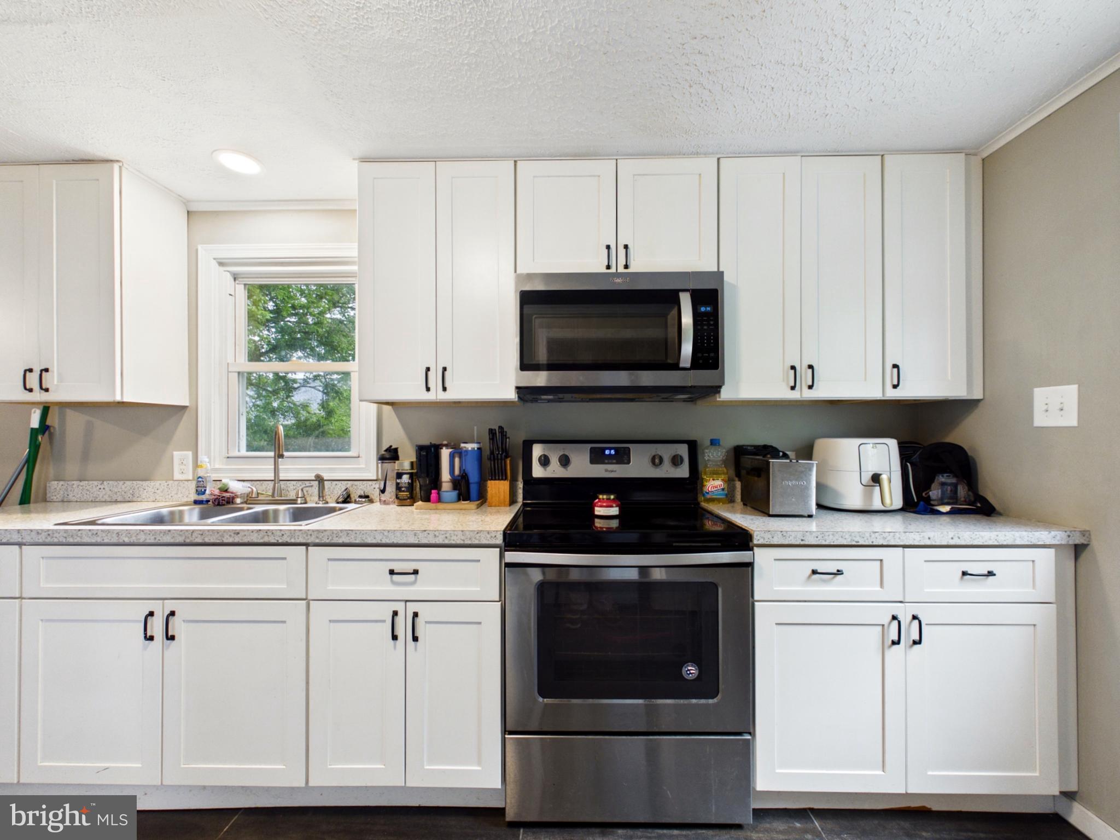
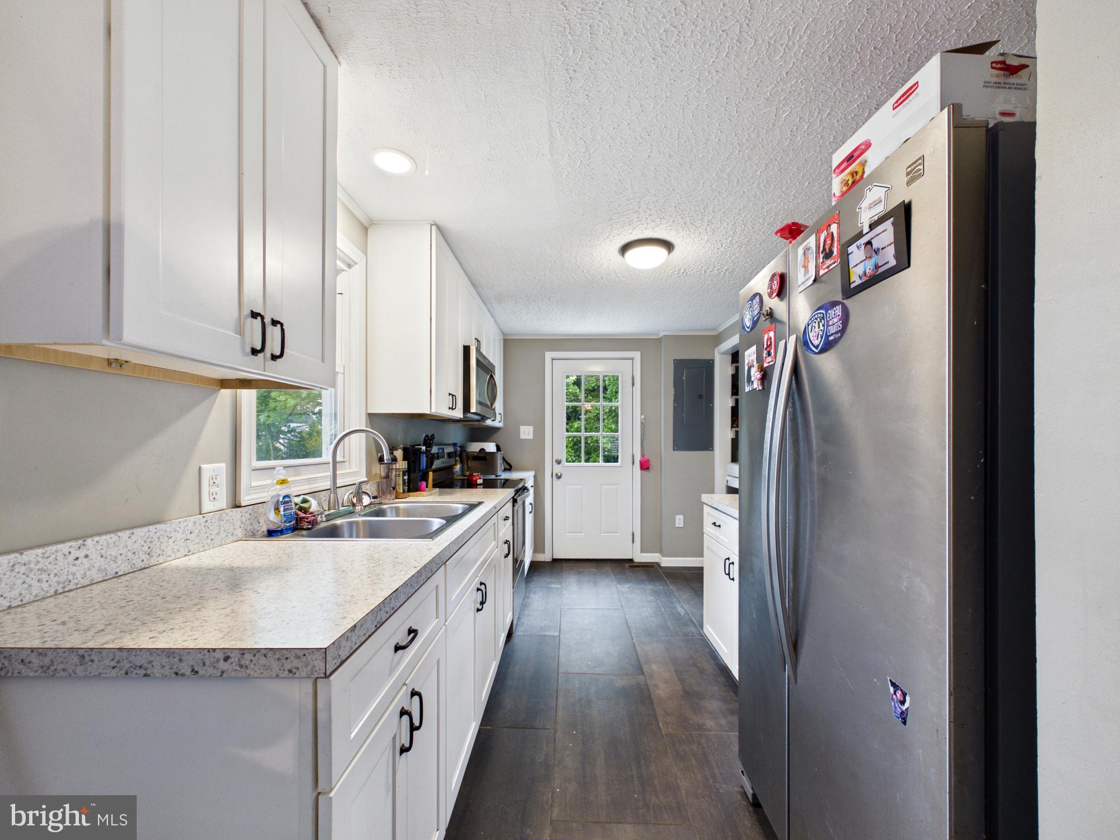
Back on the market at no fault of the seller! No HOA & Move-In Ready! Welcome to this charming, single-story home situated on a generous 0.22-acre lot in the desirable Longfellows addition of Blades. Step inside to a sun-drenched, carpeted living room lined with ample windows that flood the space with beautiful natural light. The heart of the home features a fully equipped kitchen complete with durable ceramic tile flooring and generous cabinetry storage. Conveniently located just off the kitchen is a dedicated laundry nook featuring a washer/dryer setup, built-in shelving, and direct access to the backyard. All three bedrooms are generously sized and carpeted for comfort. The updated full bathroom is equipped with a large vanity, mirror lighting, and a low-maintenance tub/shower combo. Outside, enjoy a private, fully wood-fenced backyard perfect for pets, gardening, or entertaining, complete with a practical storage shed. Enjoy the freedom of no homeowner association fees and close proximity to the Nanticoke River, local parks, boat ramps, and tax-free Delaware shopping. Perfect for first-time buyers or savvy investors looking for a solid rental asset. Schedule your tour today!
| 2 weeks ago | Status changed to Active | |
| 2 weeks ago | Listing updated with changes from the MLS® | |
| 2 months ago | Price changed to $250,000 | |
| 4 months ago | Listing first seen on site |

The real estate listing information is provided by Bright MLS is for the consumer's personal, non-commercial use and may not be used for any purpose other than to identify prospective properties consumer may be interested in purchasing. Any information relating to real estate for sale or lease referenced on this web site comes from the Internet Data Exchange (IDX) program of the Bright MLS. This web site references real estate listing(s) held by a brokerage firm other than the broker and/or agent who owns this web site. The accuracy of all information is deemed reliable but not guaranteed and should be personally verified through personal inspection by and/or with the appropriate professionals. Properties in listings may have been sold or may no longer be available. The data contained herein is copyrighted by Bright MLS and is protected by all applicable copyright laws. Any unauthorized collection or dissemination of this information is in violation of copyright laws and is strictly prohibited. Copyright © 2020 Bright MLS. All rights reserved.
Get the latest Upper Bucks Real Estate news in your inbox: