
3608 GLENARM AVENUEBALTIMORE, MD 21206
Due to the health concerns created by Coronavirus we are offering personal 1-1 online video walkthough tours where possible.
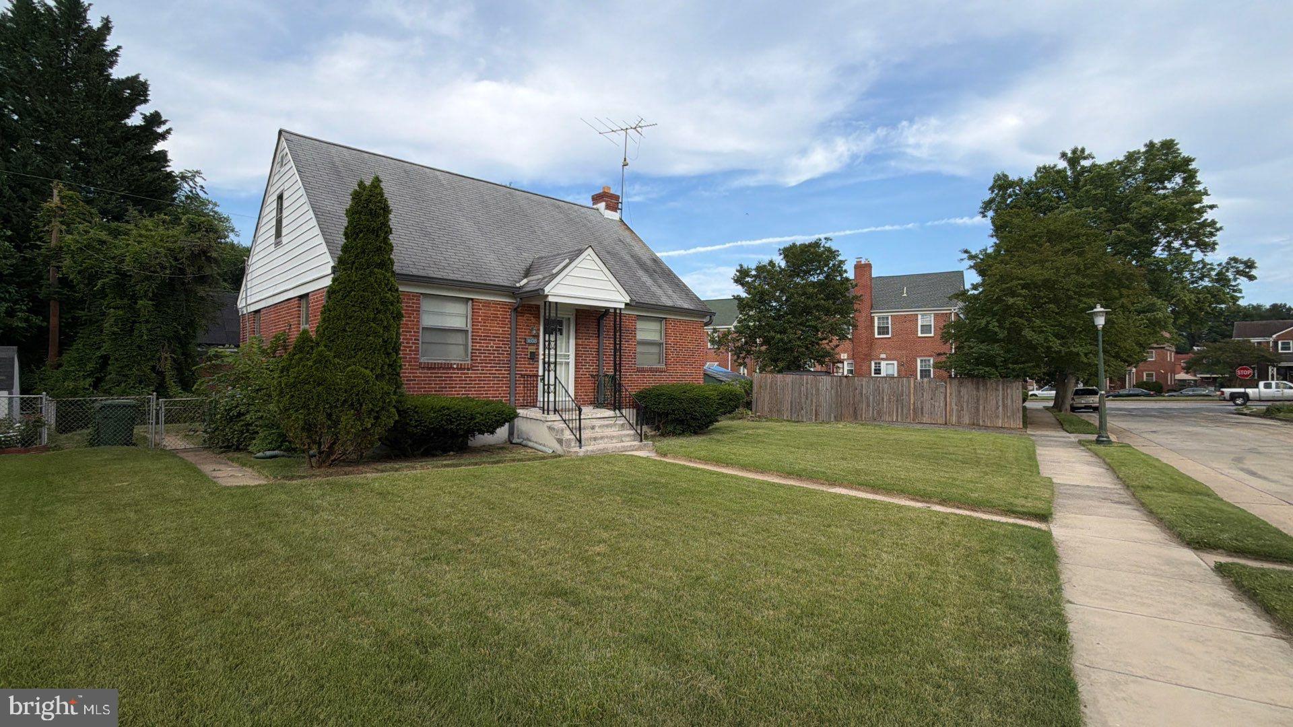
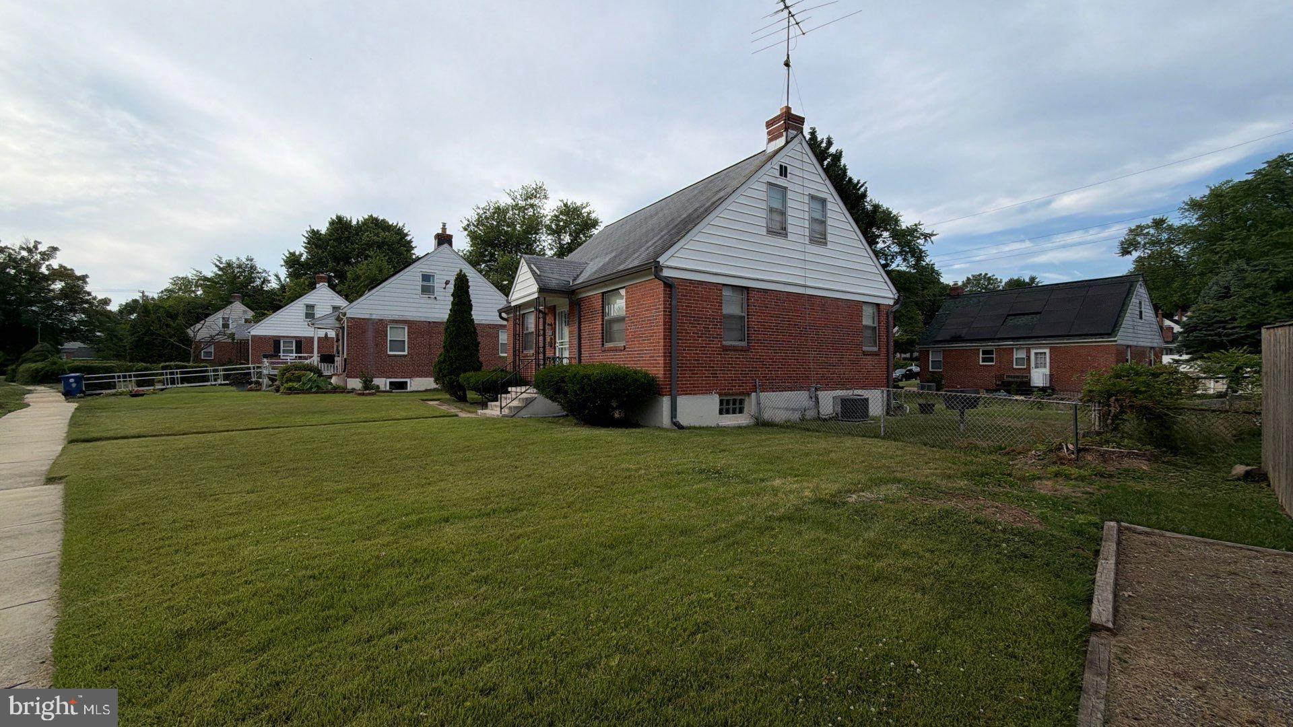
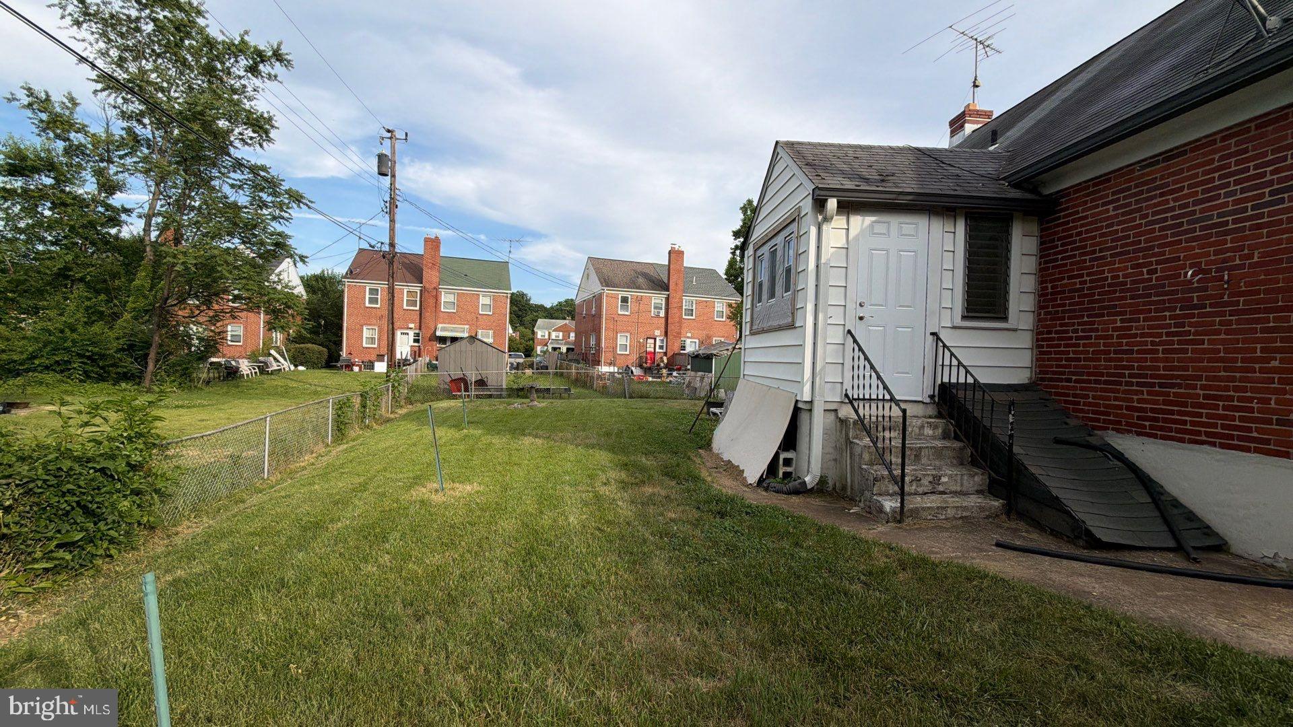
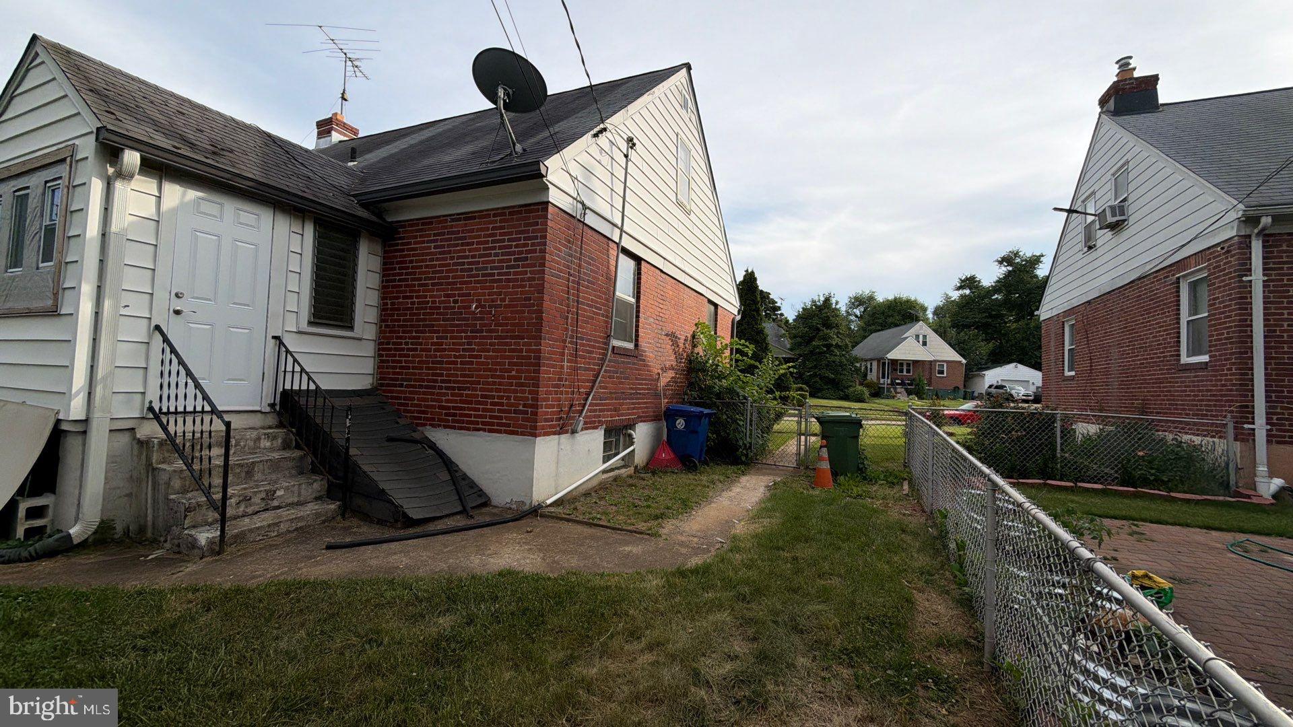
Welcome to 3608 Glenarm Avenue, a spacious detached home offering 4 bedrooms, 2 full bathrooms, and three finished levels of living space in Northeast Baltimore. This is the perfect opportunity for buyers looking to build equity while making a home their own. Featuring beautiful hardwood floors, generously sized rooms, and a functional floor plan, this well-maintained home provides a solid foundation for your personal updates and design vision. The main level includes a bright living room, separate dining room, a functional kitchen, two bedrooms, and a full bathroom. Upstairs offers two additional spacious bedrooms, while the finished basement expands your living space with a large recreation room, second full bathroom, utility room, and additional storage. Enjoy the screened rear porch overlooking the backyard, providing the perfect place to relax or entertain. Whether you're a first-time homebuyer looking for more space, a growing family, or someone searching for a home with incredible upside potential, this property offers exceptional value at an affordable price. Conveniently located near shopping, schools, parks, public transportation, and major commuter routes, this is your chance to own a detached home with room to customize, grow, and build long-term equity. Don't miss this outstanding opportunity to make 3608 Glenarm Avenue your next home.
| a week ago | Status changed to Pending | |
| a week ago | Listing updated with changes from the MLS® | |
| 2 months ago | Listing first seen on site |

The real estate listing information is provided by Bright MLS is for the consumer's personal, non-commercial use and may not be used for any purpose other than to identify prospective properties consumer may be interested in purchasing. Any information relating to real estate for sale or lease referenced on this web site comes from the Internet Data Exchange (IDX) program of the Bright MLS. This web site references real estate listing(s) held by a brokerage firm other than the broker and/or agent who owns this web site. The accuracy of all information is deemed reliable but not guaranteed and should be personally verified through personal inspection by and/or with the appropriate professionals. Properties in listings may have been sold or may no longer be available. The data contained herein is copyrighted by Bright MLS and is protected by all applicable copyright laws. Any unauthorized collection or dissemination of this information is in violation of copyright laws and is strictly prohibited. Copyright © 2020 Bright MLS. All rights reserved.
Get the latest Upper Bucks Real Estate news in your inbox: