
4711 NORWOOD AVENUEGWYNN OAK, MD 21207
Due to the health concerns created by Coronavirus we are offering personal 1-1 online video walkthough tours where possible.
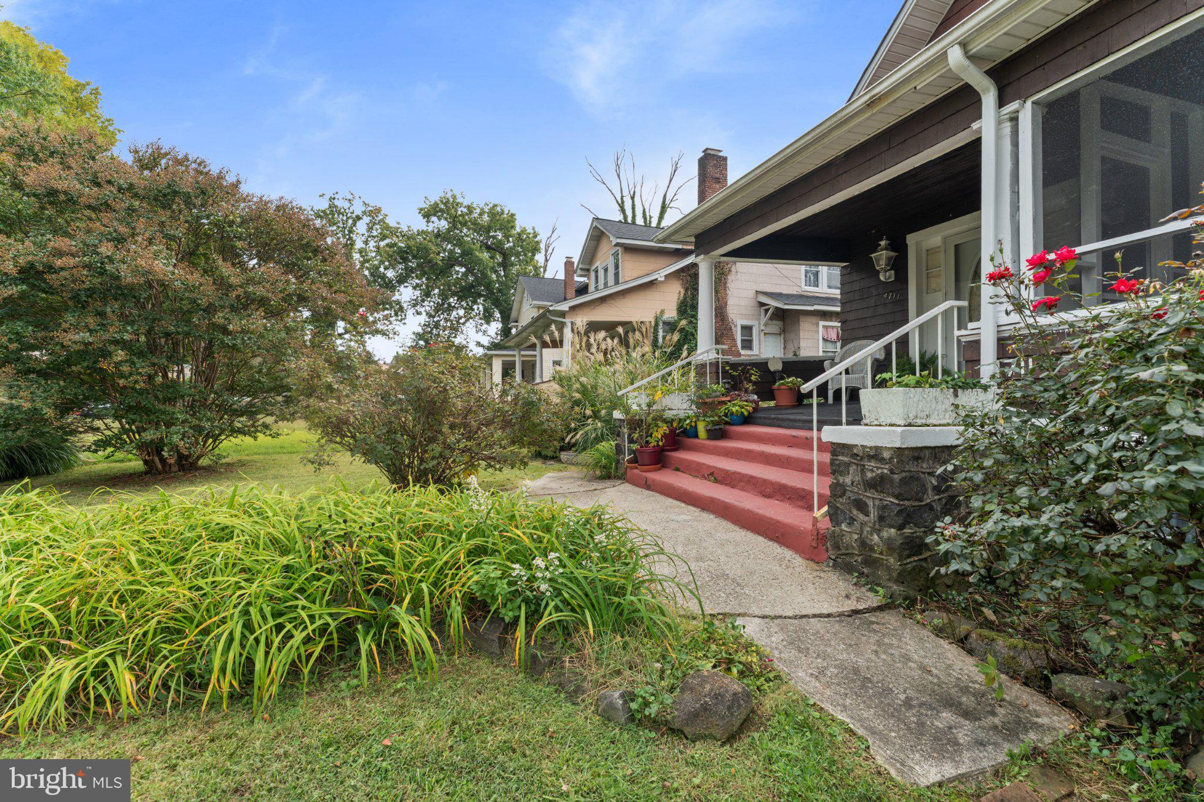
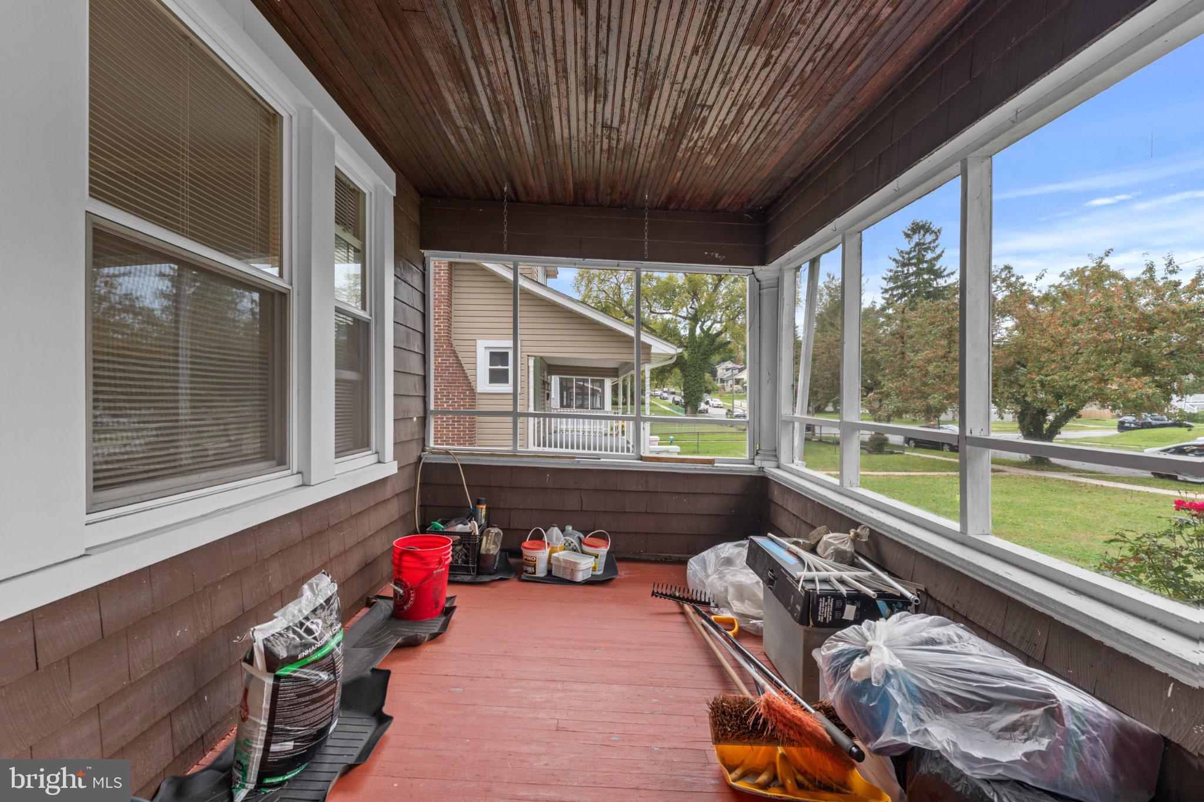
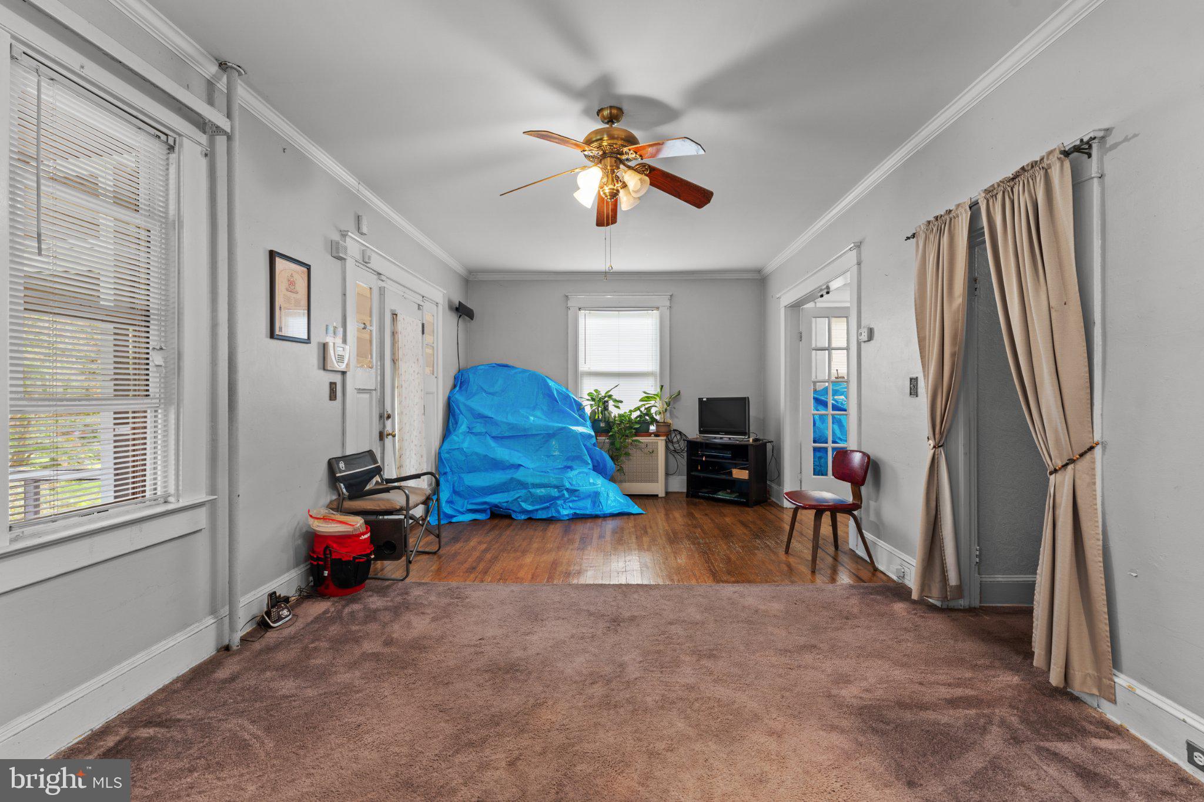
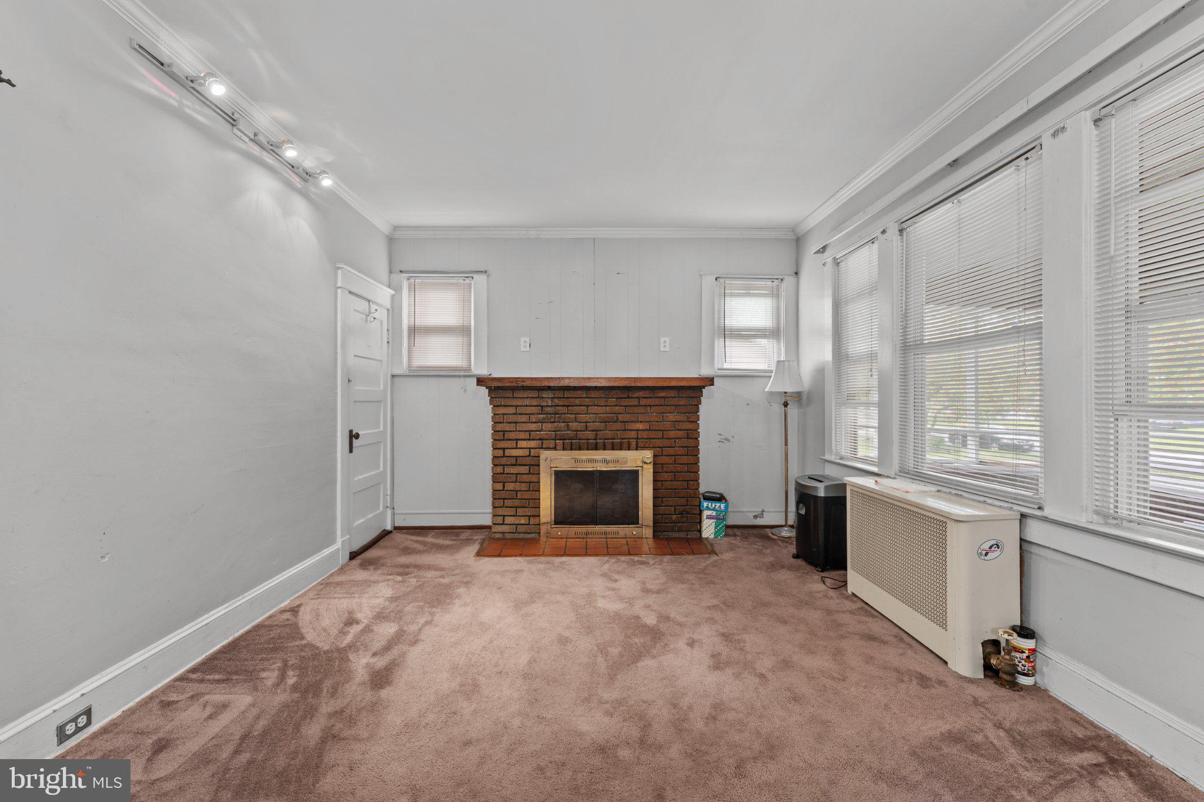
ONE HOME. ENDLESS POSSIBILITIES. YOUR NEXT BIG OPPORTUNITY! SPACE. CHARACTER. INCOME POTENTIAL. Welcome to a beautiful, detached Baltimore City home filled with character, charm, and room to bring your vision to life! Whether you're a growing family looking for space, a first-time homebuyer ready to plant roots, a homeowner seeking rental income, or an investor looking for your next value-add opportunity, this property offers possibilities you don't want to miss! THE BONES ARE THERE — NOW IT'S YOUR TURN TO MAKE IT SHINE! Step inside to discover a spacious living room featuring a cozy fireplace, a separate dining area perfect for family gatherings, and a kitchen with an oversized pantry. The first-floor bedroom offers convenient access to an expansive rear deck, creating even more possibilities for everyday living and entertaining. TWO LEVELS. MULTIPLE POSSIBILITIES. The upper level offers a second unit with three rooms, a kitchen, and a full bathroom. The second-level unit is already registered with Baltimore City, presenting an exciting opportunity for an owner-occupant to explore living in one unit while generating rental income from the other, or for an investor to explore the property's income potential. Buyers should independently verify permitted use, occupancy, and applicable rental requirements. MORE SPACE TO DREAM! The large, unfinished basement offers even more potential, featuring a full bathroom, closet, utility room, and additional space that could inspire your next project. Imagine a workshop, hobby area, storage space, or another creative use that fits your needs, subject to applicable approvals. OUTDOOR CHARM THAT STANDS OUT! Enjoy the enclosed front sunroom, welcoming front porch, expansive rear deck, and beautifully maintained yard. Two sheds provide additional storage for tools, equipment, and outdoor essentials. A HOME FOR TODAY. AN OPPORTUNITY FOR TOMORROW. Bring your ideas, your style, and your vision! With generous space, a detached layout, and potential for multiple living arrangements, this property is ready for someone to unlock its next chapter. DON'T JUST BUY A HOUSE — INVEST IN THE POSSIBILITIES! Schedule your private showing today and discover the potential waiting for you!
| 5 days ago | Status changed to Active | |
| 5 days ago | Listing updated with changes from the MLS | |
| 2 weeks ago | Listing first seen on site |

The real estate listing information is provided by Bright MLS is for the consumer's personal, non-commercial use and may not be used for any purpose other than to identify prospective properties consumer may be interested in purchasing. Any information relating to real estate for sale or lease referenced on this web site comes from the Internet Data Exchange (IDX) program of the Bright MLS. This web site references real estate listing(s) held by a brokerage firm other than the broker and/or agent who owns this web site. The accuracy of all information is deemed reliable but not guaranteed and should be personally verified through personal inspection by and/or with the appropriate professionals. Properties in listings may have been sold or may no longer be available. The data contained herein is copyrighted by Bright MLS and is protected by all applicable copyright laws. Any unauthorized collection or dissemination of this information is in violation of copyright laws and is strictly prohibited. Copyright © 2020 Bright MLS. All rights reserved.
Did you know? You can invite friends and family to your search. They can join your search, rate and discuss listings with you.