
13908 FOXLAND ROADPHOENIX, MD 21131
Due to the health concerns created by Coronavirus we are offering personal 1-1 online video walkthough tours where possible.
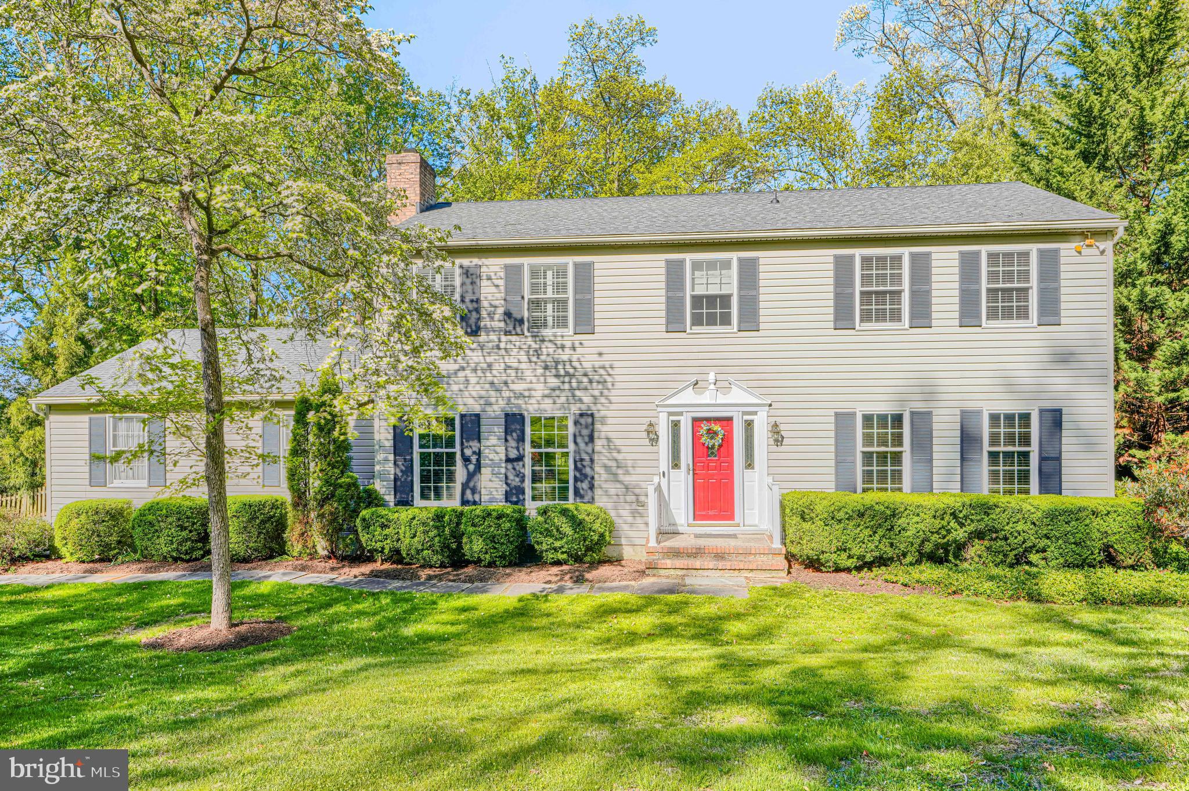
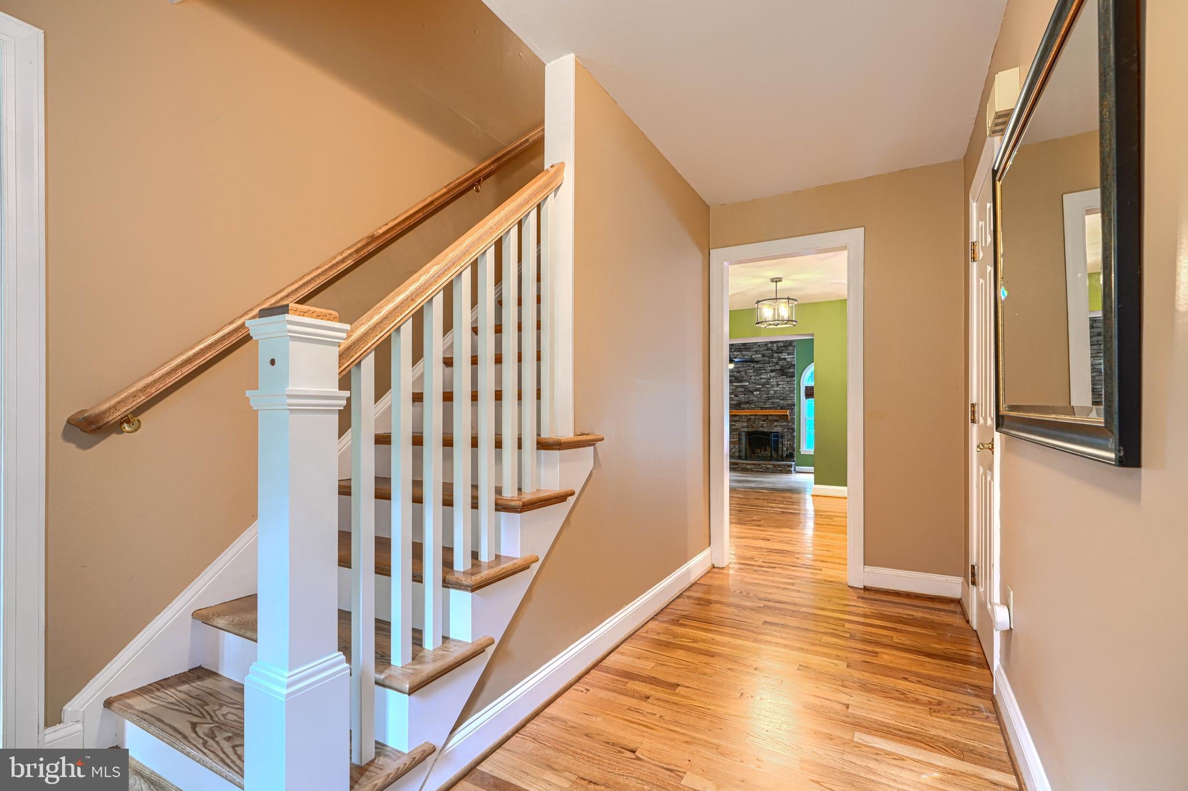
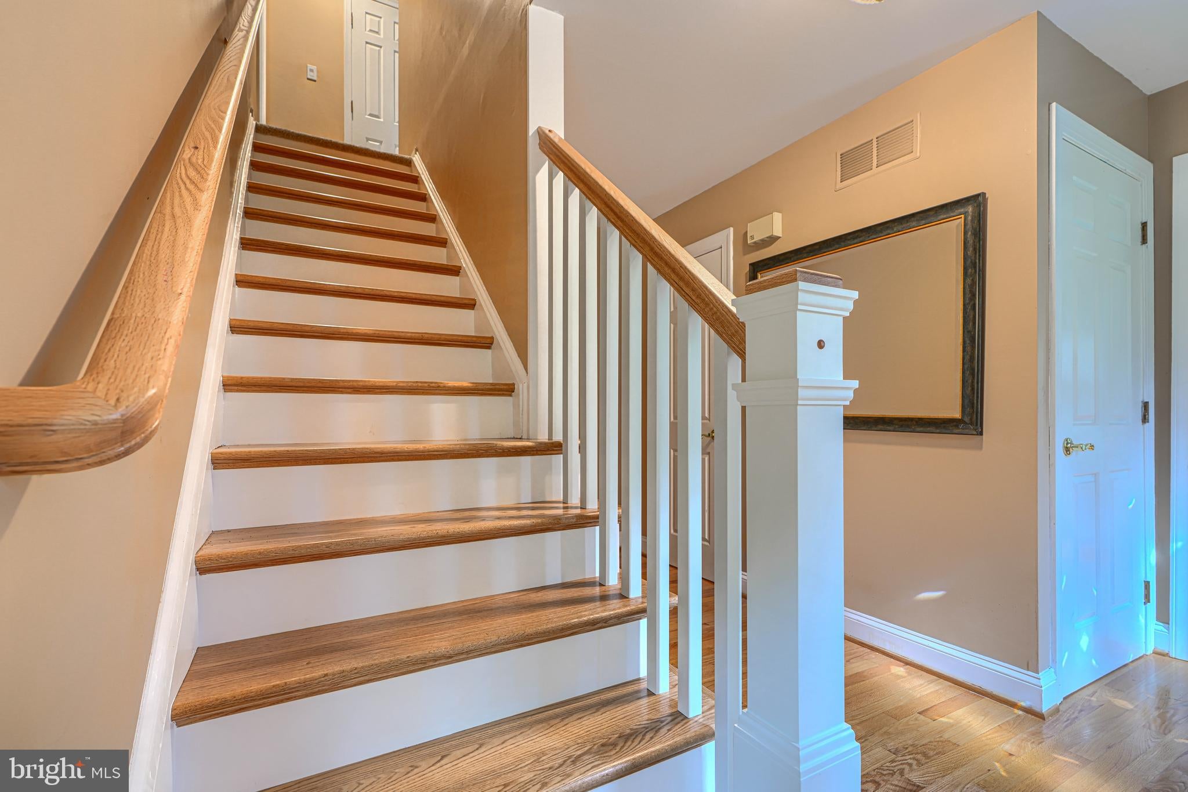
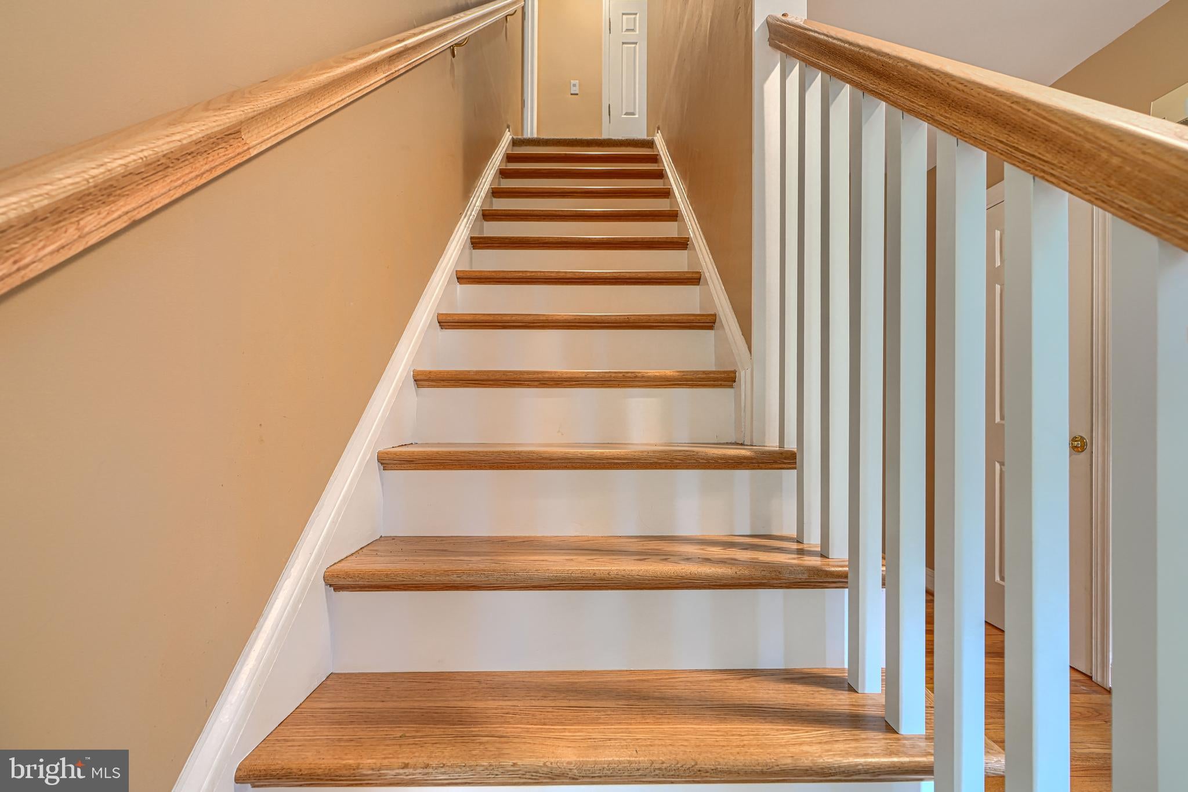
Back on the market with a newly refreshed interior including new carpet throughout the entire upstairs, new custom hardwood entry stairs and railings, updated wood burning fireplace in great room, and new Anderson windows in upstairs bathrooms and garage, all at a reduced price. This property is located on a private, secluded, tree-lined acre lot in a highly desirable, vibrant neighborhood with excellent schools. The open floor plan features hardwood flooring throughout the first floor, a fully equipped kitchen complete with Wolf wall oven, cooktop, and microwave, granite countertops, and an “eat-at” custom island complete with stools and bar sink. Step onto the soaring great room with newly renovated wood burning fireplace and adjacent office workspace. A fully equipped laundry/mud room with open cubicles and dog shower exits to a spacious stone patio and deck complete with Hot Spring spa. Upstairs you will find four newly carpeted, spacious bedrooms and two full bathrooms. The primary bedroom suite features a walk-in closet and private bath with oversized soaking tub. The finished downstairs features an office/craft room off the main entertainment space which boasts a full wet bar and adjacent powder room. A workshop and storage area with walk-out complete the large downstairs space.
| 3 days ago | Listing updated with changes from the MLS® | |
| 4 days ago | Status changed to Active | |
| 4 days ago | Price changed to $750,000 | |
| 3 months ago | Listing first seen on site |

The real estate listing information is provided by Bright MLS is for the consumer's personal, non-commercial use and may not be used for any purpose other than to identify prospective properties consumer may be interested in purchasing. Any information relating to real estate for sale or lease referenced on this web site comes from the Internet Data Exchange (IDX) program of the Bright MLS. This web site references real estate listing(s) held by a brokerage firm other than the broker and/or agent who owns this web site. The accuracy of all information is deemed reliable but not guaranteed and should be personally verified through personal inspection by and/or with the appropriate professionals. Properties in listings may have been sold or may no longer be available. The data contained herein is copyrighted by Bright MLS and is protected by all applicable copyright laws. Any unauthorized collection or dissemination of this information is in violation of copyright laws and is strictly prohibited. Copyright © 2020 Bright MLS. All rights reserved.
Did you know? You can invite friends and family to your search. They can join your search, rate and discuss listings with you.