
11 BROOK HILL COURTCOCKEYSVILLE, MD 21030
Due to the health concerns created by Coronavirus we are offering personal 1-1 online video walkthough tours where possible.
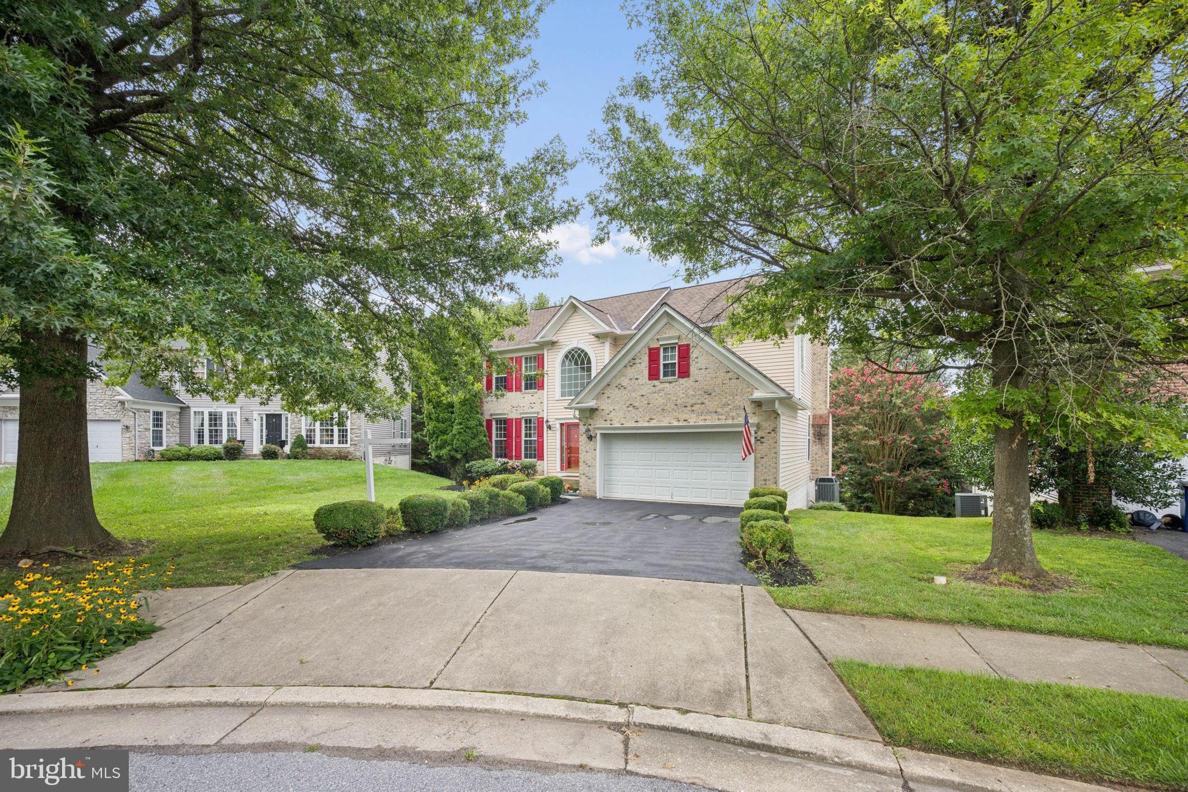
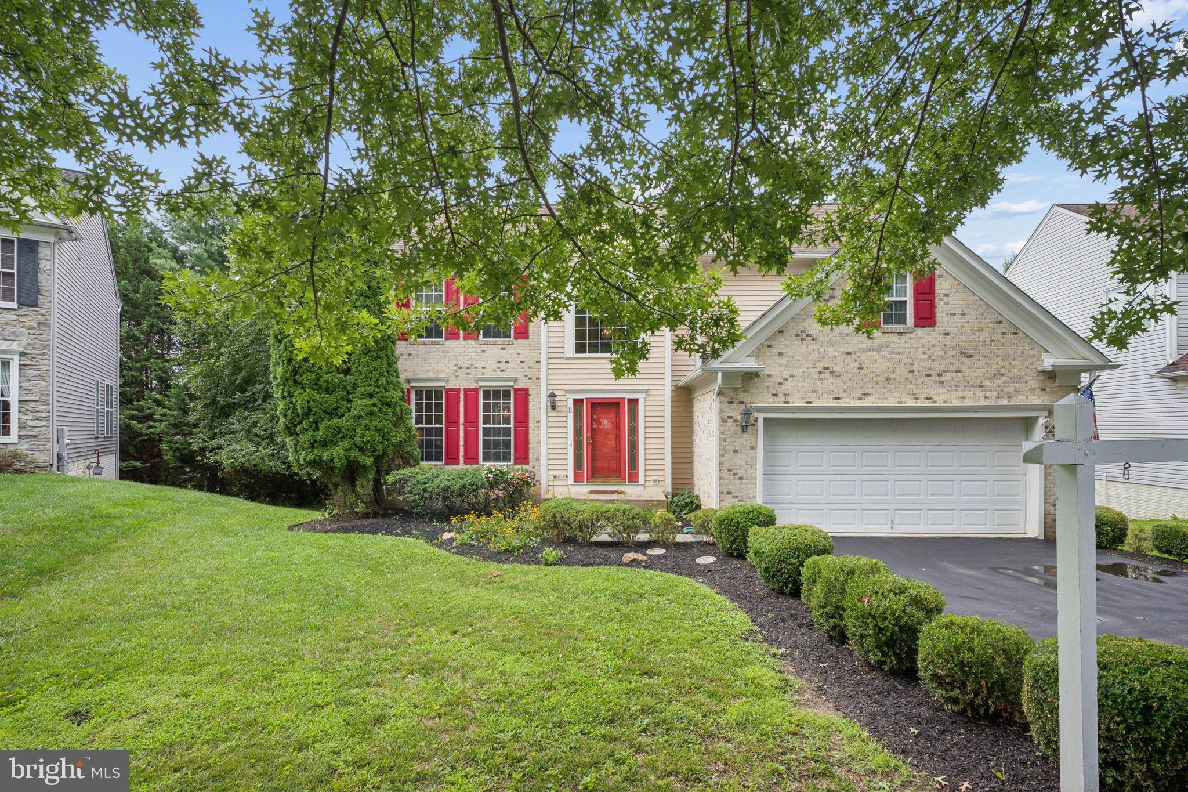
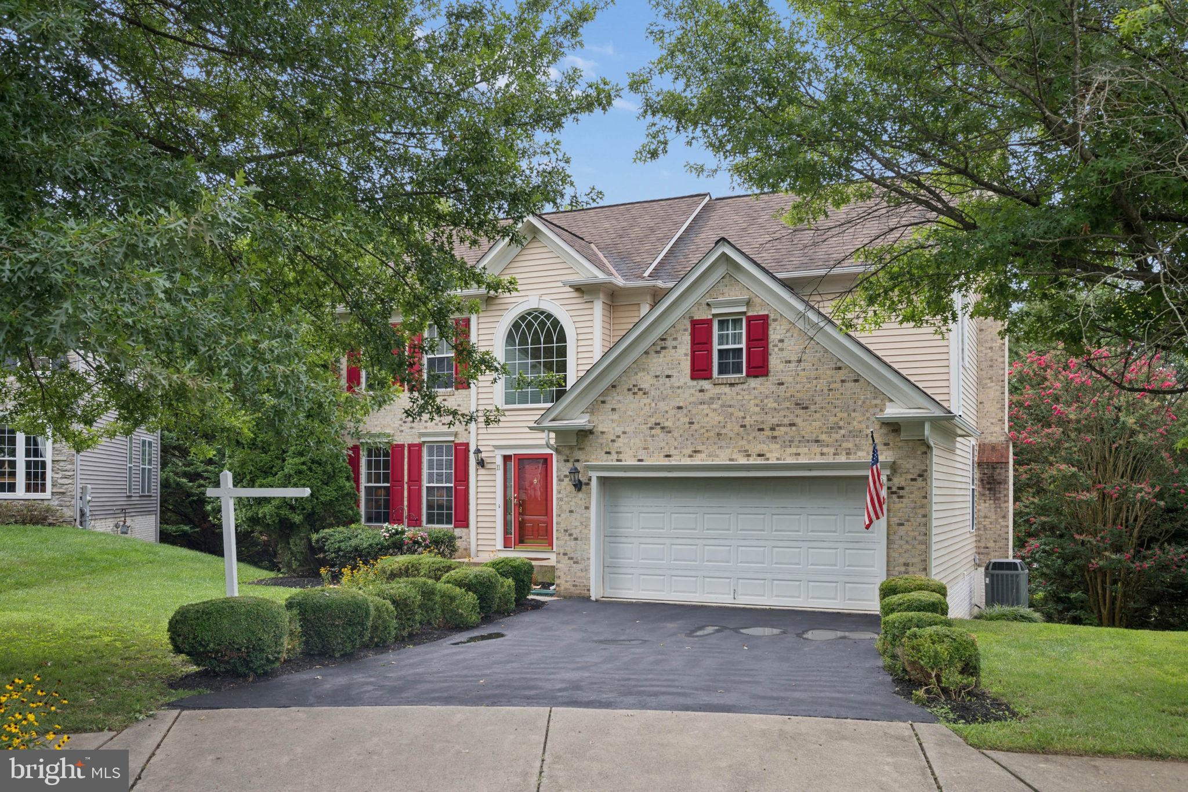
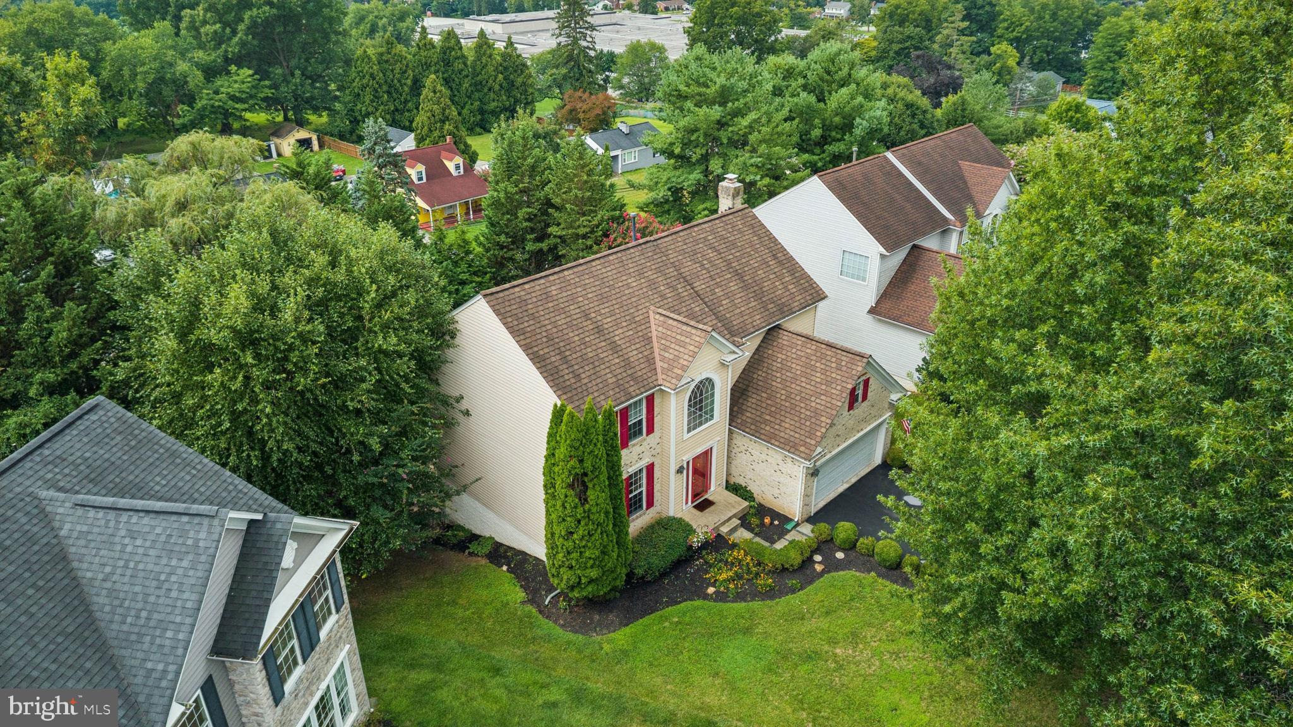
Stunning Pulte Colonial tree lined , established, quiet Cul-de-Sac. Welcome to this spacious single-family Pulte Colonial home, perfectly tucked away in a quiet cul-de-sac. Boasting 4 bedrooms and 3.5 bathrooms, this former model home is packed with premium builder upgrades. The grand two-story foyer welcomes you with a magnificent staircase, wainscoting, hardwood floors, and extra-tall windows that flood the home with natural light. The main level features an eat-in kitchen that flows seamlessly onto a walk-out deck—ideal for outdoor entertaining and grill masters alike. Cozy up by the fireplace in the inviting den, or head downstairs to the fully finished lower level. This multifunctional walk-outlower level includes a second fireplace, a media/game room, or a potential 5th bedroom/ in-law suite, complete with a full bath and a separate ground-level entrance. Additional highlights include custom blinds, premium window treatments, plush carpeting, a two-car attached garage with extra storage, and professionally designed landscaping and hardscaping. Enjoy ultimate convenience with top-rated schools, shopping, dining, parks, and major highways just minutes away.
| 3 weeks ago | Listing updated with changes from the MLS® | |
| 3 weeks ago | Status changed to Active | |
| 3 weeks ago | Listing first seen on site |

The real estate listing information is provided by Bright MLS is for the consumer's personal, non-commercial use and may not be used for any purpose other than to identify prospective properties consumer may be interested in purchasing. Any information relating to real estate for sale or lease referenced on this web site comes from the Internet Data Exchange (IDX) program of the Bright MLS. This web site references real estate listing(s) held by a brokerage firm other than the broker and/or agent who owns this web site. The accuracy of all information is deemed reliable but not guaranteed and should be personally verified through personal inspection by and/or with the appropriate professionals. Properties in listings may have been sold or may no longer be available. The data contained herein is copyrighted by Bright MLS and is protected by all applicable copyright laws. Any unauthorized collection or dissemination of this information is in violation of copyright laws and is strictly prohibited. Copyright © 2020 Bright MLS. All rights reserved.
Did you know? You can invite friends and family to your search. They can join your search, rate and discuss listings with you.