Properties

Save
Ask
Tour
Hide
Share
$750,000
6 Days On Site

9359 DUFF COURT
ELLICOTT CITY, MD 21042

Single Family Residence|Coming Soon
4
Beds
3
Total Baths
2
Full Baths
1
Partial Bath
2,067
SqFt
$363
/SqFt
1973
Built
Subdivision:
MOUNT HEBRON
County:
HOWARD
Listing courtesy of Cummings & Co. Realtors

Due to the health concerns created by Coronavirus we are offering personal 1-1 online video walkthough tours where possible.
Call Now: 215-534-1639
Is this the listing for you? We can help make it yours.
215-534-1639
Upcoming Open Houses
Due to COVID-19, we recommend you verify Open Houses before attending.
Wed, May 27, 5:30 PM - 7:00 PM
Sat, May 30, 11:00 AM - 12:30 PM
9359 DUFF COURT9359 DUFF COURT9359 DUFF COURT9359 DUFF COURT
Save
Ask
Tour
Hide
Share

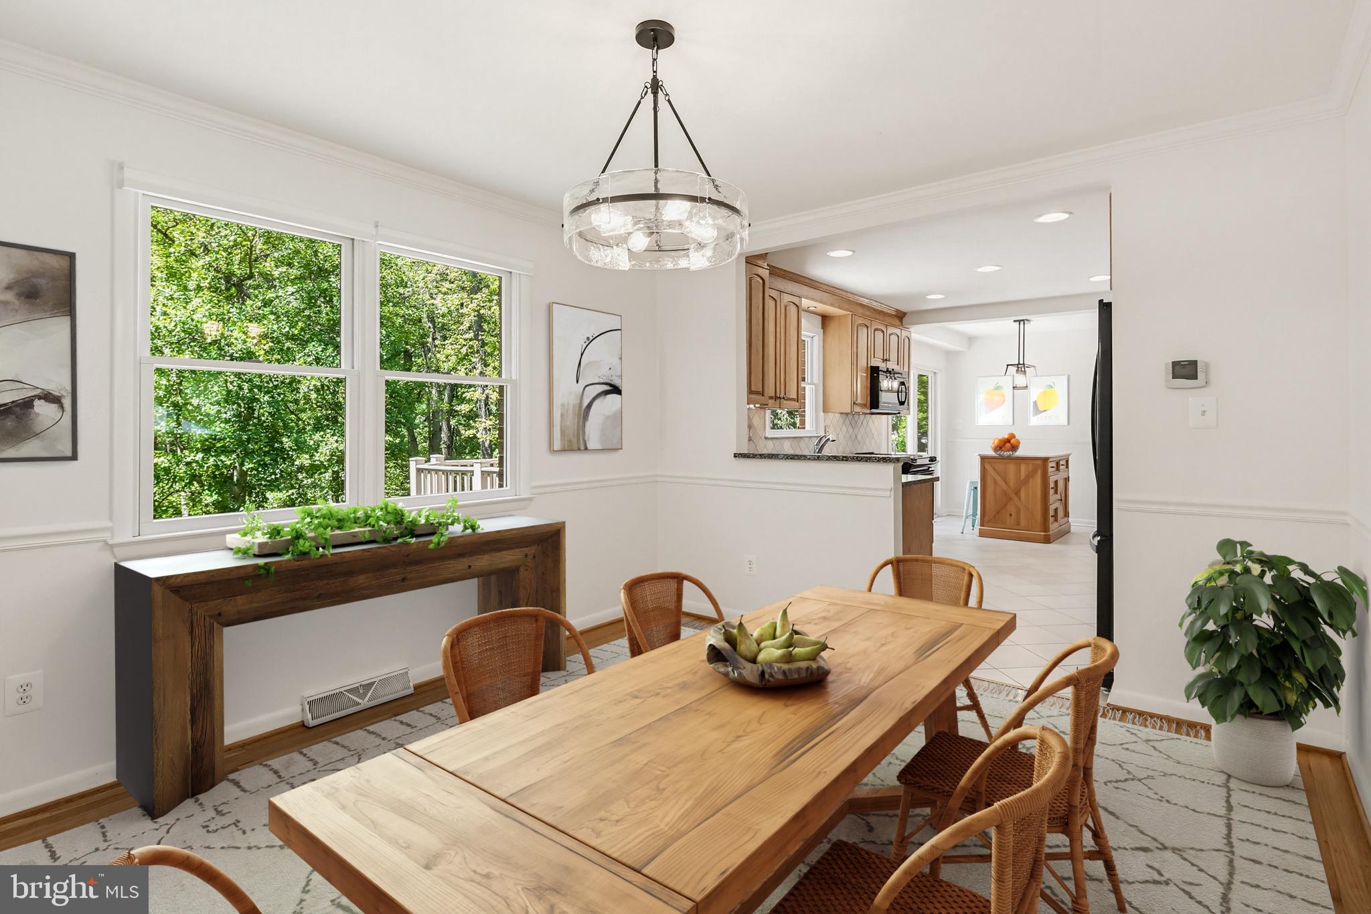
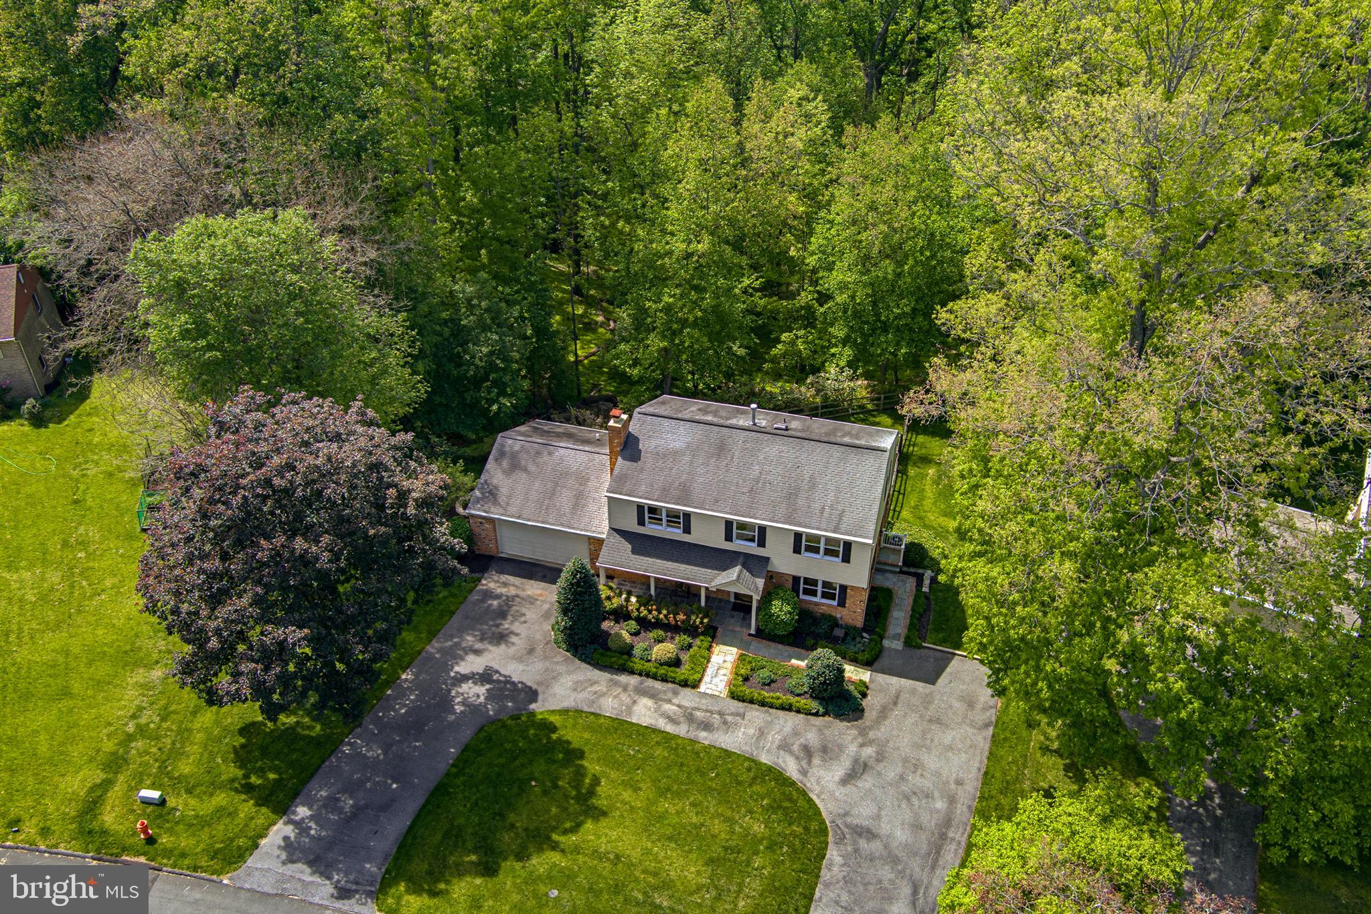
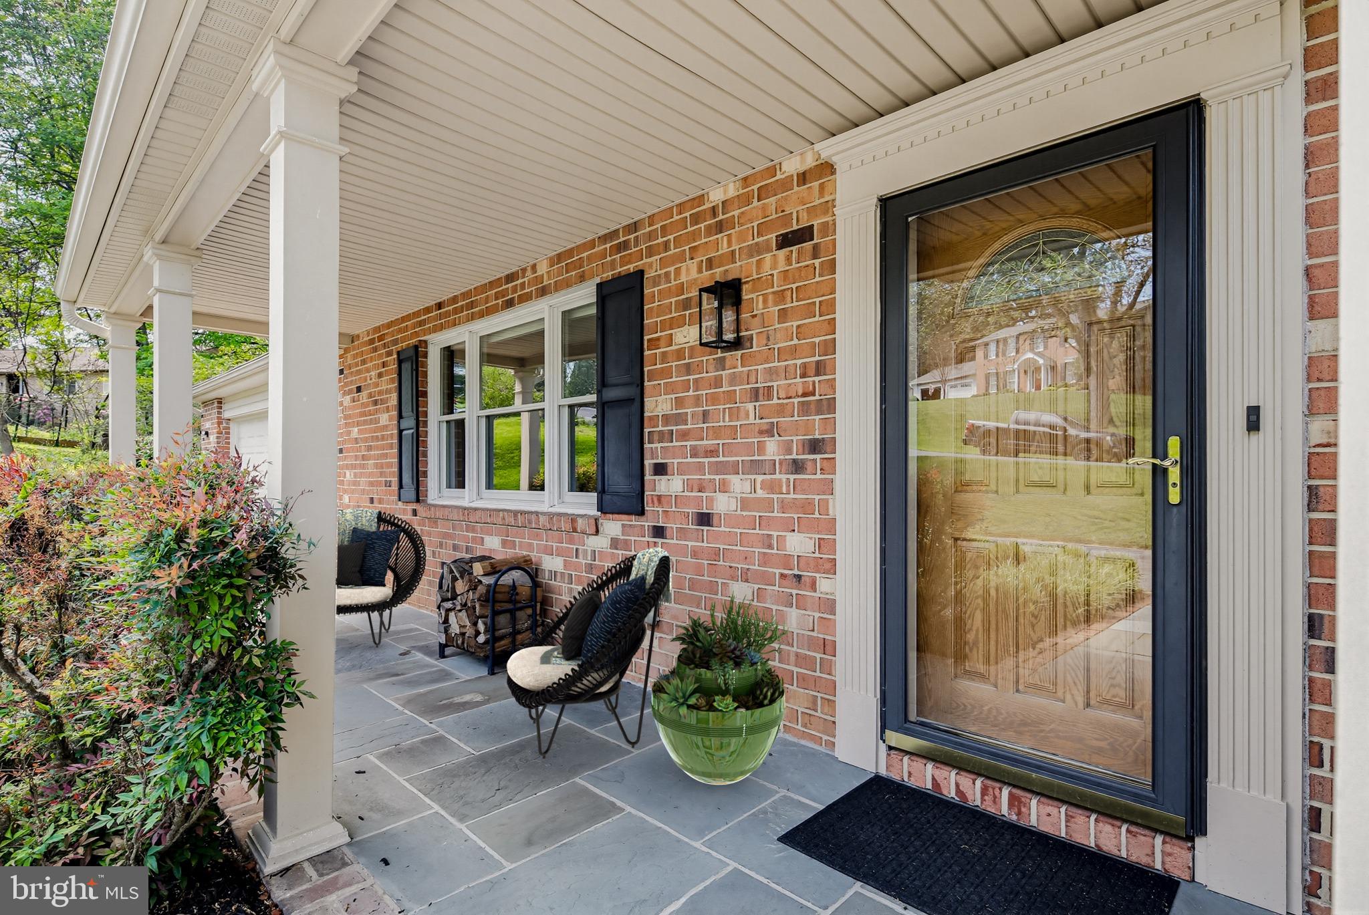
This property boasts exceptional style. Sitting on a huge lot with a circular driveway, it’s the perfect mix of private retreat and easy connection. You’ll love the scenic views of Patapsco Valley State Park right from your window, plus a neighborhood path that leads straight to the Woodstock Daniels trails. Inside, it’s warm and easy to settle into, while the outside feels like a peaceful sanctuary. You’re just minutes from the historic charm of Olde Ellicott City and the energy of Columbia. Whether you’re hitting Centennial Park, catching a show at Merriweather, or jumping on the highway for a quick commute, you’re close to everything. This kind of effortless living doesn’t hit the market often! Please note: School assignments should be verified with the local school board. Some photos have been virtually staged.

Save
Ask
Tour
Hide
Share
Listing Snapshot
Price 
$750,000
Days On Site 
6 Days
Bedrooms 
4
Inside Area (SqFt) 
2,067 sqft
Total Baths 
3
Full Baths 
2
Partial Baths 
1
Lot Size 
0.62 Acres
Year Built 
1973
MLS® Number 
MDHW2067974
Status 
Coming Soon
Property Tax 
$8,840
HOA/Condo/Coop Fees 
N/A
Sq Ft Source 
Assessor
Friends & Family
Recent Activity
5 days agoListing updated with changes from the MLS®
6 days agoListing first seen on site
General Features
Acres 
0.62
Attached Garage 
Yes
Foundation 
Block
Garage 
Yes
Garage Spaces 
2
Levels 
Three Or More
Parking 
AsphaltCircular DrivewayGarageDrivewayAttached
Parking Spaces 
6
Property Sub Type 
Single Family Residence
Sewer 
Public Sewer
Special Circumstances 
Standard
SqFt Above 
2067
SqFt Total 
3417
Style 
Colonial
Water Source 
Public
Zoning 
R20
Interior Features
Appliances 
CooktopGas Water HeaterDryerWasherHumidifierDisposalRefrigeratorIce MakerMicrowave
Basement 
Walk-Out AccessUnfinishedFull
Cooling 
Central AirAttic FanElectric
Fireplace 
Yes
Fireplaces 
1
Flooring 
WoodCeramic Tile
Heating 
Natural GasForced Air
Window Features 
ScreensDouble Pane Windows
Bedroom 2 
Bedroom 3 
Bedroom 4 
Breakfast Room 
Level - Main
Dining Room 
Level - Main
Kitchen 
Level - Main
Living Room 
Level - Main
Office 
Level - Main
Primary Bedroom 
Save
Ask
Tour
Hide
Share
Exterior Features
Construction Details 
Frame
Lot Features 
Cul-De-Sac
Patio And Porch 
DeckPorch
Pool Features 
None
View 
Trees/WoodsGarden
Waterview 
Trees/WoodsGarden
Windows/Doors 
ScreensDouble Pane Windows
Community Features
School District 
HOWARD COUNTY PUBLIC SCHOOLS
Schools
School District
HOWARD COUNTY PUBLIC SCHOOLS
Elementary School
ST. JOHNS LANE
Middle School
PATAPSCO
High School
MT. HEBRON
Listing courtesy of Cummings & Co. Realtors


The real estate listing information is provided by Bright MLS is for the consumer's personal, non-commercial use and may not be used for any purpose other than to identify prospective properties consumer may be interested in purchasing. Any information relating to real estate for sale or lease referenced on this web site comes from the Internet Data Exchange (IDX) program of the Bright MLS. This web site references real estate listing(s) held by a brokerage firm other than the broker and/or agent who owns this web site. The accuracy of all information is deemed reliable but not guaranteed and should be personally verified through personal inspection by and/or with the appropriate professionals. Properties in listings may have been sold or may no longer be available. The data contained herein is copyrighted by Bright MLS and is protected by all applicable copyright laws. Any unauthorized collection or dissemination of this information is in violation of copyright laws and is strictly prohibited. Copyright © 2020 Bright MLS. All rights reserved.

Neighborhood & Commute
Source: Walkscore
Disclosure: Community information and market data powered by Constellation Data Labs. Information is deemed reliable but not guaranteed.
Save
Ask
Tour
Hide
Share

Get the latest Upper Bucks Real Estate news in your inbox:

* = required field