
4819 RIVERTON LANEBOWIE, MD 20715
Due to the health concerns created by Coronavirus we are offering personal 1-1 online video walkthough tours where possible.
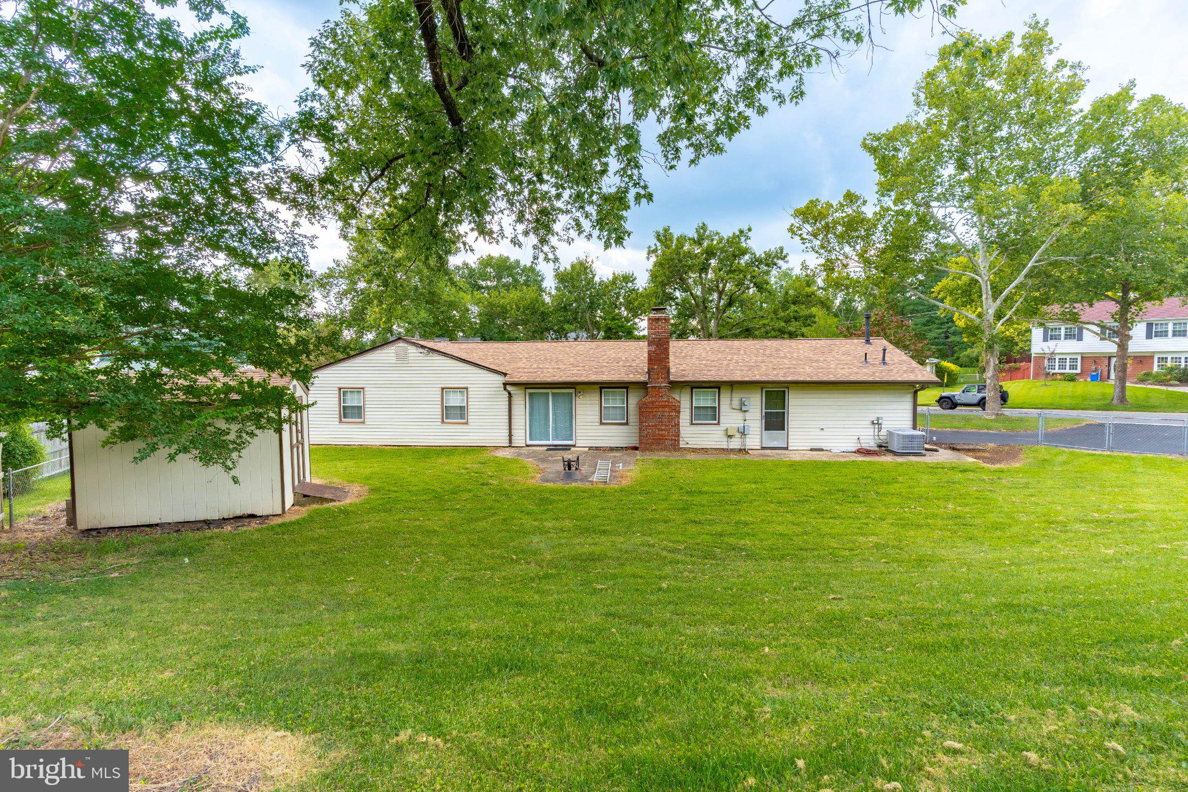
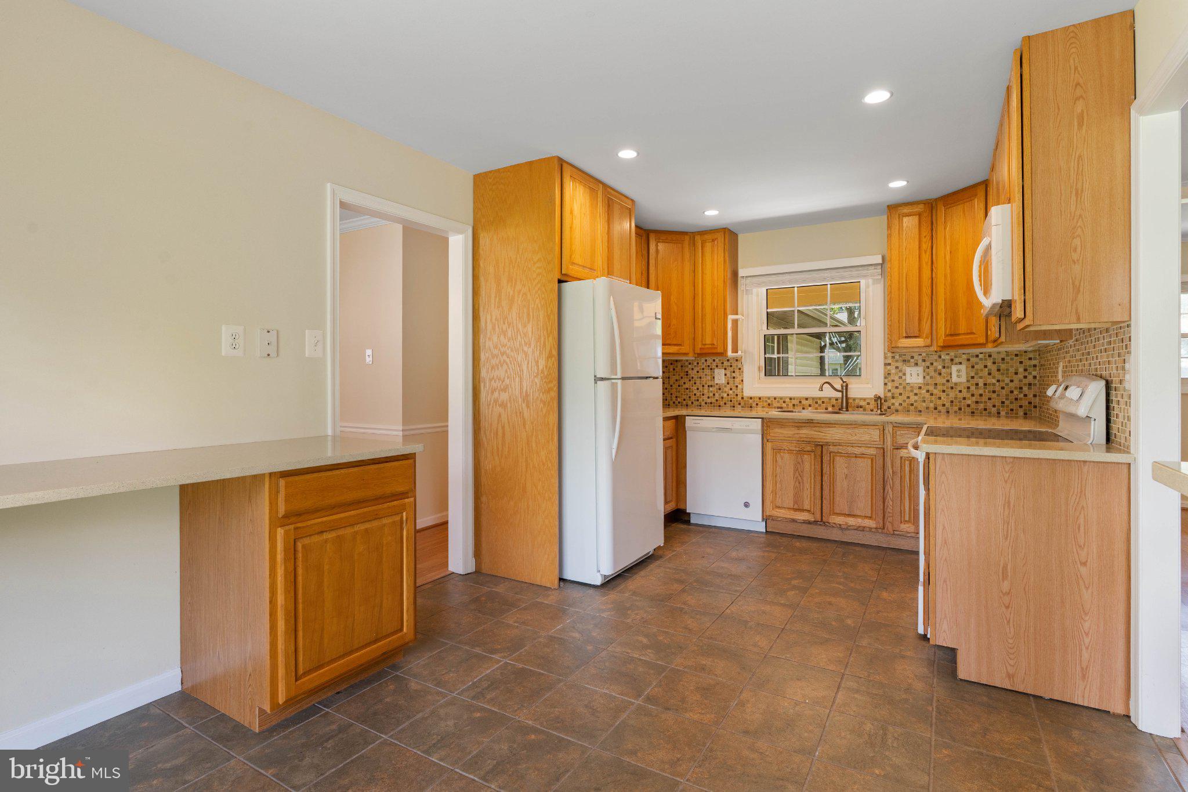
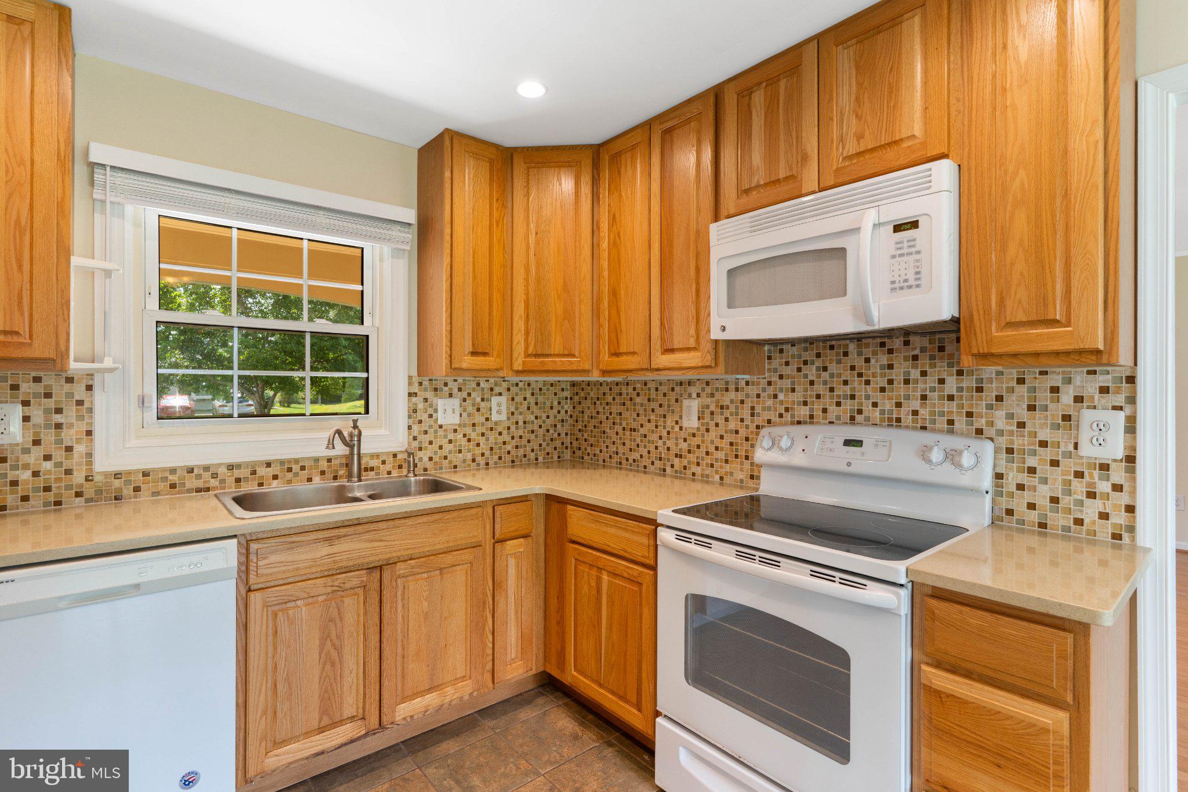
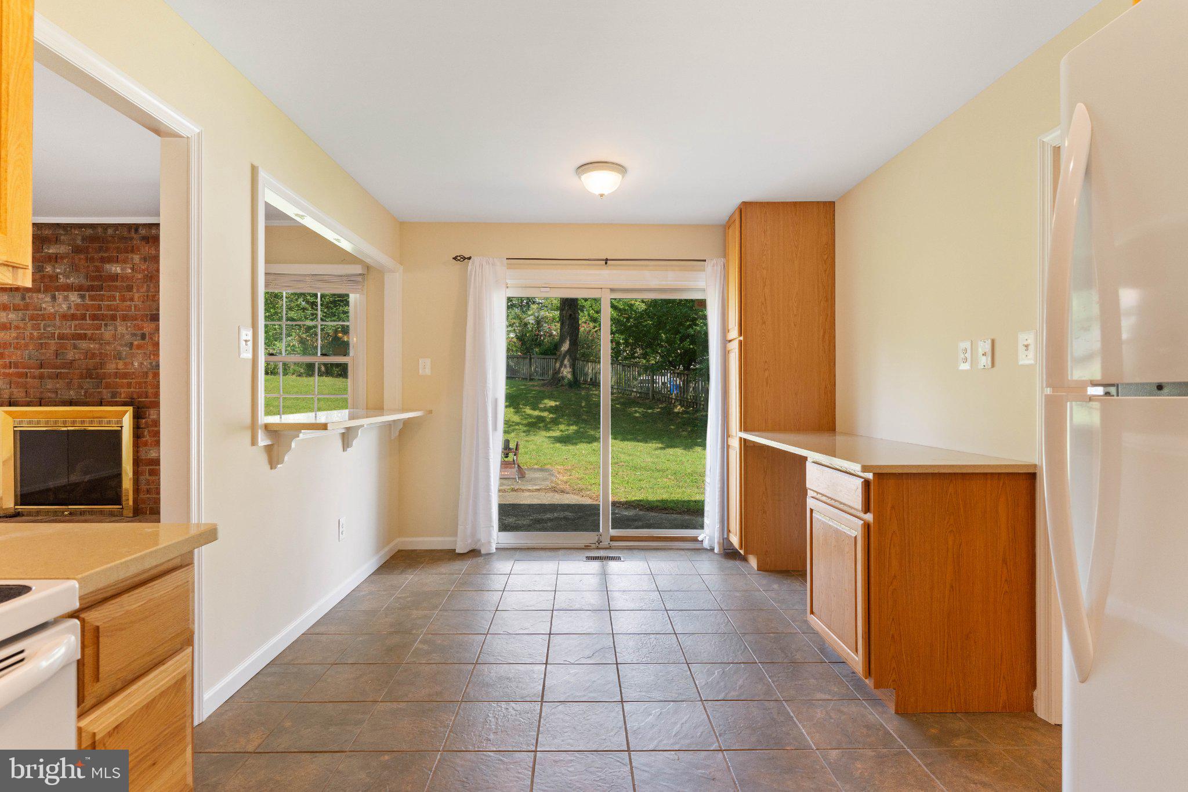
Beautifully maintained expanded Devon model, rancher/rambler, located in the very popular Rockledge of Belair section of Bowie. This 3 bedroom 2 full bath home has everything on one level and is move in ready! Over the years the home has had extensive remodeling, some more recent than others. Neutral decor throughout. Laminate flooring, carpeting in all bedrooms and tiled baths. Vinyl windows with new cordless blinds. Kitchen was nicely updated with wood cabinets, hard surface counters, modern appliances, breakfast area with added pantry and slider to rear patio. There is a bar/opening to the family room. The family room was extended by a previous owner adding extra sq footage to the room. The brick fireplace was converted to a gas fireplace. The laundry/mudroom has a utility sink in addition to the full size washer and dryer. Rear exit door to the back yard or you can enter the 2 car garage from inside as well. There are 2 bays in the deep garage each with an auto opener and insulated doors. Plenty of storage in either the garage or the shed in the back yard. The rear yard is spacious, over 1/3 acre and fenced. There is an old concrete patio which once was a hot tub pad, but now would make a great outdoor grilling area, table space or firepit area. The living space inside is traditional with the entry foyer off the covered porch. There are 2 closets upon entering to separate the living space from the foyer. Formal living room is adjoining the formal dining area, however some opt to combine the space into a huge great room. Many windows offering natural light throughout the home. The bedroom wing is private and offers 2 bedrooms sharing the hall bath. The primary suite has it's own private full bath with a tiled shower and new glass doors. Generous closets in all the rooms including doubles in the primary. New carpet in the main bedroom. Other improvements of the home are: thermal vinyl windows, vinyl siding, gutters and roof replacements. The yard is a picturesque corner lot with majestic trees scattered about. Roses border the sidewalk leading to the covered front porch. Minutes to the trails and paths that Bowie is famous for. Enjoy the outdoor adventures and recreational features that the city has expanded year after year. Convenient location for shopping, restaurants and commuting. Central location and major routes and mass transportation options. You can enjoy your home and your community in this wonderful property. Call your agent today for a private tour.
| 4 weeks ago | Listing updated with changes from the MLS® | |
| 4 weeks ago | Listing first seen on site |

The real estate listing information is provided by Bright MLS is for the consumer's personal, non-commercial use and may not be used for any purpose other than to identify prospective properties consumer may be interested in purchasing. Any information relating to real estate for sale or lease referenced on this web site comes from the Internet Data Exchange (IDX) program of the Bright MLS. This web site references real estate listing(s) held by a brokerage firm other than the broker and/or agent who owns this web site. The accuracy of all information is deemed reliable but not guaranteed and should be personally verified through personal inspection by and/or with the appropriate professionals. Properties in listings may have been sold or may no longer be available. The data contained herein is copyrighted by Bright MLS and is protected by all applicable copyright laws. Any unauthorized collection or dissemination of this information is in violation of copyright laws and is strictly prohibited. Copyright © 2020 Bright MLS. All rights reserved.
Did you know? You can invite friends and family to your search. They can join your search, rate and discuss listings with you.