
23161 TOWN CREEK DRIVELEXINGTON PARK, MD 20653
Due to the health concerns created by Coronavirus we are offering personal 1-1 online video walkthough tours where possible.
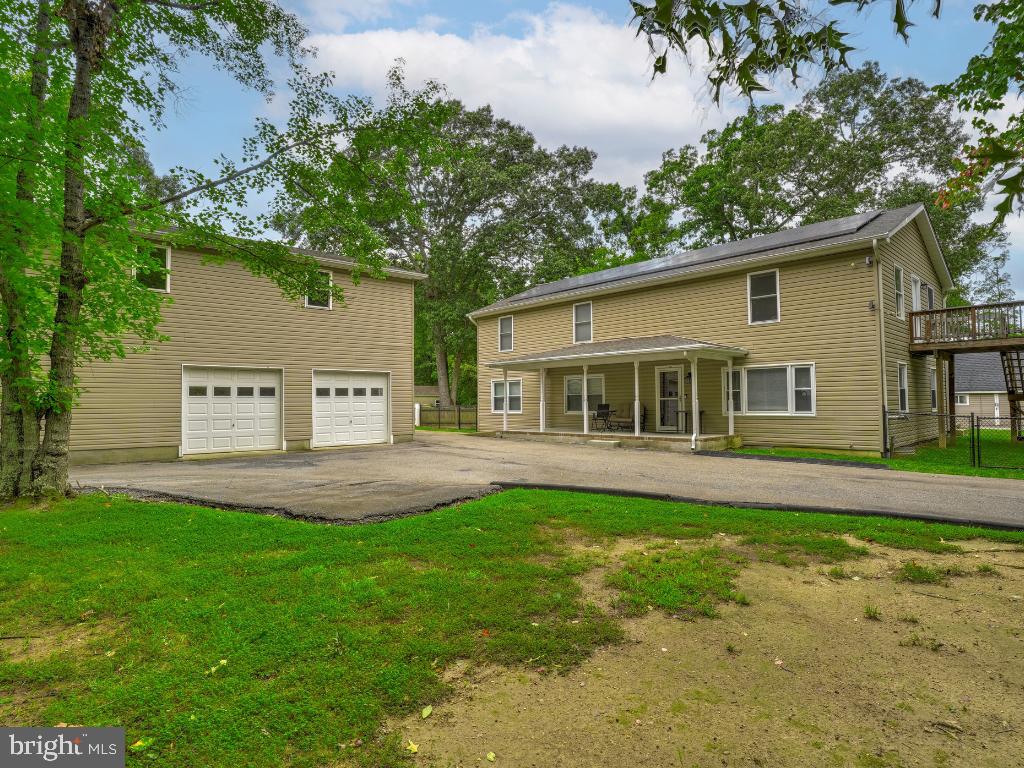
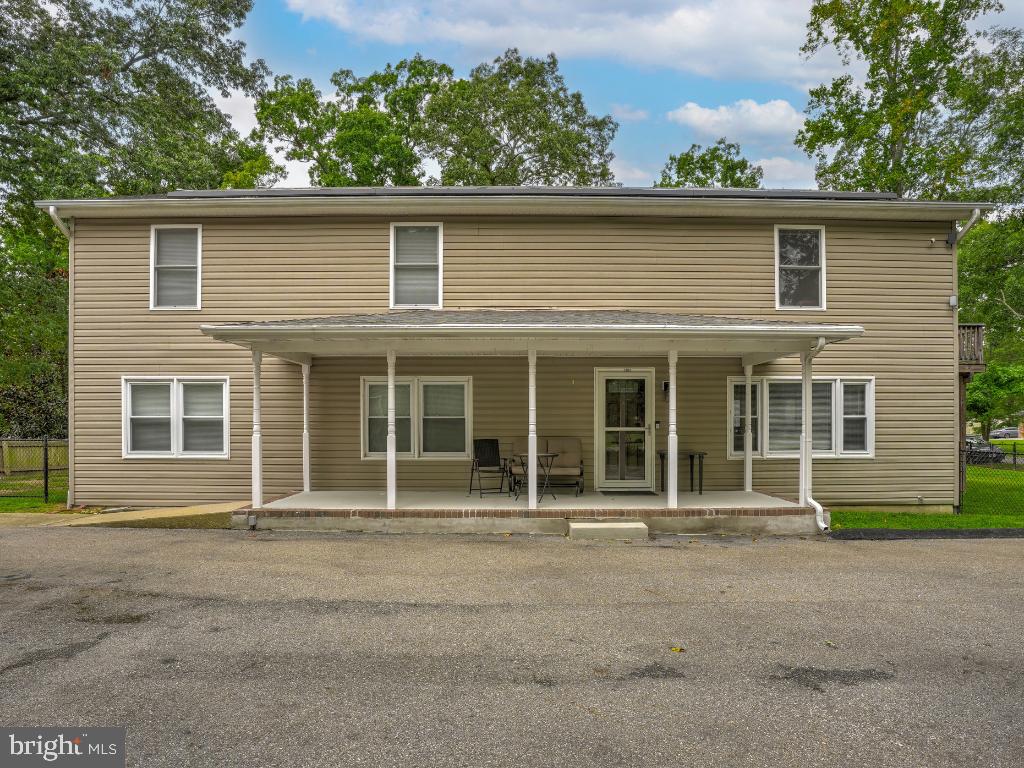
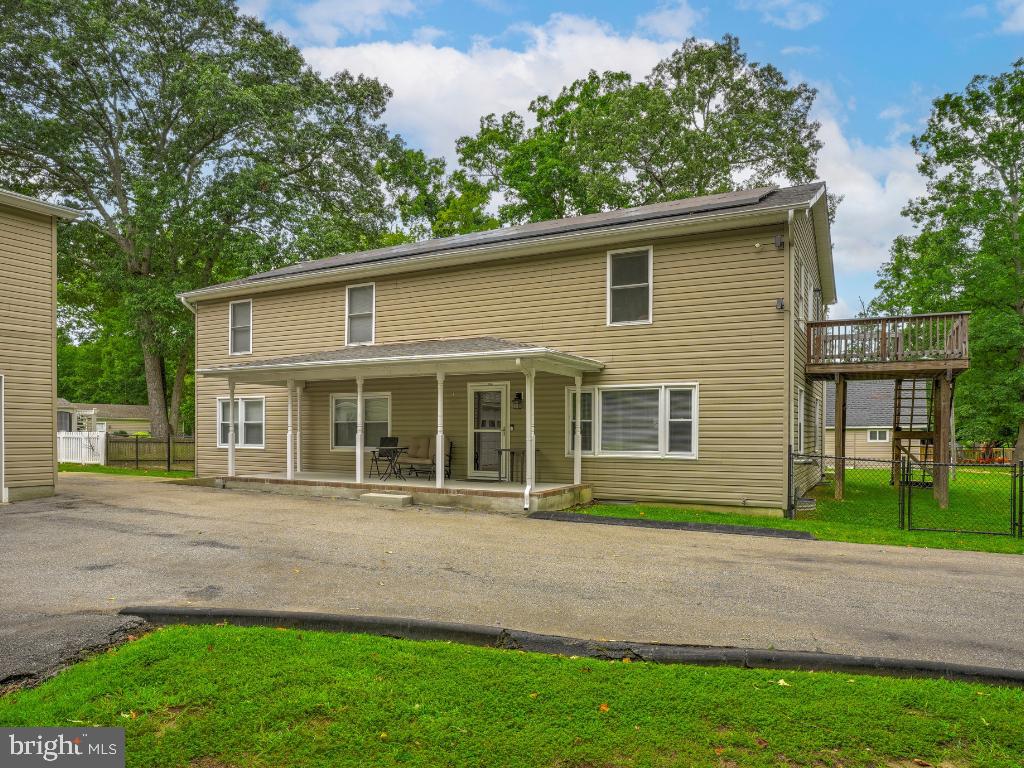
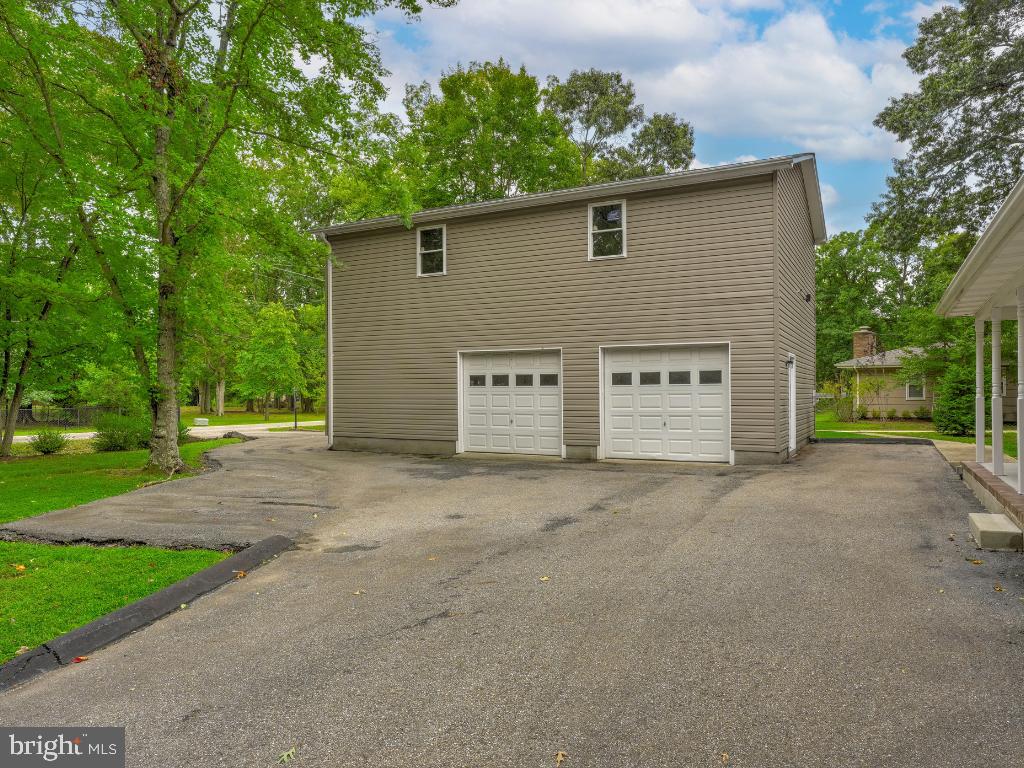
Welcome home to this remarkable property in the heart of Lexington Park, offering an incredible blend of modern living, exceptional outbuildings, and an unbeatable location just minutes from PAX River Naval Base, local shopping, and dining. Inside, you will find an open, chef-inspired kitchen perfect for entertaining, along with three fully updated, stylish bathrooms that make this home completely turn-key. The oversized primary suite serves as a true private retreat, offering generous space for full bedroom sets and a sitting area. Step outside to a massive, flat, fully fenced yard that provides endless possibilities for outdoor living, pets, and recreation. Storage and hobby space are practically unlimited thanks to both a dedicated workshop and a huge detached garage equipped with a full upper loft for extra storage. Combining prime convenience to St. Mary's County amenities with rare outdoor and workspace versatility, this move-in-ready home is a standout find.
| yesterday | Status changed to Active Under Contract | |
| yesterday | Listing updated with changes from the MLS® | |
| 2 weeks ago | Listing first seen on site |

The real estate listing information is provided by Bright MLS is for the consumer's personal, non-commercial use and may not be used for any purpose other than to identify prospective properties consumer may be interested in purchasing. Any information relating to real estate for sale or lease referenced on this web site comes from the Internet Data Exchange (IDX) program of the Bright MLS. This web site references real estate listing(s) held by a brokerage firm other than the broker and/or agent who owns this web site. The accuracy of all information is deemed reliable but not guaranteed and should be personally verified through personal inspection by and/or with the appropriate professionals. Properties in listings may have been sold or may no longer be available. The data contained herein is copyrighted by Bright MLS and is protected by all applicable copyright laws. Any unauthorized collection or dissemination of this information is in violation of copyright laws and is strictly prohibited. Copyright © 2020 Bright MLS. All rights reserved.
Did you know? You can invite friends and family to your search. They can join your search, rate and discuss listings with you.