
13446 BLACKBERRY LANEWYE MILLS, MD 21679
Due to the health concerns created by Coronavirus we are offering personal 1-1 online video walkthough tours where possible.
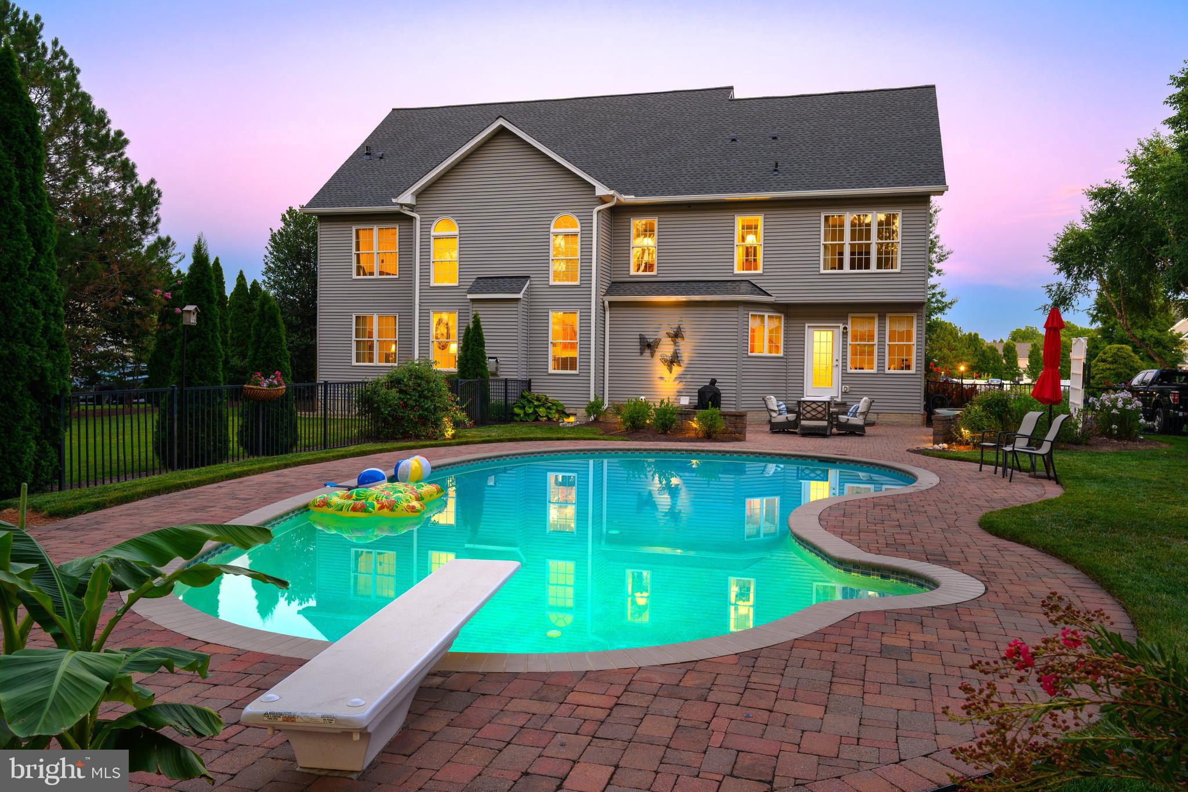
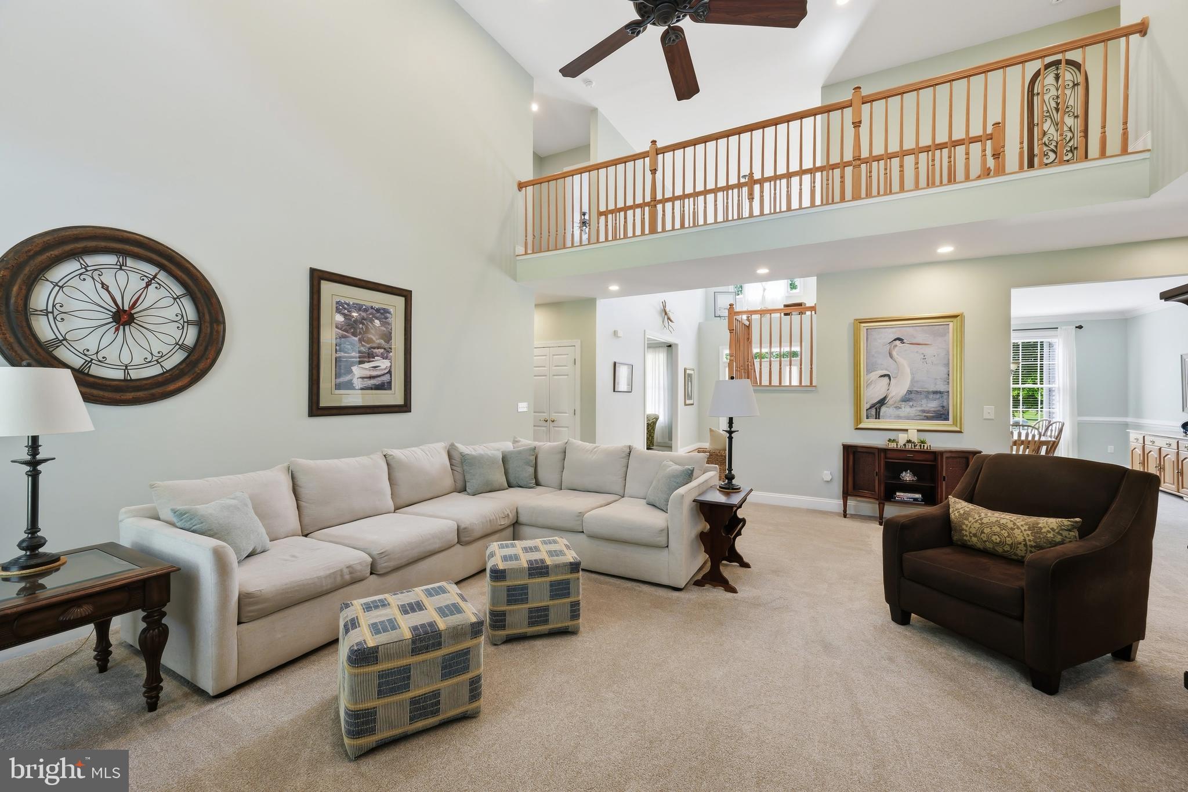
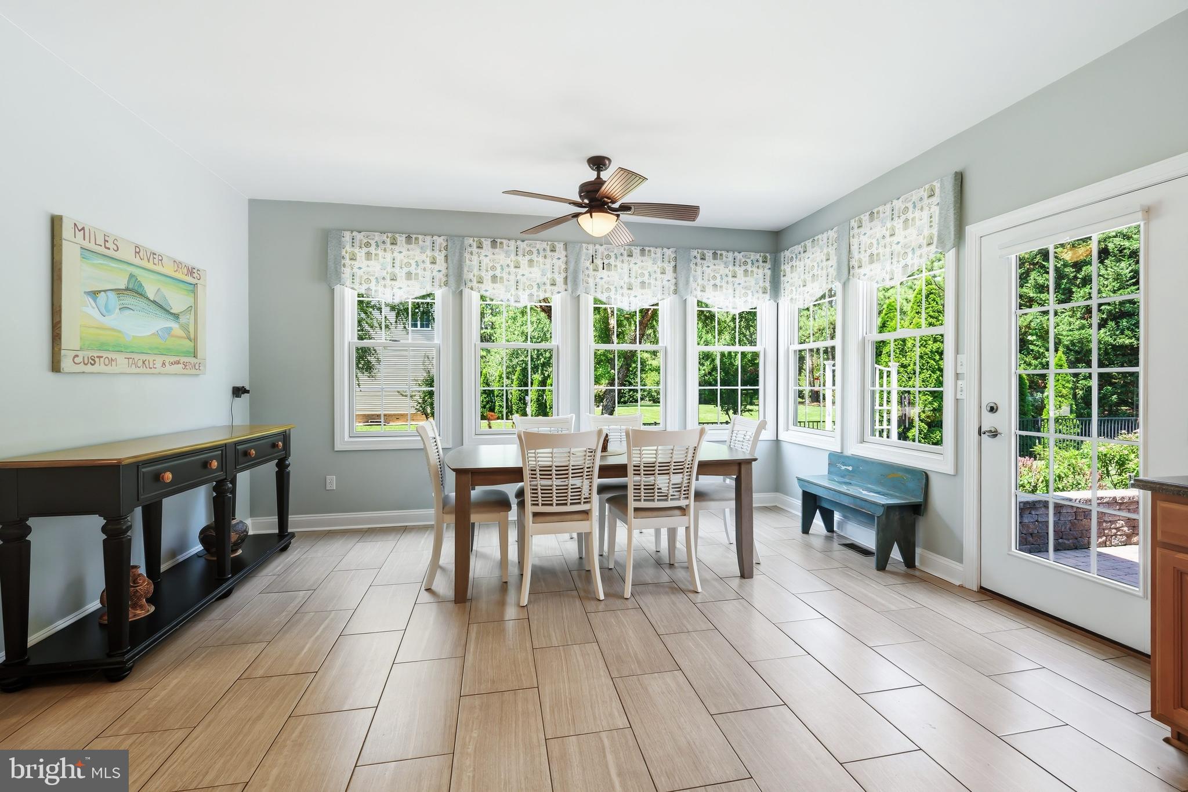
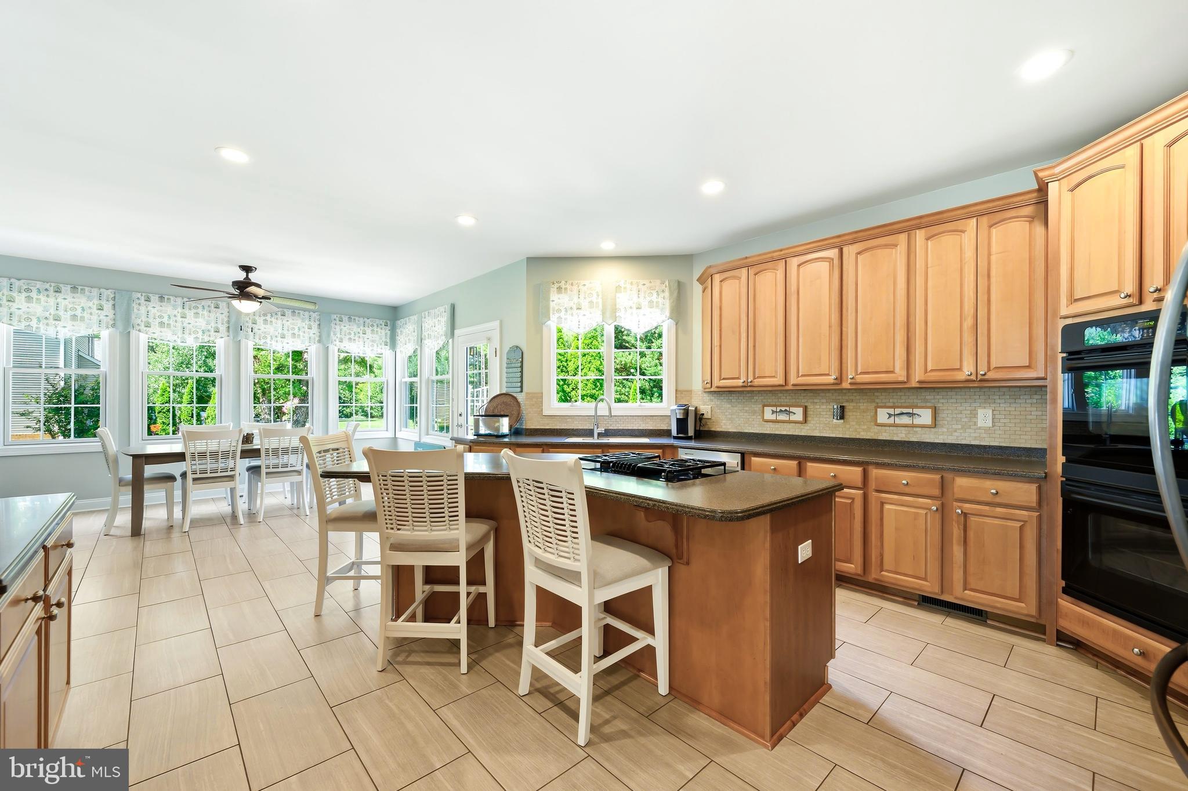
Built in 2006 and meticulously maintained, this exceptional home offers 6,553 square feet of living space, including 4,463 square feet above grade and an additional 2,090 square feet in the finished walk-out basement with both interior and exterior access. Inside, a dramatic two-story foyer and soaring family room create an impressive sense of openness, while oversized windows fill the home with abundant natural light. The thoughtfully designed floor plan includes formal living and dining rooms, as well as inviting spaces for everyday living and entertainment. A private first-floor office offers flexibility to serve as a main-level bedroom if desired. Dual staircases provide convenient access to the second level. The gourmet kitchen features beautiful 42-inch cabinetry, Corian countertops, a center island, and a sunny breakfast room with a door leading to the backyard, making indoor-outdoor entertainment effortless. The spacious primary suite is a true retreat, highlighted by a coffered ceiling, a generous walk-in closet, and a luxurious en-suite bath. The second floor offers four bedrooms and three baths. The finished basement expands the living space with a full bathroom and endless possibilities for recreation, entertaining, or multi-generational living. Situated on a private lot backing to open space, the property extends beyond the wrought iron fenced around the gunite pool, into a serene stand of mature pine trees, creating a peaceful and picturesque setting. The professionally landscaped grounds feature lush flower beds with an irrigation system, extensive hardscaping surrounding the gunite pool, patio, and a wraparound porch on the front, catches all the curb appeal you want, paved driveway leading to the side-entry garage. Additional highlights include an epoxy-coated garage floor with an organized wall storage system, professional-grade landscaping, and exceptional pride of ownership throughout. This home shows like a new offering the quality and feel of new construction without the wait. Despite its remarkably quiet and private setting, the home is conveniently located just minutes from shopping, dining, community events, water access, major commuter routes, offering the perfect balance of tranquility and accessibility. So, if you are ready to design your new life style or have a second home, come see this beautiful home.
| 5 days ago | Price changed to $1,000,000 | |
| 5 days ago | Listing updated with changes from the MLS® | |
| a month ago | Listing first seen on site |

The real estate listing information is provided by Bright MLS is for the consumer's personal, non-commercial use and may not be used for any purpose other than to identify prospective properties consumer may be interested in purchasing. Any information relating to real estate for sale or lease referenced on this web site comes from the Internet Data Exchange (IDX) program of the Bright MLS. This web site references real estate listing(s) held by a brokerage firm other than the broker and/or agent who owns this web site. The accuracy of all information is deemed reliable but not guaranteed and should be personally verified through personal inspection by and/or with the appropriate professionals. Properties in listings may have been sold or may no longer be available. The data contained herein is copyrighted by Bright MLS and is protected by all applicable copyright laws. Any unauthorized collection or dissemination of this information is in violation of copyright laws and is strictly prohibited. Copyright © 2020 Bright MLS. All rights reserved.
Did you know? You can invite friends and family to your search. They can join your search, rate and discuss listings with you.