Properties

Save
Ask
Tour
Hide
Share
$500,000
82 Days On Site

20 MILITIA HILL ROAD
SICKLERVILLE, NJ 08081

For Sale|Single Family Residence|Active
4
Beds
4
Total Baths
3
Full Baths
1
Partial Bath
2,411
SqFt
$207
/SqFt
1995
Built
Subdivision:
WILTONS CORNER
County:
CAMDEN
Listing courtesy of Keller Williams Realty - Washington Township

Due to the health concerns created by Coronavirus we are offering personal 1-1 online video walkthough tours where possible.
Call Now: 215-534-1639
Is this the listing for you? We can help make it yours.
215-534-1639
20 MILITIA HILL ROAD20 MILITIA HILL ROAD20 MILITIA HILL ROAD20 MILITIA HILL ROAD
Save
Ask
Tour
Hide
Share

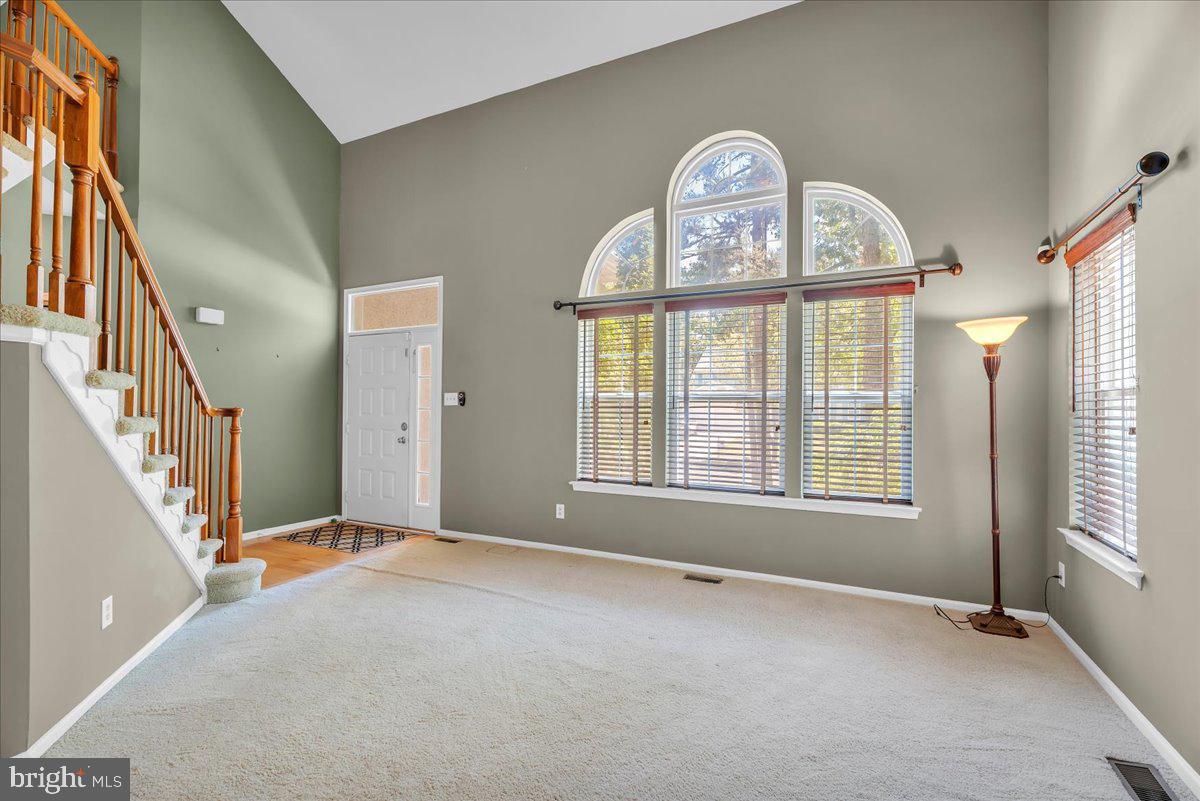
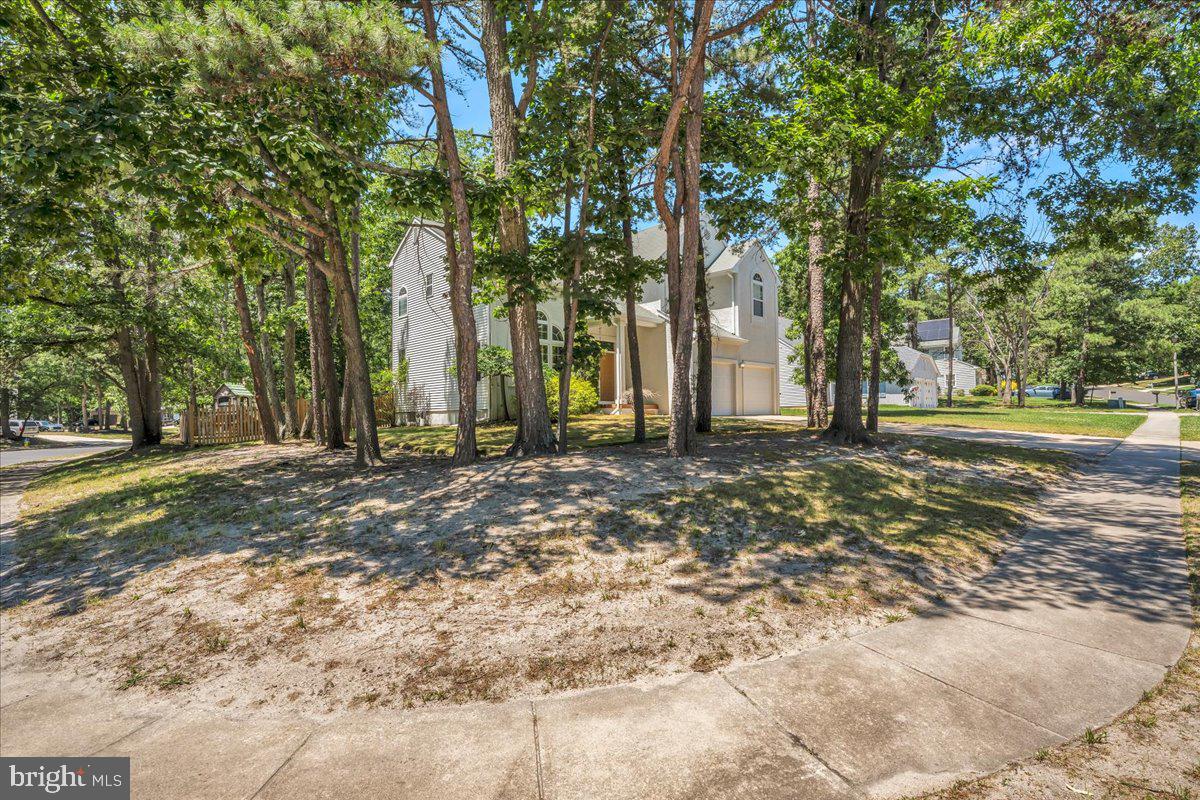
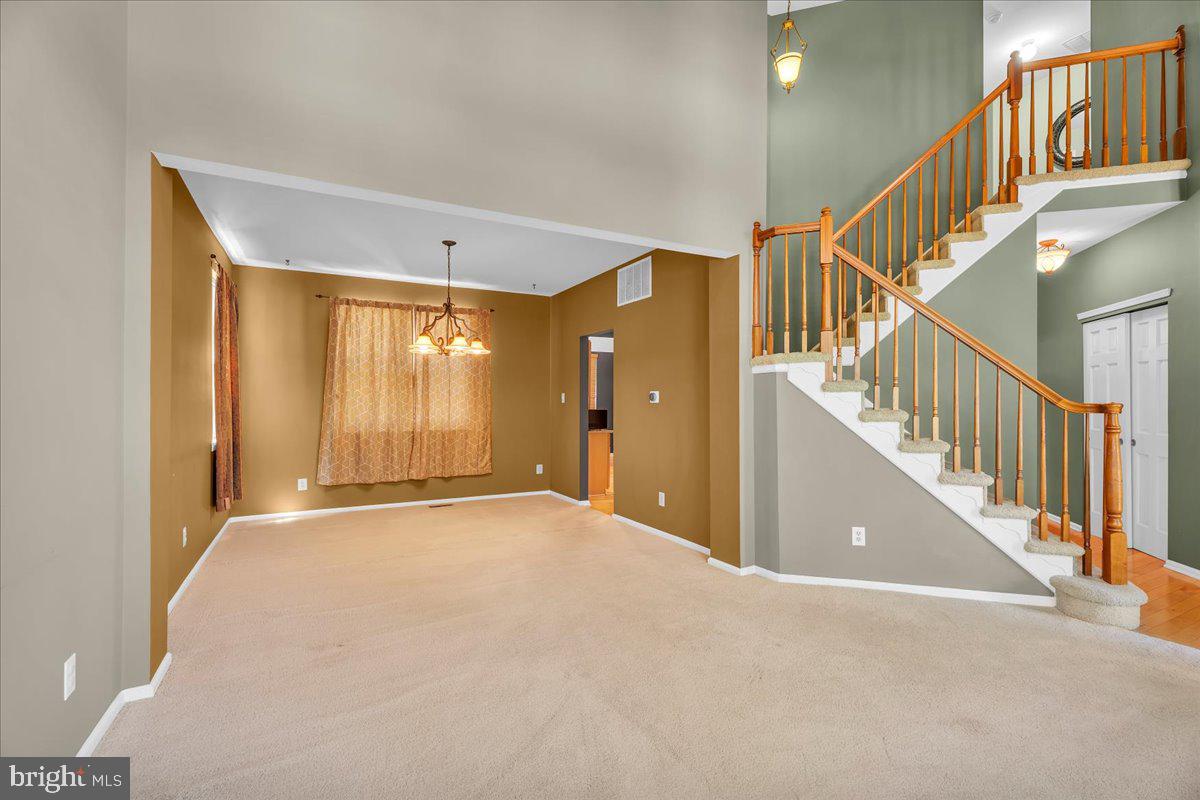
Welcome to this spacious home situated on a desirable corner lot in Sicklerville! From the moment you step inside, you'll appreciate the soaring vaulted ceilings and abundance of natural light that create an open, airy feel. The expansive kitchen offers generous cabinetry, ample counter space, a breakfast bar, and a sunny dining area—perfect for everyday living and entertaining. The primary suite features a relaxing Jacuzzi tub, providing the perfect place to unwind. Need extra space? The finished basement includes an additional bedroom and full bathroom, making it ideal for guests, a home office, or multi-generational living. Outside, enjoy the privacy of a fully fenced backyard with plenty of room for entertaining, pets, or play. Additional highlights include an HVAC system updated within the last four years and ceiling fans with remote controls throughout much of the home. Conveniently located near shopping, dining, parks, and major commuter routes, this home is ready for its next chapter!

Save
Ask
Tour
Hide
Share
Listing Snapshot
Price 
$500,000
Days On Site 
82 Days
Bedrooms 
4
Inside Area (SqFt) 
2,411 sqft
Total Baths 
4
Full Baths 
3
Partial Baths 
1
Lot Size 
0.26 Acres
Year Built 
1995
MLS® Number 
NJCD2122116
Status 
Active
Property Tax 
$10,063
HOA/Condo/Coop Fees 
$45 monthly
Sq Ft Source 
Assessor
Friends & Family
Recent Activity
3 weeks agoPrice changed to $500,000
3 weeks agoListing updated with changes from the MLS®
2 months agoStatus changed to Active
3 months agoListing first seen on site
General Features
Acres 
0.26
Attached Garage 
Yes
Cross Street 
PROSPECT
Foundation 
Block
Garage 
Yes
Garage Spaces 
2
Levels 
Two
Parking 
Garage Door OpenerOn StreetGarageOtherInside EntranceAttached
Parking Spaces 
2
Pets 
No
Property Sub Type 
Single Family Residence
Sewer 
Public Sewer
Special Circumstances 
Standard
SqFt Above 
2411
SqFt Total 
2411
Style 
Colonial
Utilities 
Cable Available
Water Source 
Public
Zoning 
RES
Interior Features
Appliances 
Gas Water HeaterDishwasherDisposal
Basement 
FinishedDaylightFull
Cooling 
Central AirCeiling Fan(s)Gas
Electric 
Circuit Breakers
Fireplace 
Yes
Fireplaces 
1
Heating 
Natural GasForced Air
Interior 
Ceiling Fan(s)Cathedral Ceiling(s)High CeilingsBarPantry
Laundry Features 
Main Level
Attic 
Bedroom 1 
Dimensions - 10 X 15
Bedroom 2 
Dimensions - 11 X 15
Bedroom 3 
Dimensions - 12 X 15
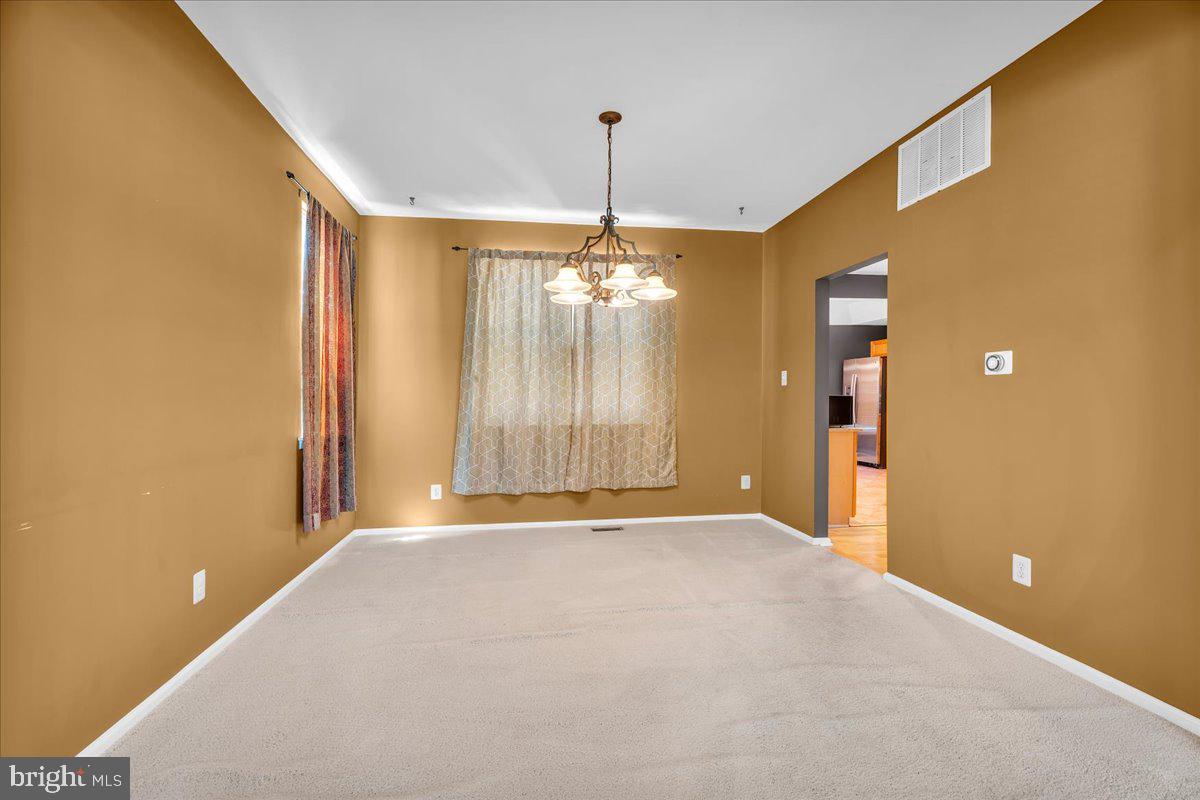
Dining Room 
Dimensions - 12 X 14Level - Main
Family Room 
Dimensions - 12 X 13Level - Main
Kitchen 
Dimensions - 13 X 14Level - MainFeatures - Pantry
Living Room 
Dimensions - 17 X 30Level - Main
Primary Bedroom 
Features - Walk-In Closet(s)
Save
Ask
Tour
Hide
Share
Exterior Features
Construction Details 
Vinyl SidingStucco
Fencing 
Other
Lot Features 
Corner Lot
Patio And Porch 
Patio
Pool Features 
None
Roof 
Shingle
Community Features
Accessibility Features 
Therapeutic Whirlpool
Association Amenities 
Tennis Court(s)ClubhouseBasketball CourtJogging PathPlayground
Association Fee 
$135.0
Association Fee Frequency 
Quarterly
Community Features 
SidewalksStreet Lights
MLS Area 
Winslow Twp (20436)
School District 
WINSLOW TOWNSHIP PUBLIC SCHOOLS
Schools
School District
WINSLOW TOWNSHIP PUBLIC SCHOOLS
Elementary School
Unknown
Middle School
Unknown
High School
Unknown
Listing courtesy of Keller Williams Realty - Washington Township


The real estate listing information is provided by Bright MLS is for the consumer's personal, non-commercial use and may not be used for any purpose other than to identify prospective properties consumer may be interested in purchasing. Any information relating to real estate for sale or lease referenced on this web site comes from the Internet Data Exchange (IDX) program of the Bright MLS. This web site references real estate listing(s) held by a brokerage firm other than the broker and/or agent who owns this web site. The accuracy of all information is deemed reliable but not guaranteed and should be personally verified through personal inspection by and/or with the appropriate professionals. Properties in listings may have been sold or may no longer be available. The data contained herein is copyrighted by Bright MLS and is protected by all applicable copyright laws. Any unauthorized collection or dissemination of this information is in violation of copyright laws and is strictly prohibited. Copyright © 2020 Bright MLS. All rights reserved.

Neighborhood & Commute
Source: Walkscore
Disclosure: Community information and market data powered by Constellation Data Labs. Information is deemed reliable but not guaranteed.
Save
Ask
Tour
Hide
Share

Get the latest Upper Bucks Real Estate news in your inbox:

* = required field