
64 S CENTRAL AVENUESICKLERVILLE, NJ 08081
Due to the health concerns created by Coronavirus we are offering personal 1-1 online video walkthough tours where possible.
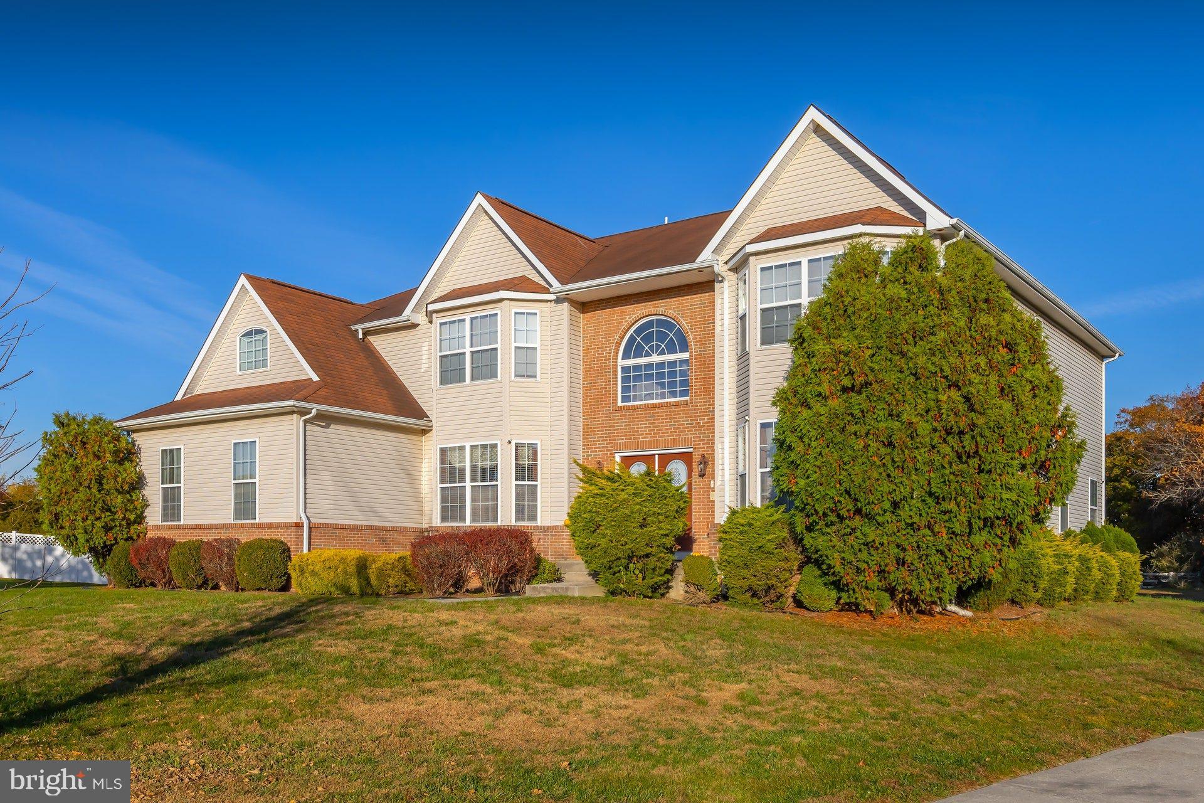
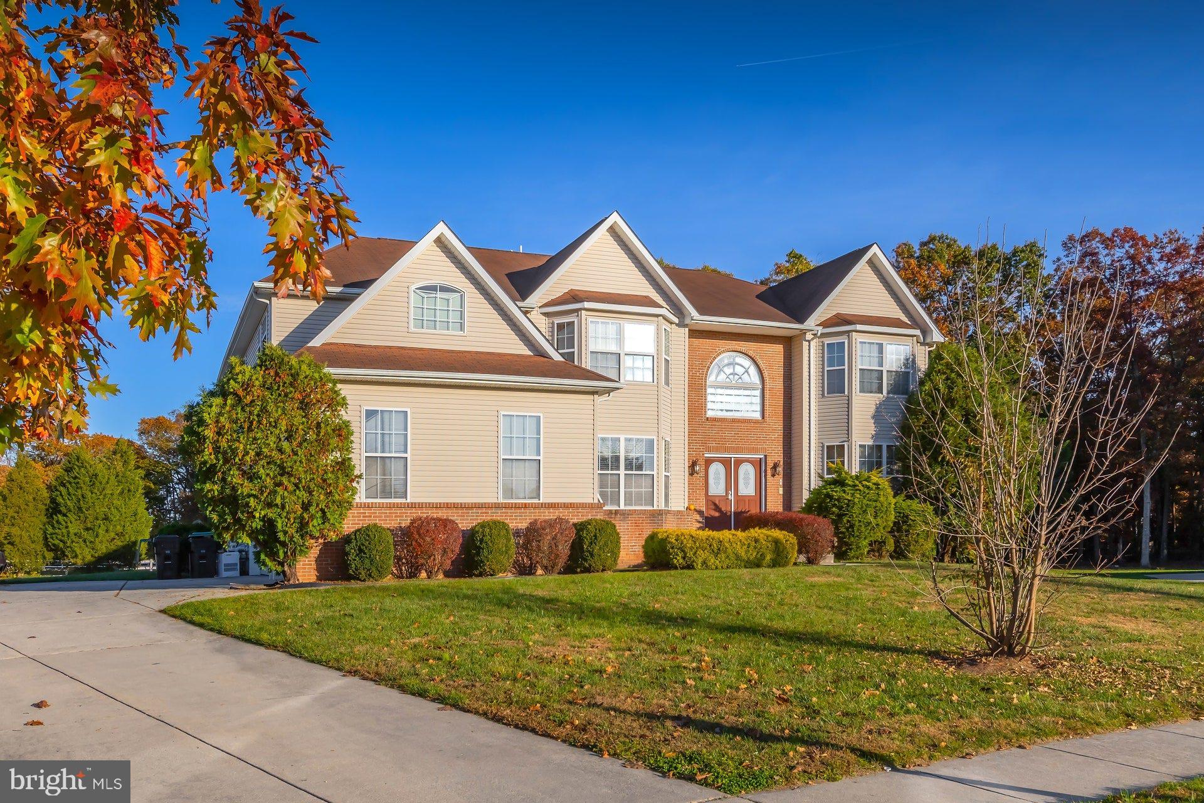
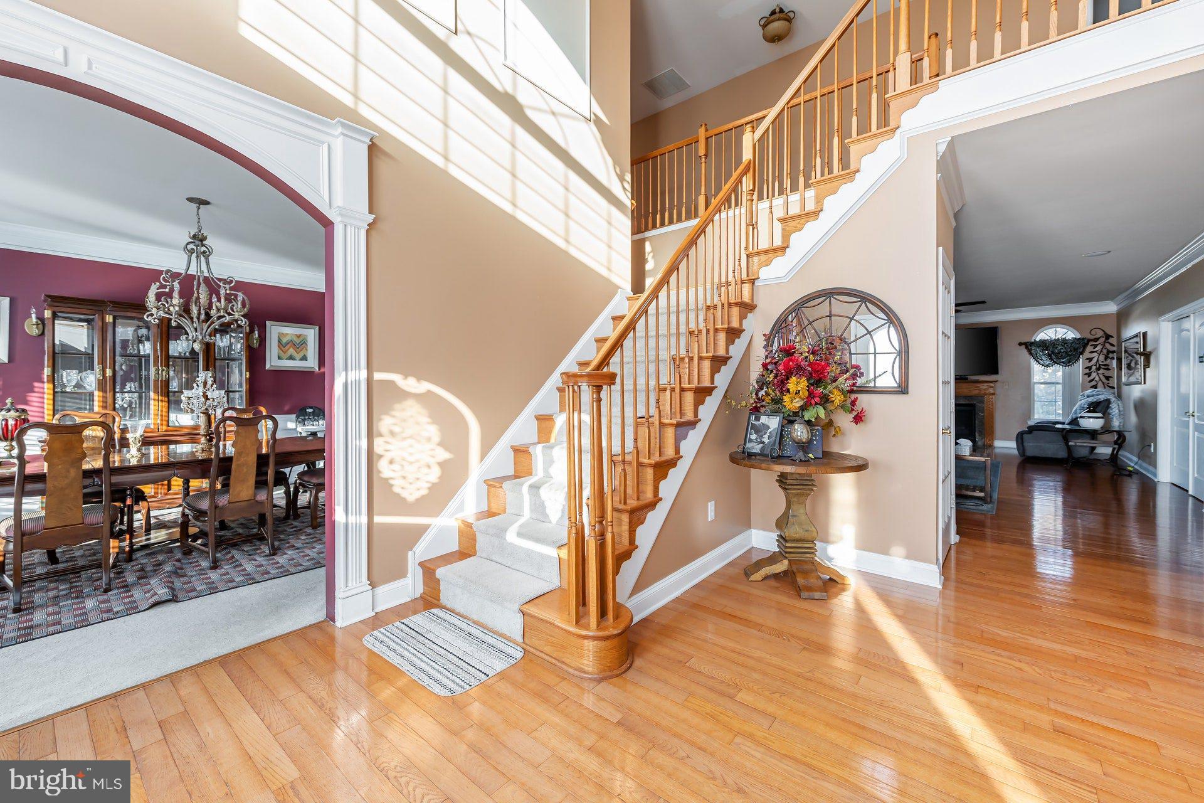
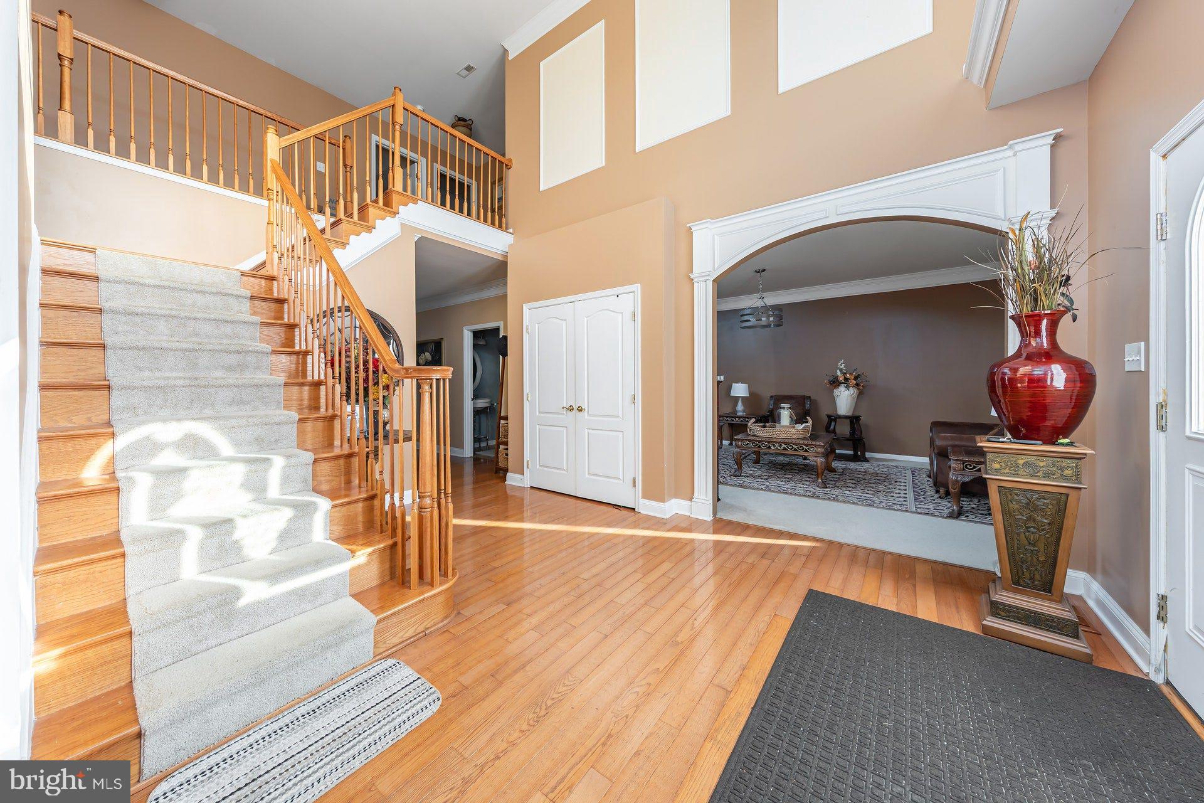
This spacious home offers room to spread out, gather, and enjoy everyday living. A striking two-story foyer with an extra-wide entry and dual staircases creates a memorable first impression. The formal living and dining rooms feature double crown molding and shadowbox molding, with architectural trim throughout the home adding character and detail. Hardwood flooring extends throughout the rest of the first floor. The family room features a fireplace and opens to the kitchen and breakfast area. The kitchen includes quartz countertops, a large center island, double wall ovens, a gas cooktop, a double sink, and a generously sized pantry with shelving. French doors lead to a spacious bonus room off the kitchen, where abundant natural sunlight pours through the windows, creating a bright and inviting space. A separate home office adds even more versatility. The primary suite features a large private sitting room and two walk-in closets with built-in shelving. One of the four additional bedrooms is a junior suite with its own private full bathroom. Downstairs, the finished basement provides a roomy recreation area and additional finished spaces, separate from the home's 5,274 square feet of above-grade living area. Surround-sound speakers and a three-car garage with automatic openers add practical touches throughout. Outside, a paver patio overlooks a broad, open lawn. Calabrese Memorial Park offers a local outdoor destination, while ShopRite, Target, and additional shopping and restaurants along Cross Keys Road are approximately 6 miles away.
| 5 days ago | Listing updated with changes from the MLS | |
| 6 days ago | Status changed to Active | |
| 4 weeks ago | Listing first seen on site |

The real estate listing information is provided by Bright MLS is for the consumer's personal, non-commercial use and may not be used for any purpose other than to identify prospective properties consumer may be interested in purchasing. Any information relating to real estate for sale or lease referenced on this web site comes from the Internet Data Exchange (IDX) program of the Bright MLS. This web site references real estate listing(s) held by a brokerage firm other than the broker and/or agent who owns this web site. The accuracy of all information is deemed reliable but not guaranteed and should be personally verified through personal inspection by and/or with the appropriate professionals. Properties in listings may have been sold or may no longer be available. The data contained herein is copyrighted by Bright MLS and is protected by all applicable copyright laws. Any unauthorized collection or dissemination of this information is in violation of copyright laws and is strictly prohibited. Copyright © 2020 Bright MLS. All rights reserved.
Get the latest Upper Bucks Real Estate news in your inbox: