
7078 EASTON ROADPIPERSVILLE, PA 18947
Due to the health concerns created by Coronavirus we are offering personal 1-1 online video walkthough tours where possible.
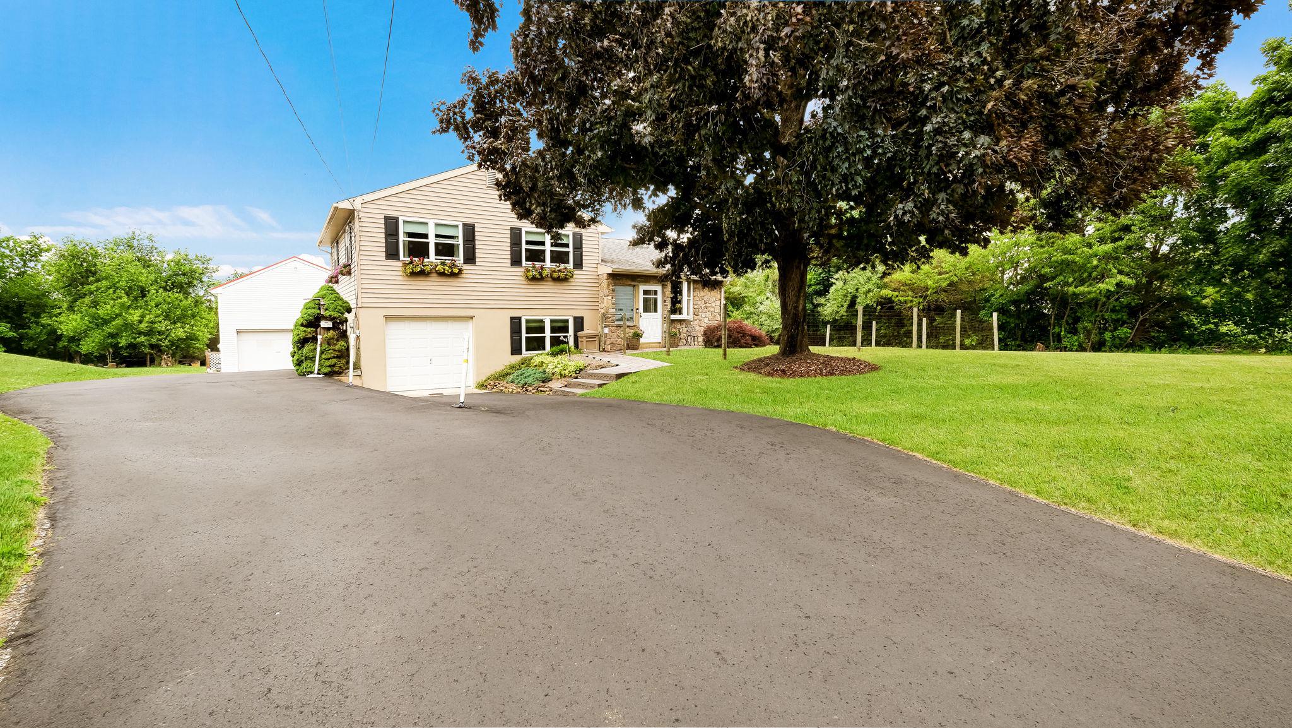
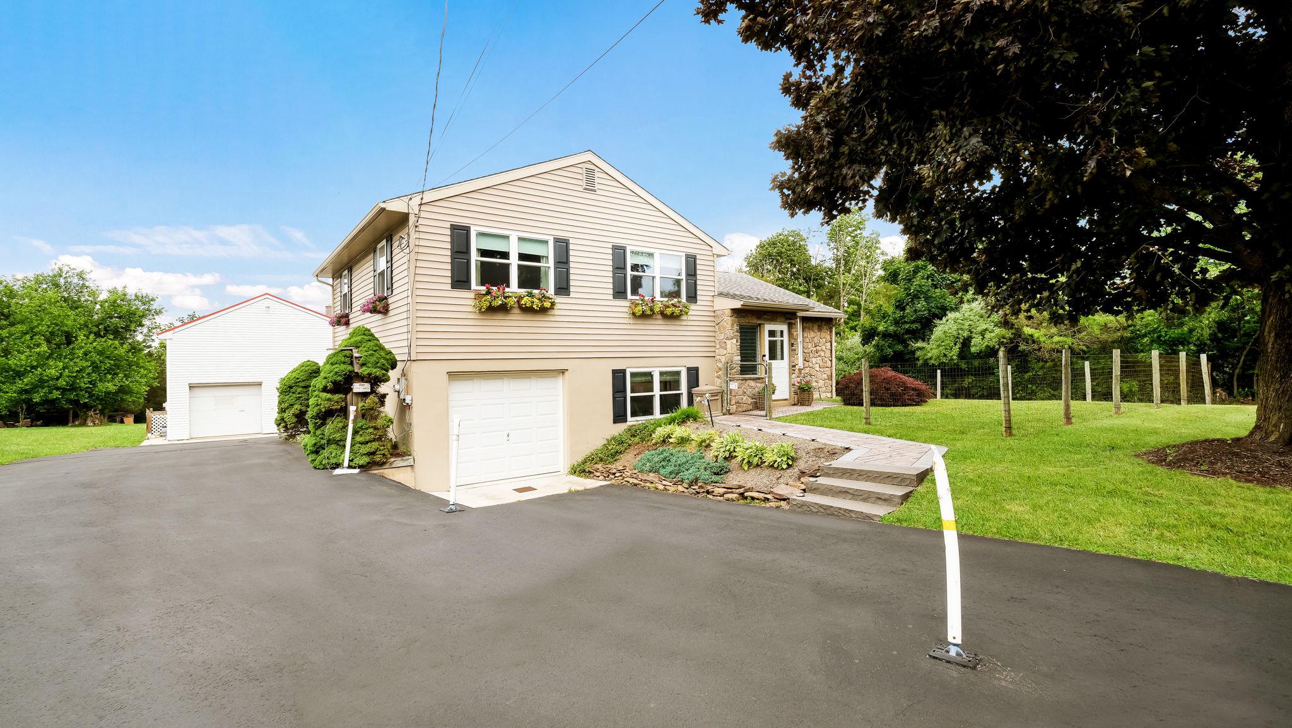
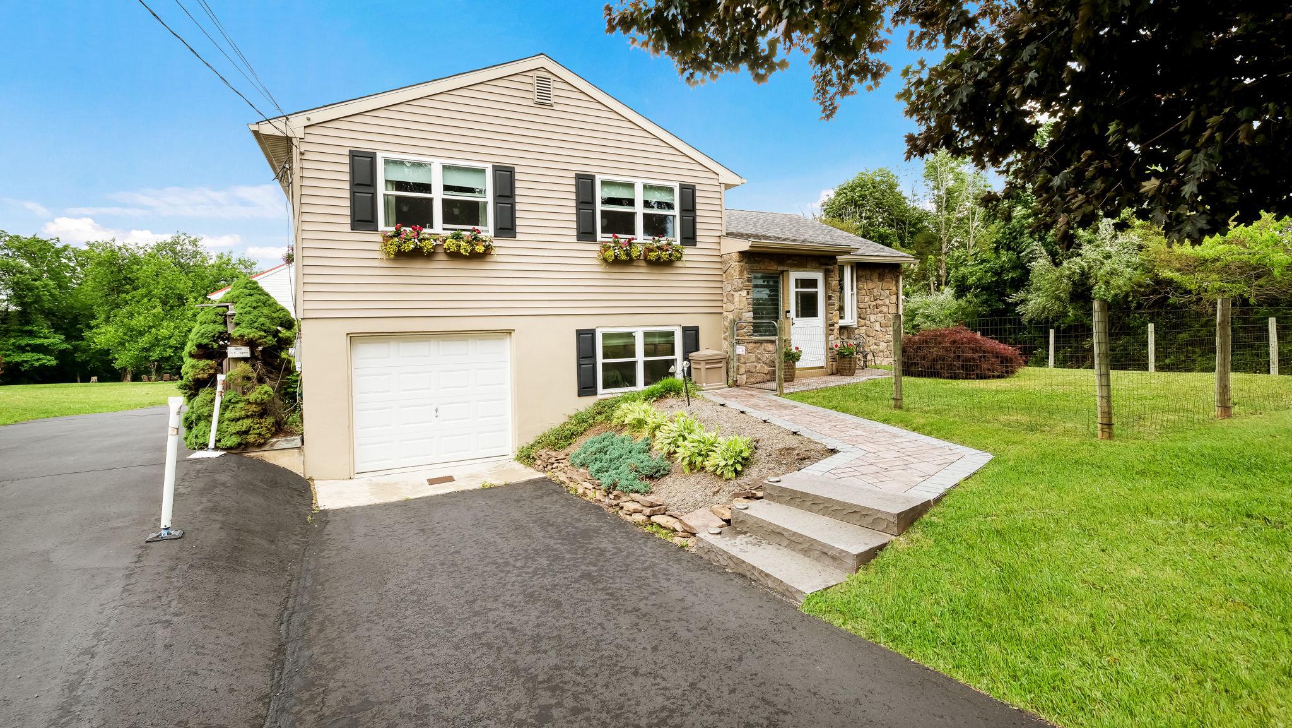
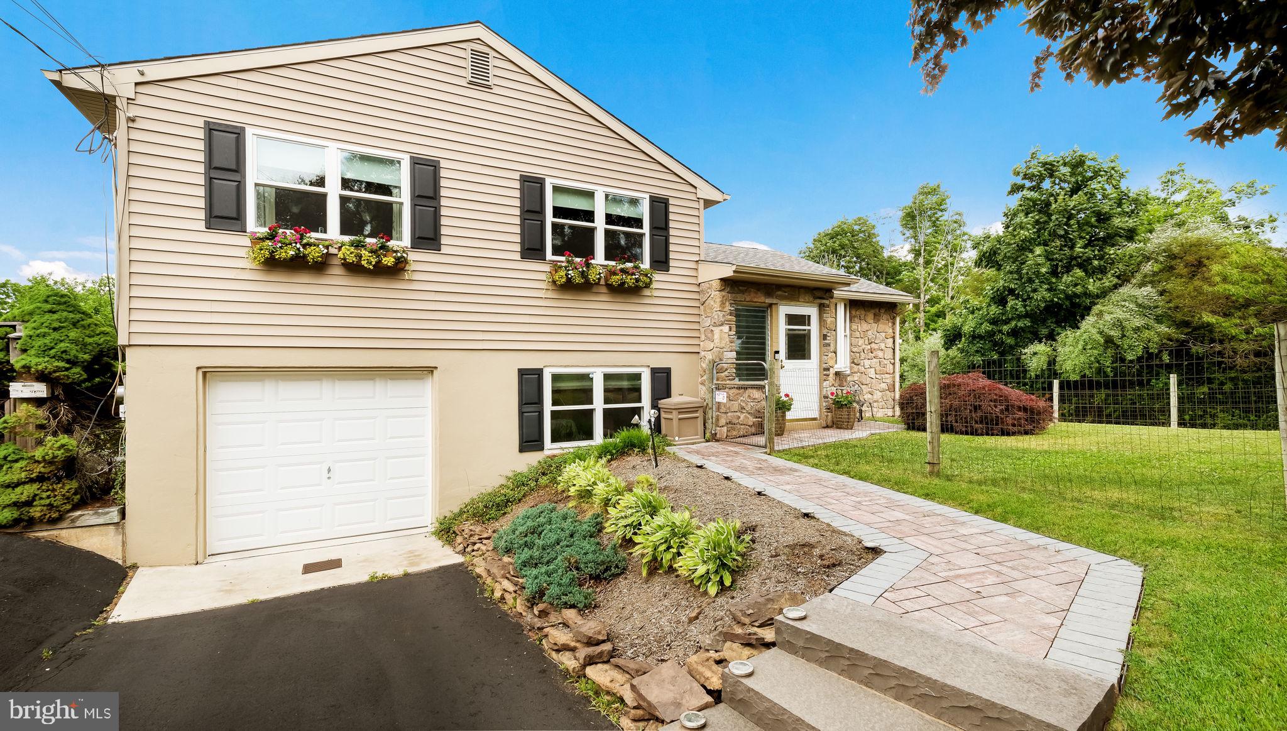
Just north of Doylestown, this rare opportunity combines comfortable residential living with outstanding commercial potential. Set on just over an acre in the Pennridge School District, the property includes an updated split-level home and a versatile 2,200+ square foot detached commercial building, ideal for an owner-occupant, investor, or small business. The split-level residence offers warm, flexible living spaces with beautifully maintained hardwood floors on the main and upper levels. A modernized kitchen, renovated main bath, and upgraded six-panel wood doors create a move-in ready feel. Recent improvements include newer siding, gutters, roof, and windows, providing added efficiency and peace of mind. An enclosed three-season porch overlooks the expansive backyard, offering a quiet spot to relax or entertain. An attached one-car garage adds everyday convenience and sheltered parking. The standout feature is the detached commercial building, previously used as a motorcycle shop, dance studio, and most recently a plant store. With approximately 2,200 square feet, this adaptable space is well-suited for a wide range of business or personal uses. It includes an ADA-compliant powder room for customers or clients, plus a full three-piece bath in the rear storage area. Zoned C2, the property offers commercial flexibility; buyers should confirm specific permitted uses with the township. A commercial mortgage loan will be required. A mini barn on the property adds extra storage or hobby space, enhancing the overall functionality of the site. The location offers a balance of convenience and privacy, with easy access to local shops, services, and commuter routes, and just a short drive to downtown Doylestown. This property is also listed as commercial under MLS# PABU2101870. Explore the possibilities of living and working in one convenient Bucks County location-schedule your private tour today.
| a month ago | Listing updated with changes from the MLS® | |
| 12 months ago | Status changed to Active | |
| 12 months ago | Listing first seen on site |

The real estate listing information is provided by Bright MLS is for the consumer's personal, non-commercial use and may not be used for any purpose other than to identify prospective properties consumer may be interested in purchasing. Any information relating to real estate for sale or lease referenced on this web site comes from the Internet Data Exchange (IDX) program of the Bright MLS. This web site references real estate listing(s) held by a brokerage firm other than the broker and/or agent who owns this web site. The accuracy of all information is deemed reliable but not guaranteed and should be personally verified through personal inspection by and/or with the appropriate professionals. Properties in listings may have been sold or may no longer be available. The data contained herein is copyrighted by Bright MLS and is protected by all applicable copyright laws. Any unauthorized collection or dissemination of this information is in violation of copyright laws and is strictly prohibited. Copyright © 2020 Bright MLS. All rights reserved.
Get the latest Upper Bucks Real Estate news in your inbox: