
2232 SWAMP ROADFOUNTAINVILLE, PA 18923
Due to the health concerns created by Coronavirus we are offering personal 1-1 online video walkthough tours where possible.
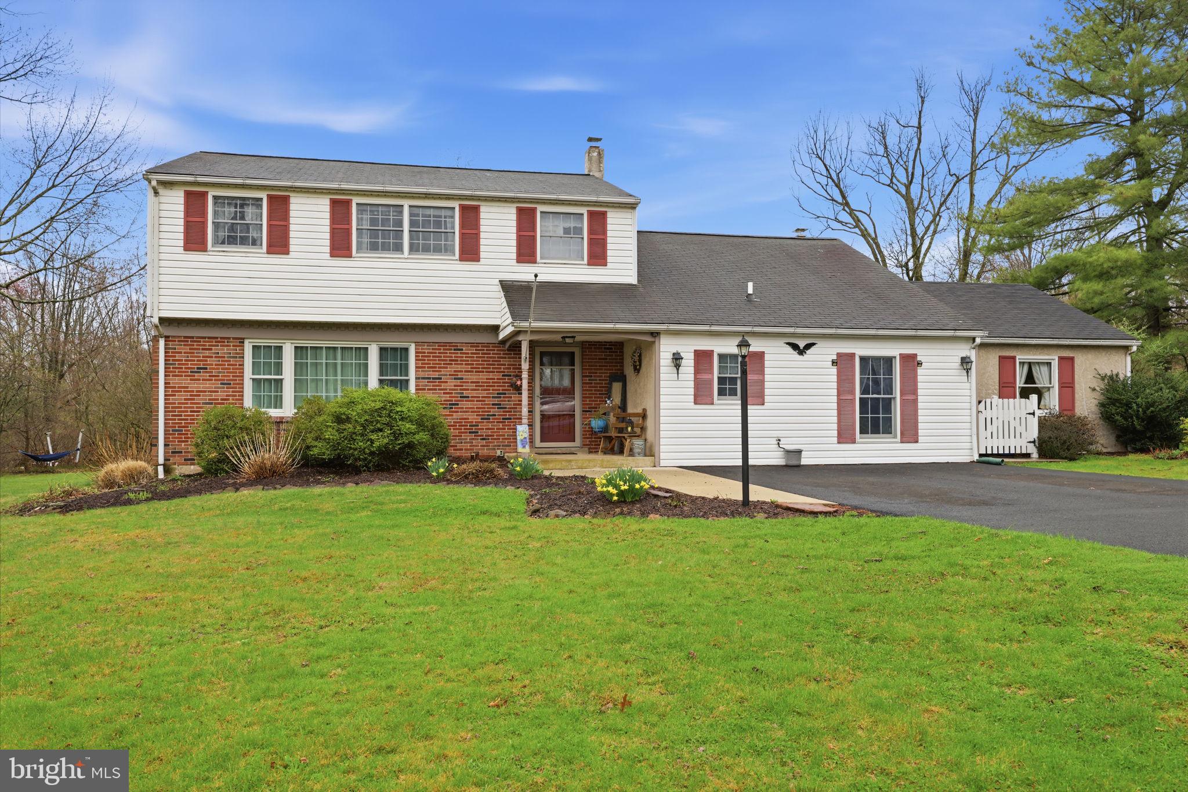
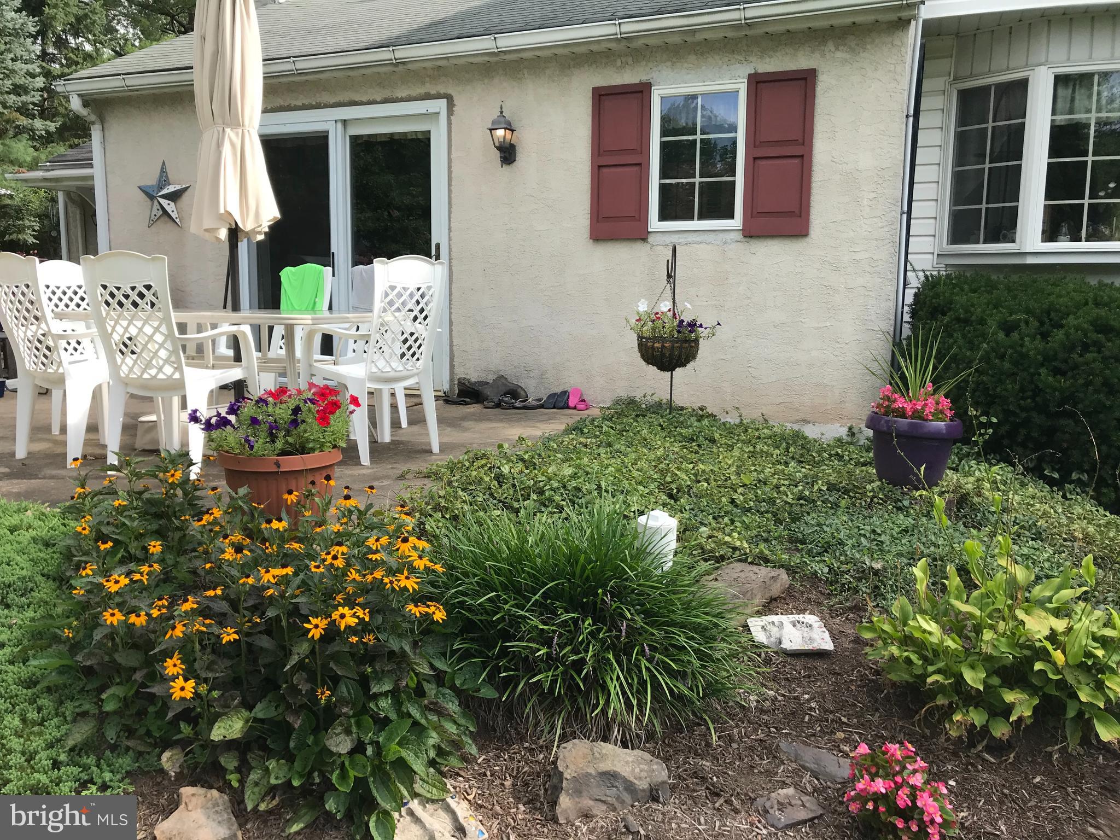
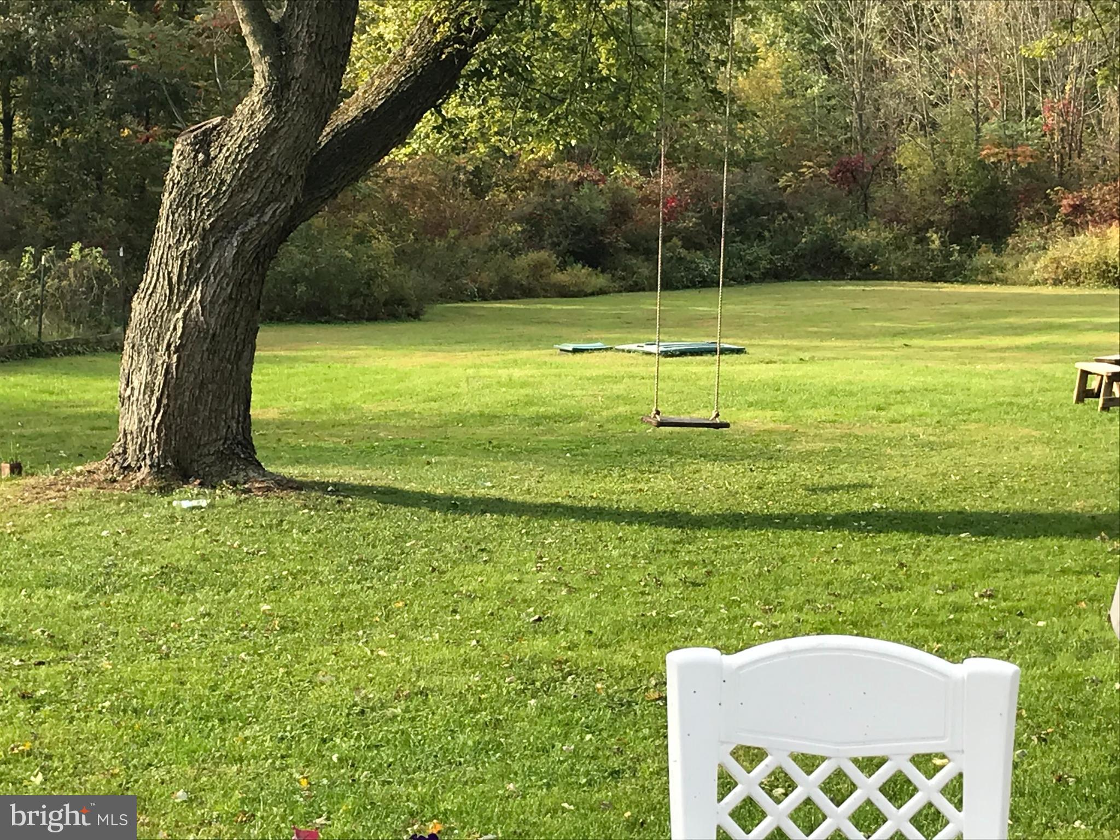
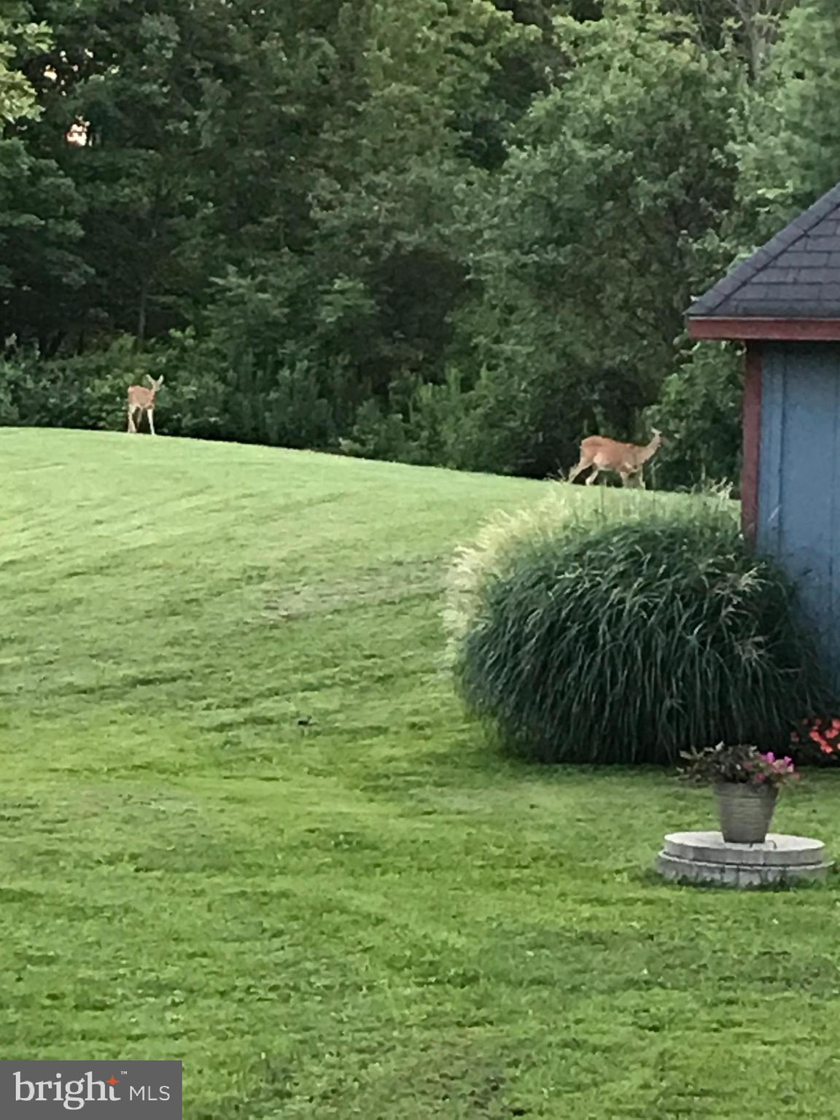
BACK ON MARKET BY NO FAULT OF THE HOME OR SELLER - BUYER FELL THROUGH This adorable and well maintained colonial-style home offers 2,253 square feet of living space on a generous 0.98-acre lot and is perfectly designed for multigenerational living or flexible family needs. The main residence features 4 bedrooms and 2.5 bathrooms, providing ample space for comfortable everyday living and guests. The standout feature is the fully separate 1-bedroom, 1-bath in-law apartment with its own private entrance, patio, laundry room, Kitchen and living room with vaulted ceiling. This self-contained suite gives extended family, adult children, or guests complete privacy and independence while keeping everyone connected. Inside the main house, enjoy generous room sizes, a cozy fireplace, abundant natural light, and a functional two-story layout ideal for both family life and entertaining. The nearly 1-acre property offers plenty of outdoor space for gardening, recreation, or future expansion in the peaceful New Britain Township area. Conveniently located along Swamp Road in Fountainville, this home provides easy access to Doylestown, local parks, shopping, top-rated schools, and major commuting routes — all while retaining a serene, semi-rural charm. Whether you're looking for a home that supports multigenerational living, or simply provides maximum flexibility, 2232 Swamp Road is a rare find. Schedule your private showing today and imagine the possibilities!
| 7 days ago | Status changed to Active Under Contract | |
| 7 days ago | Listing updated with changes from the MLS® | |
| 3 weeks ago | Price changed to $595,000 | |
| 5 months ago | Listing first seen on site |

The real estate listing information is provided by Bright MLS is for the consumer's personal, non-commercial use and may not be used for any purpose other than to identify prospective properties consumer may be interested in purchasing. Any information relating to real estate for sale or lease referenced on this web site comes from the Internet Data Exchange (IDX) program of the Bright MLS. This web site references real estate listing(s) held by a brokerage firm other than the broker and/or agent who owns this web site. The accuracy of all information is deemed reliable but not guaranteed and should be personally verified through personal inspection by and/or with the appropriate professionals. Properties in listings may have been sold or may no longer be available. The data contained herein is copyrighted by Bright MLS and is protected by all applicable copyright laws. Any unauthorized collection or dissemination of this information is in violation of copyright laws and is strictly prohibited. Copyright © 2020 Bright MLS. All rights reserved.
Did you know? You can invite friends and family to your search. They can join your search, rate and discuss listings with you.