
3202 ROUTE 212HELLERTOWN, PA 18055
Due to the health concerns created by Coronavirus we are offering personal 1-1 online video walkthough tours where possible.
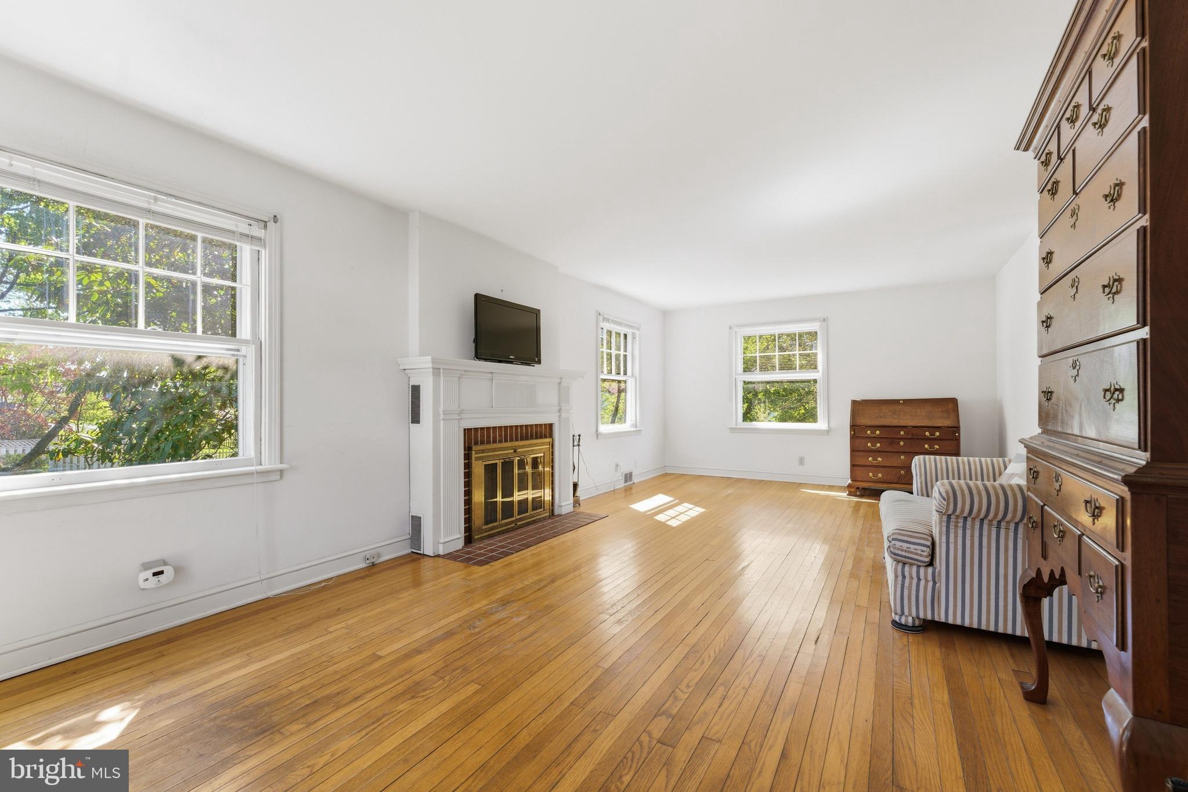
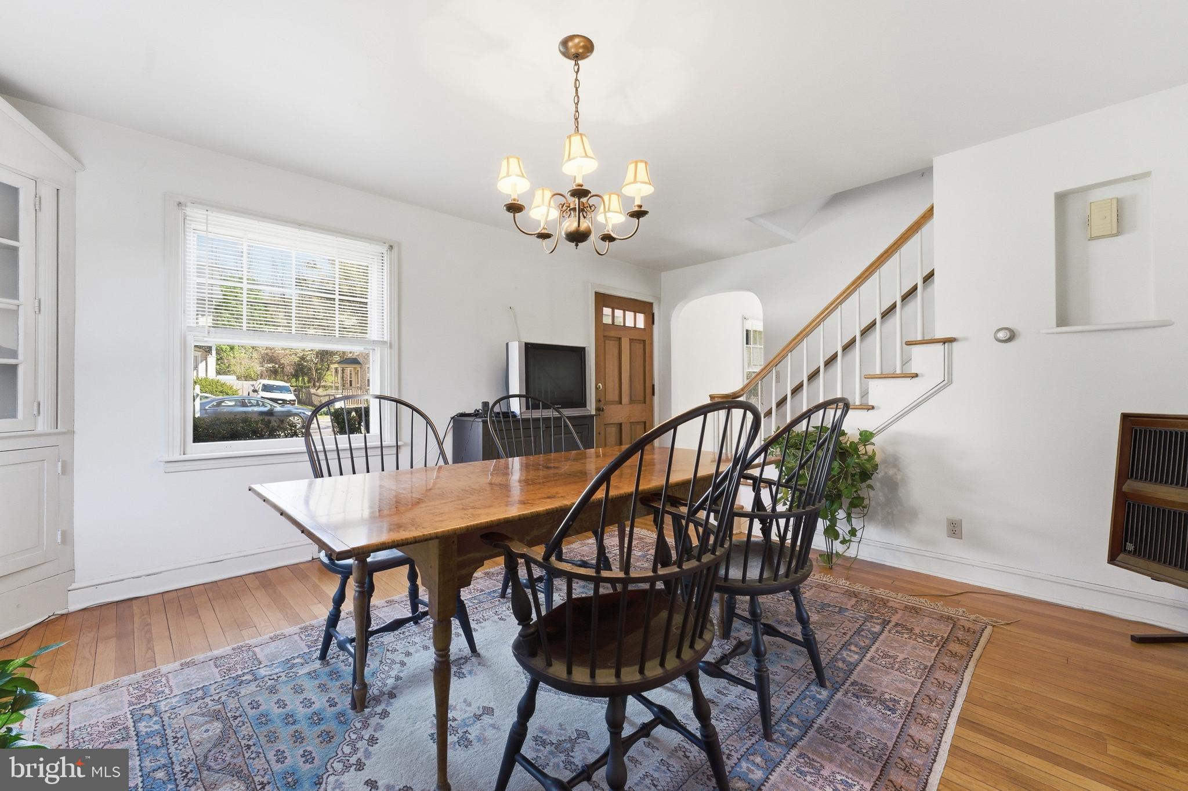
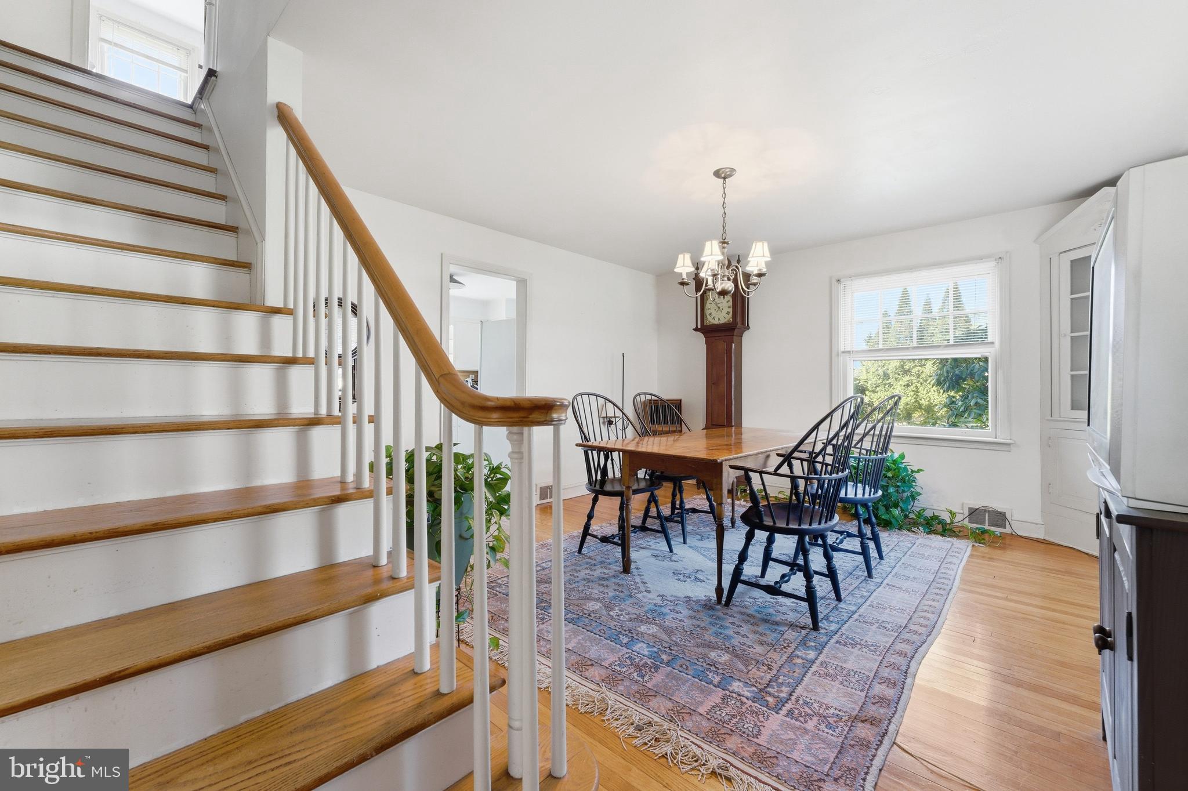
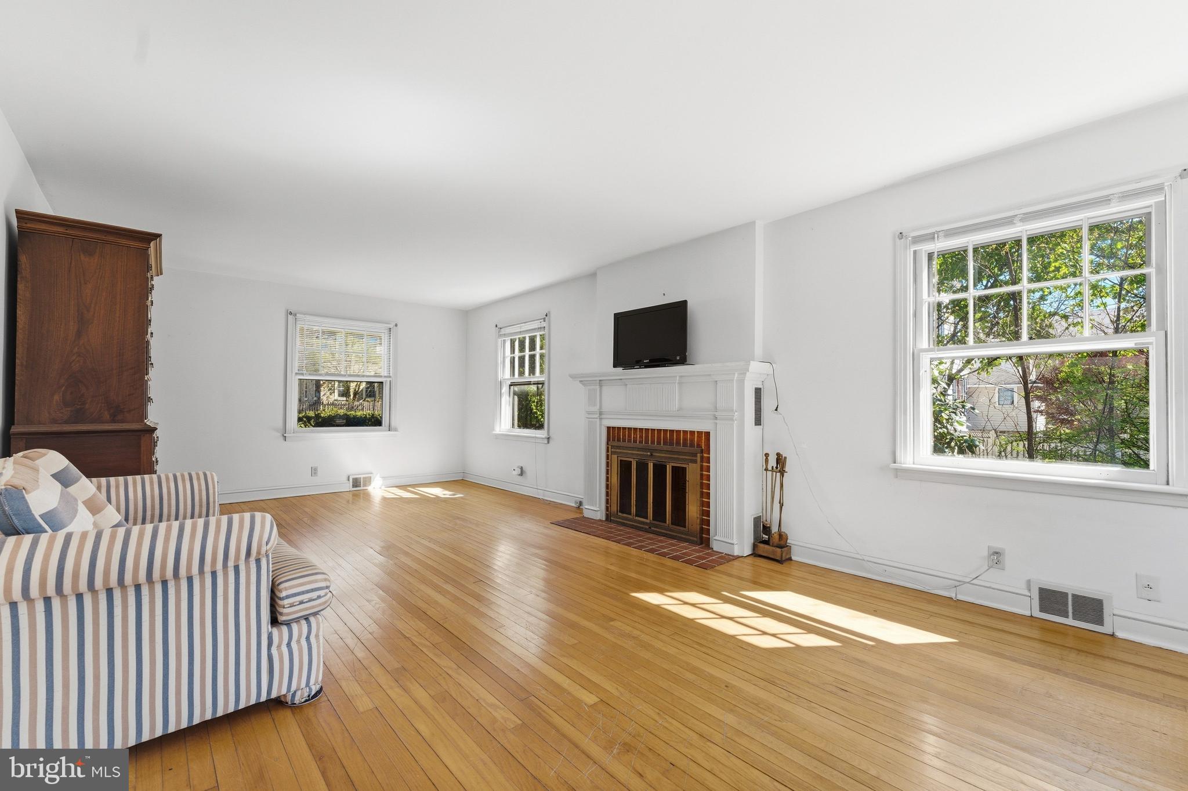
Stately Brick Colonial with Expansive Lot & Unique Opportunity Come discover the charm and potential of this solid brick Colonial, ideally set back from the road in the quaint village of Springtown. Offering both residential comfort and village commercial zoning, this property presents a rare opportunity for flexible use. low county taxes; minutes to neighboring Northampton & Lehigh counties; close proximity to Lehigh University as well as LVHN & St. Luke's facilities; hop/skip/jump from Rte 78, NJ & NY. The home welcomes you with abundant natural light and beautiful hardwood floors throughout. The main level features a spacious living room with a classic fireplace and mantle, a formal dining room, a kitchen, and a convenient powder room—perfect for everyday living and entertaining. Upstairs, you’ll find four generously sized bedrooms and a full bath, all with continued hardwood flooring. A walk-up attic with a cedar-lined closet provides excellent storage and potential for additional living space. The walkout basement offers even more versatility, along with direct access to the attached one-car garage. heated garage adds further functionality—ideal for hobbyists, contractors, or extra storage. Step outside to enjoy the expansive lot, highlighted by a gorgeous stone patio with built-in fireplace, perfect for relaxing or entertaining. Stone retaining walls add character and structure to the outdoor space, while ample off-street parking provides convenience for guests or business use. As an added bonus, the sale includes an additional lot (Tax ID: 42-015-005)
| 4 weeks ago | Status changed to Pending | |
| 4 weeks ago | Listing updated with changes from the MLS® | |
| 4 weeks ago | Price changed to $399,900 | |
| 4 months ago | Listing first seen on site |

The real estate listing information is provided by Bright MLS is for the consumer's personal, non-commercial use and may not be used for any purpose other than to identify prospective properties consumer may be interested in purchasing. Any information relating to real estate for sale or lease referenced on this web site comes from the Internet Data Exchange (IDX) program of the Bright MLS. This web site references real estate listing(s) held by a brokerage firm other than the broker and/or agent who owns this web site. The accuracy of all information is deemed reliable but not guaranteed and should be personally verified through personal inspection by and/or with the appropriate professionals. Properties in listings may have been sold or may no longer be available. The data contained herein is copyrighted by Bright MLS and is protected by all applicable copyright laws. Any unauthorized collection or dissemination of this information is in violation of copyright laws and is strictly prohibited. Copyright © 2020 Bright MLS. All rights reserved.
Get the latest Upper Bucks Real Estate news in your inbox: