
202 DORCHESTER DRIVESELLERSVILLE, PA 18960
Due to the health concerns created by Coronavirus we are offering personal 1-1 online video walkthough tours where possible.
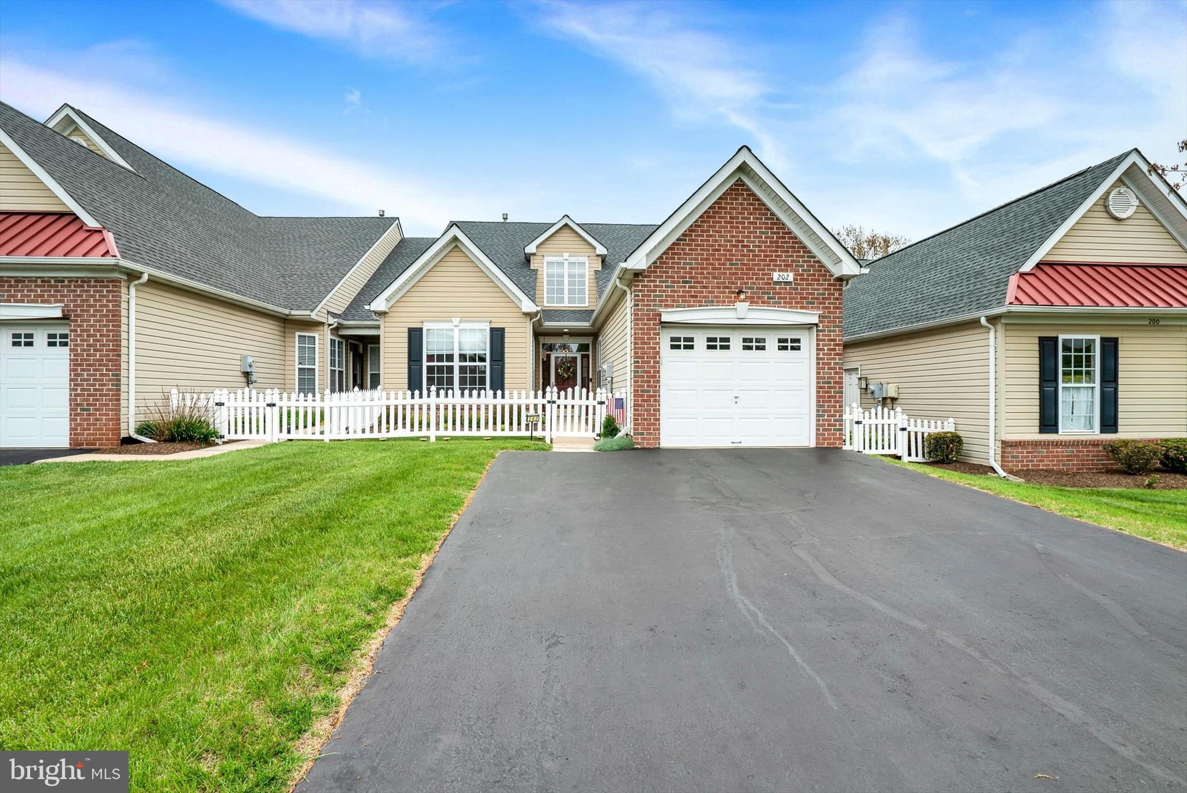
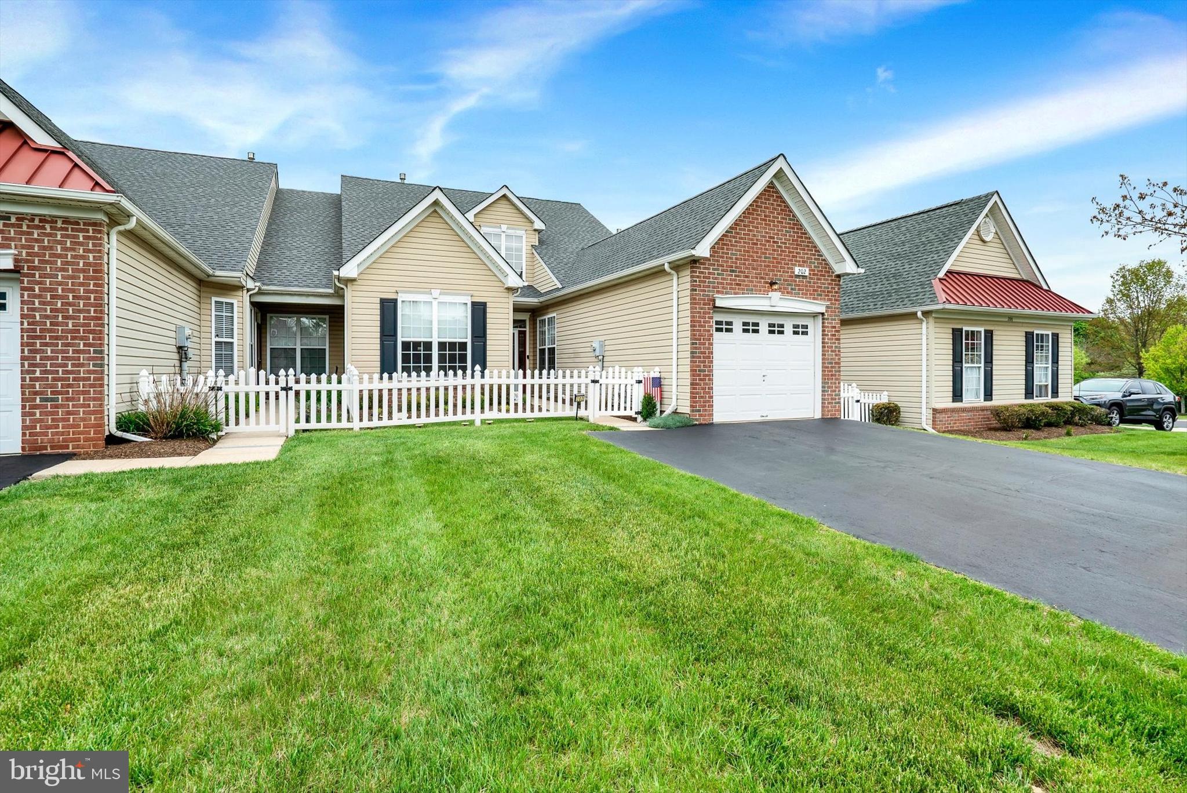
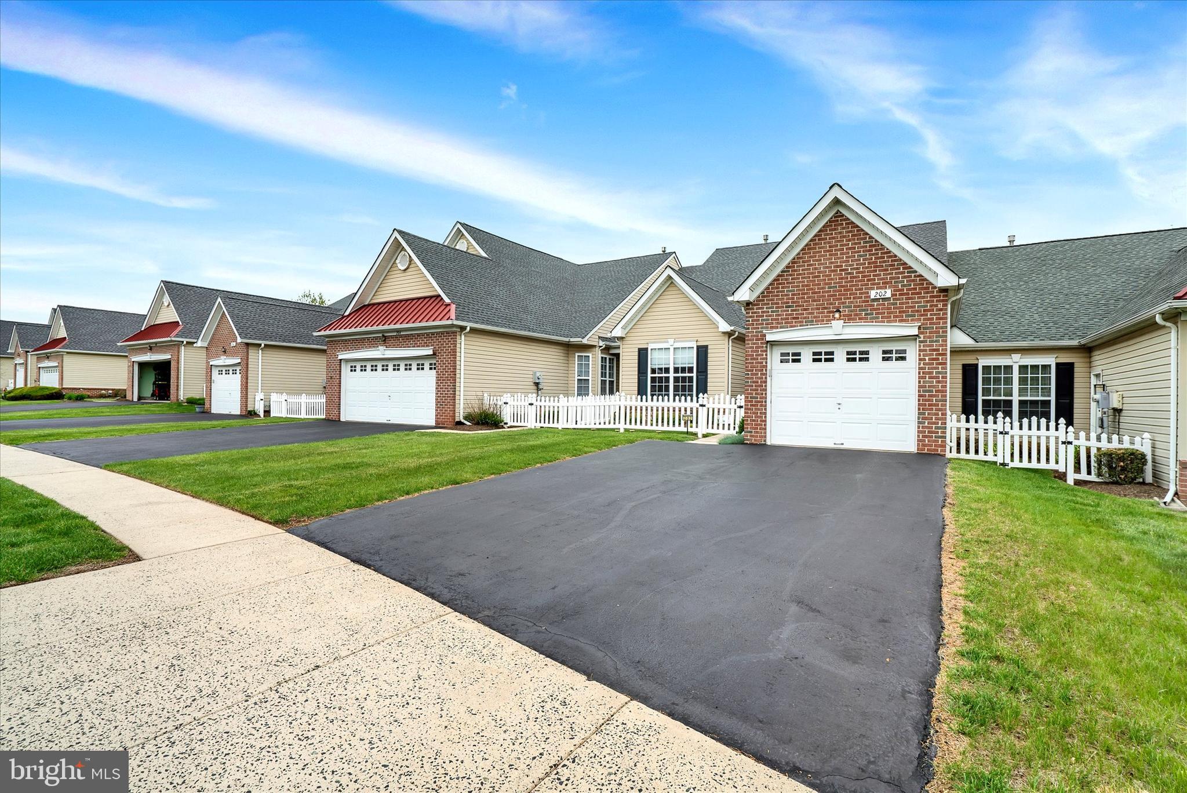
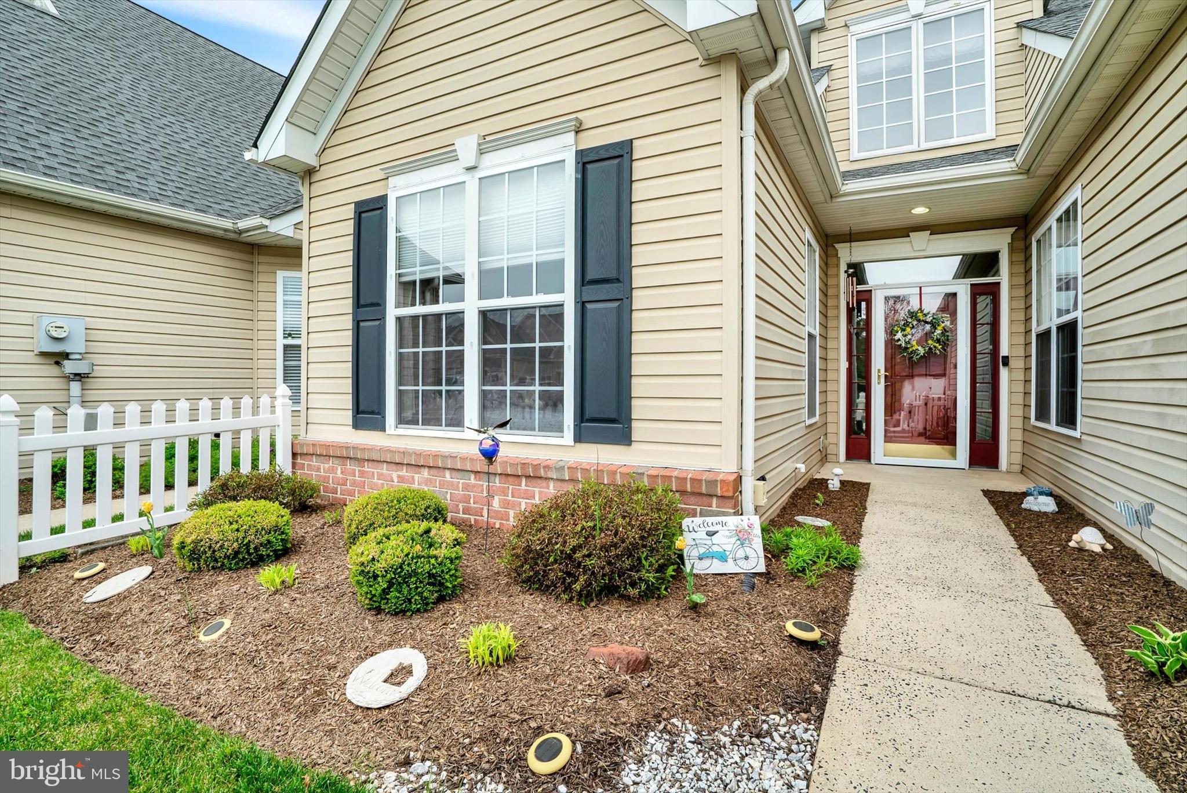
Step into effortless, elegant living with this meticulously maintained carriage-style townhome in the highly sought-after Village at Dorchester. Designed for comfort and convenience, this home offers the perfect blend of modern updates and low-maintenance living! At the heart of the home is a bright, fully renovated eat-in kitchen featuring stainless steel appliances, neutral travertine backsplash, hardwood flooring and gorgeous crown molding cabinets, offering plenty of storage. The kitchen conveniently overlooks the open-concept dining room perfect for entertaining and interacting with guests. This space flows perfectly into the inviting living room, accented by cathedral ceilings and walk-out access to your own private, paver patio and peaceful backyard. You will appreciate the thoughtfully designed first floor master bedroom with cathedral tray ceiling, walk-in closet and beautifully renovated ensuite bathroom, with walk-in shower and custom linen/toiletry closet! Just down the hall is a sizable secondary bedroom, offering flexibility as a guest room or home office, along with a renovated full hall bathroom. A convenient laundry room and walkout access to the 1-car garage complete this level. Upstairs, the possibilities are endless with an expansive, open loft and large storage room to keep everything organized and out of sight. This home has been exceptionally cared for with major updates already taken care of including, a newer roof, (2022), newer HVAC (2023), and new hot water heater (2024)—offering peace of mind for years to come. Move-in ready and beautifully updated, this home is the perfect place to enjoy your next chapter. Call to schedule a private tour today! **Highest and Best Deadline has been set for Wednesday, May 20th at 7pm and Seller will make a decision on Thursday morning**
| 4 days ago | Status changed to Pending | |
| 4 days ago | Listing updated with changes from the MLS® | |
| 4 weeks ago | Listing first seen on site |

The real estate listing information is provided by Bright MLS is for the consumer's personal, non-commercial use and may not be used for any purpose other than to identify prospective properties consumer may be interested in purchasing. Any information relating to real estate for sale or lease referenced on this web site comes from the Internet Data Exchange (IDX) program of the Bright MLS. This web site references real estate listing(s) held by a brokerage firm other than the broker and/or agent who owns this web site. The accuracy of all information is deemed reliable but not guaranteed and should be personally verified through personal inspection by and/or with the appropriate professionals. Properties in listings may have been sold or may no longer be available. The data contained herein is copyrighted by Bright MLS and is protected by all applicable copyright laws. Any unauthorized collection or dissemination of this information is in violation of copyright laws and is strictly prohibited. Copyright © 2020 Bright MLS. All rights reserved.
Did you know? You can invite friends and family to your search. They can join your search, rate and discuss listings with you.