
204 HAMPSHIRE DRIVESELLERSVILLE, PA 18960
Due to the health concerns created by Coronavirus we are offering personal 1-1 online video walkthough tours where possible.
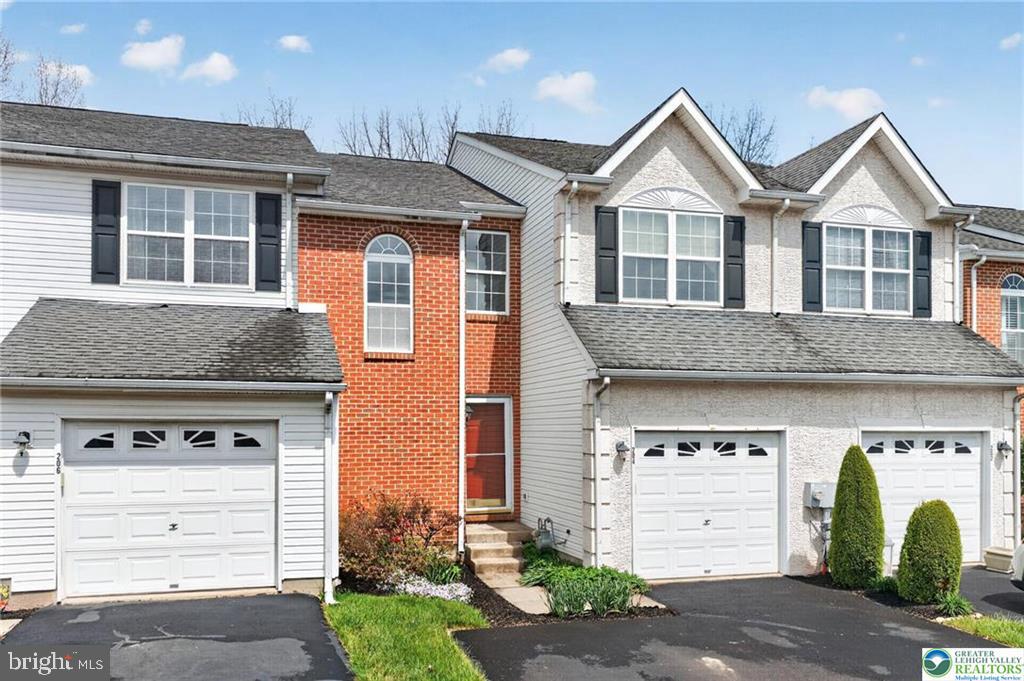
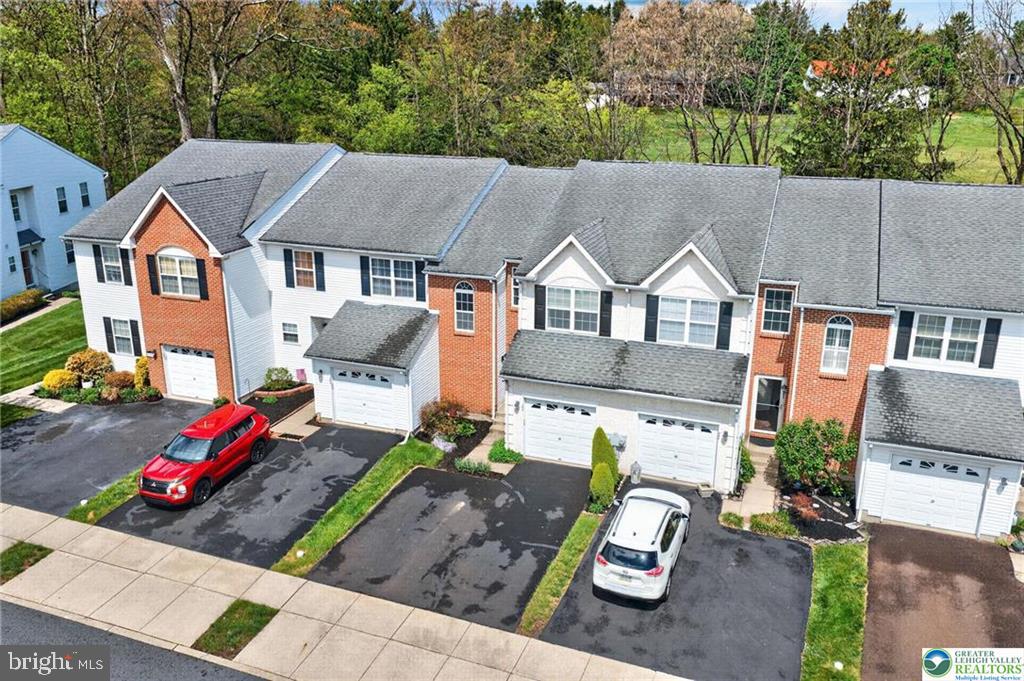
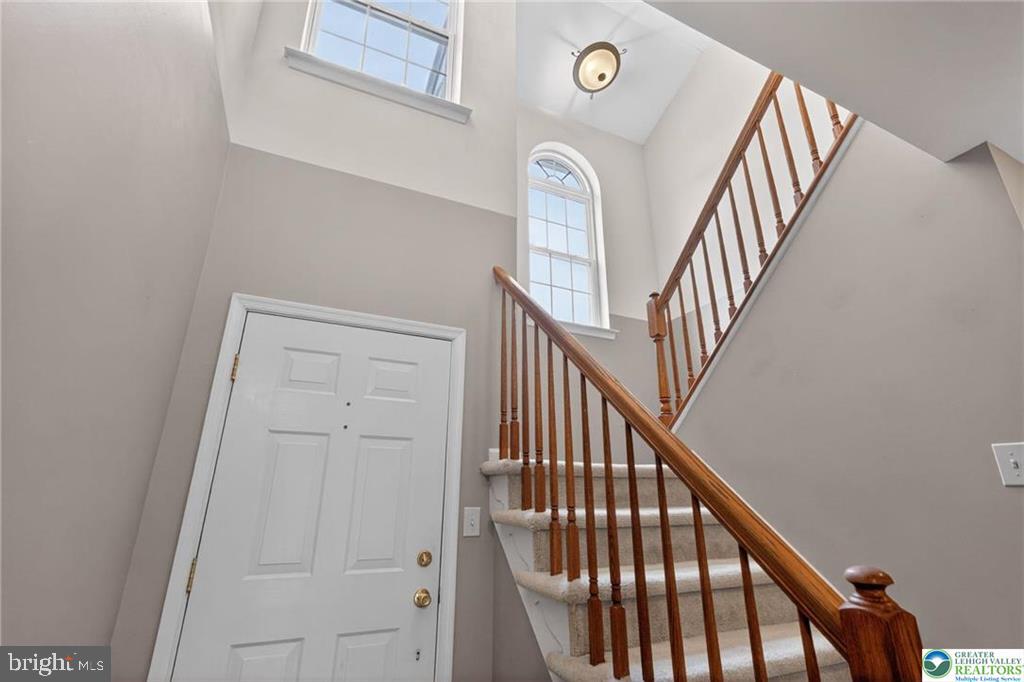
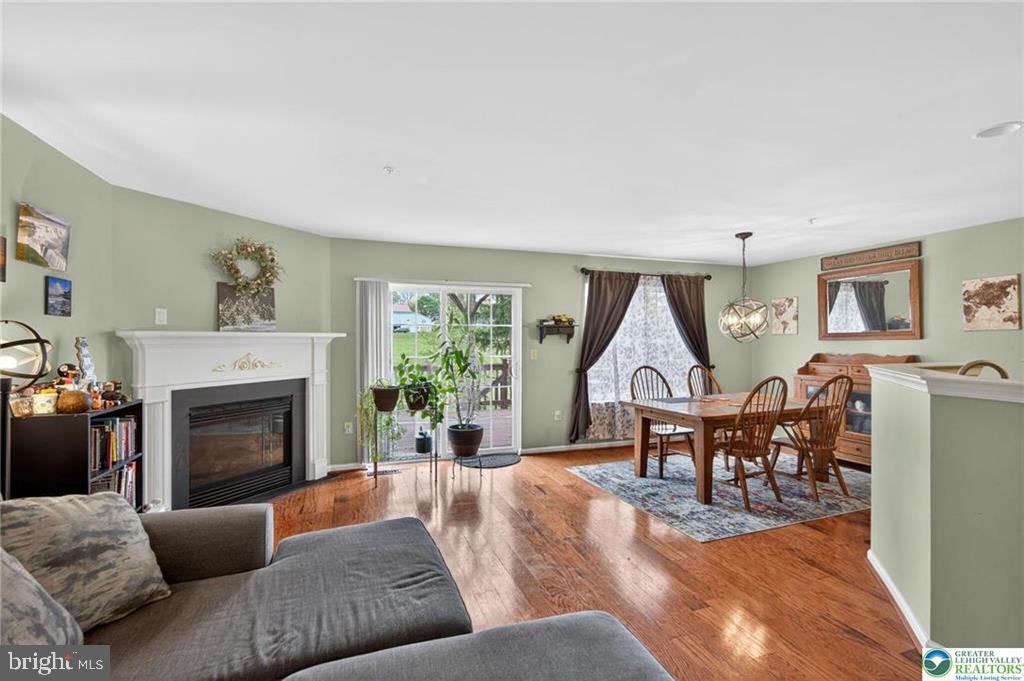
Discover the rare opportunity to claim this cherished middle-unit townhome at 204 Hampshire Dr in Sellersville, PA, listed at $419,000. Built as part of the desirable Summer Lea development and on the market for the first time since new, it carries the quiet assurance of a home thoughtfully lived in and meticulously maintained. Step inside to 1,912 square feet of thoughtfully designed space across three levels, where natural light spills through generous windows, illuminating an open flow that feels both expansive and intimately yours. The living areas invite easy gatherings, with a modern kitchen that anchors daily rhythms and flows seamlessly to a dining space ready for shared meals. Upstairs, two well-proportioned bedrooms offer private retreats, each served by 2.5 updated baths that blend functionality with a touch of everyday elegance. Outside, the community setting wraps you in convenience, moments from shops, parks, and commuter routes, all within the acclaimed school district that promises peace of mind for years ahead. Here, life unfolds with a gentle cadence: mornings start with the soft hum of neighborhood birdsong, evenings settle into a welcoming hush. Priced at $419,000, this gem invites you to envision your story within its walls. Schedule your private showing today or reach out for more details to make it yours.
| 4 days ago | Status changed to Pending | |
| 4 days ago | Listing updated with changes from the MLS® | |
| a week ago | Price changed to $410,000 | |
| 4 weeks ago | Listing first seen on site |

The real estate listing information is provided by Bright MLS is for the consumer's personal, non-commercial use and may not be used for any purpose other than to identify prospective properties consumer may be interested in purchasing. Any information relating to real estate for sale or lease referenced on this web site comes from the Internet Data Exchange (IDX) program of the Bright MLS. This web site references real estate listing(s) held by a brokerage firm other than the broker and/or agent who owns this web site. The accuracy of all information is deemed reliable but not guaranteed and should be personally verified through personal inspection by and/or with the appropriate professionals. Properties in listings may have been sold or may no longer be available. The data contained herein is copyrighted by Bright MLS and is protected by all applicable copyright laws. Any unauthorized collection or dissemination of this information is in violation of copyright laws and is strictly prohibited. Copyright © 2020 Bright MLS. All rights reserved.
Did you know? You can invite friends and family to your search. They can join your search, rate and discuss listings with you.