
10 CROFT DRIVEFOUNTAINVILLE, PA 18923
Due to the health concerns created by Coronavirus we are offering personal 1-1 online video walkthough tours where possible.
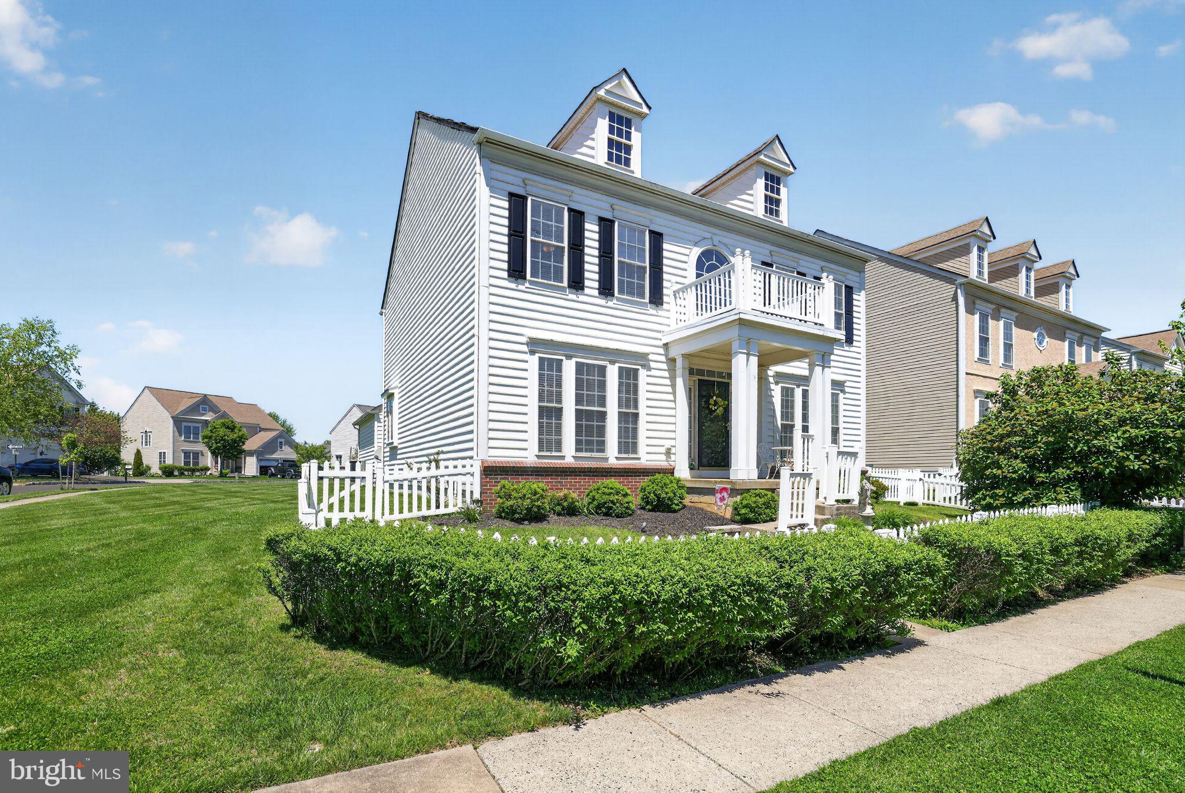
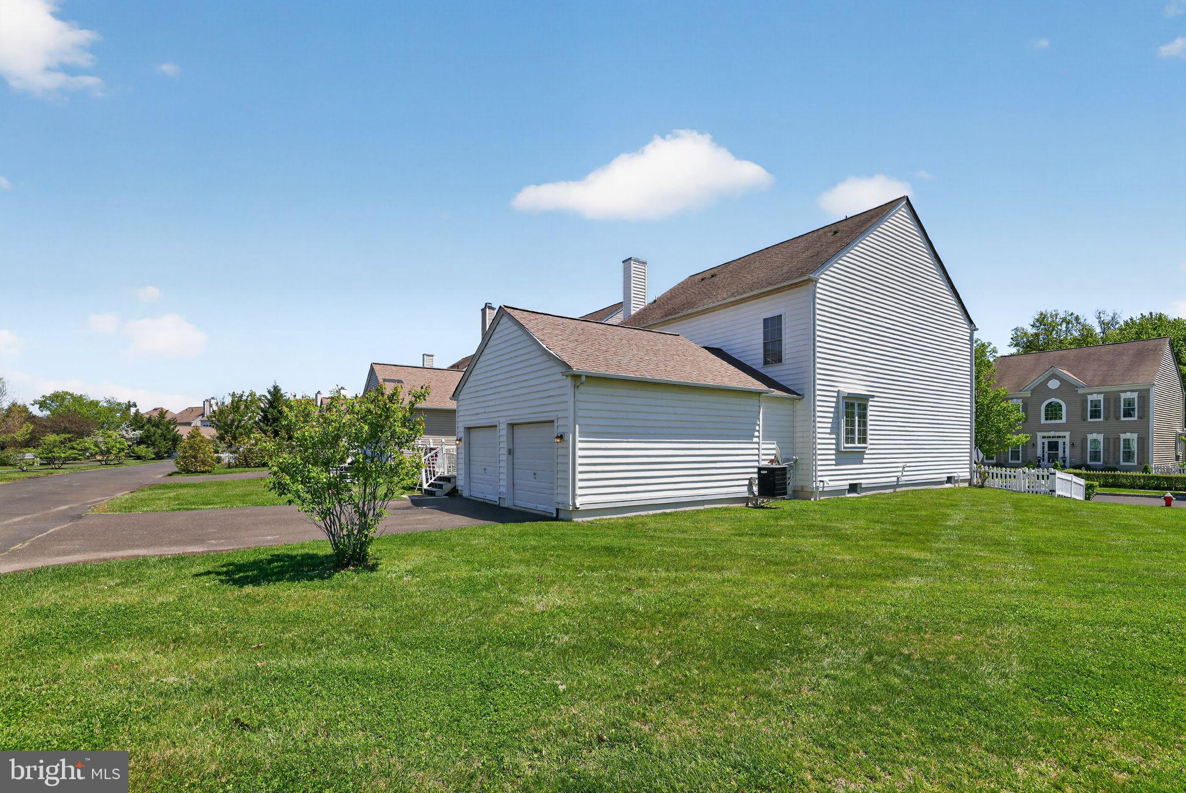
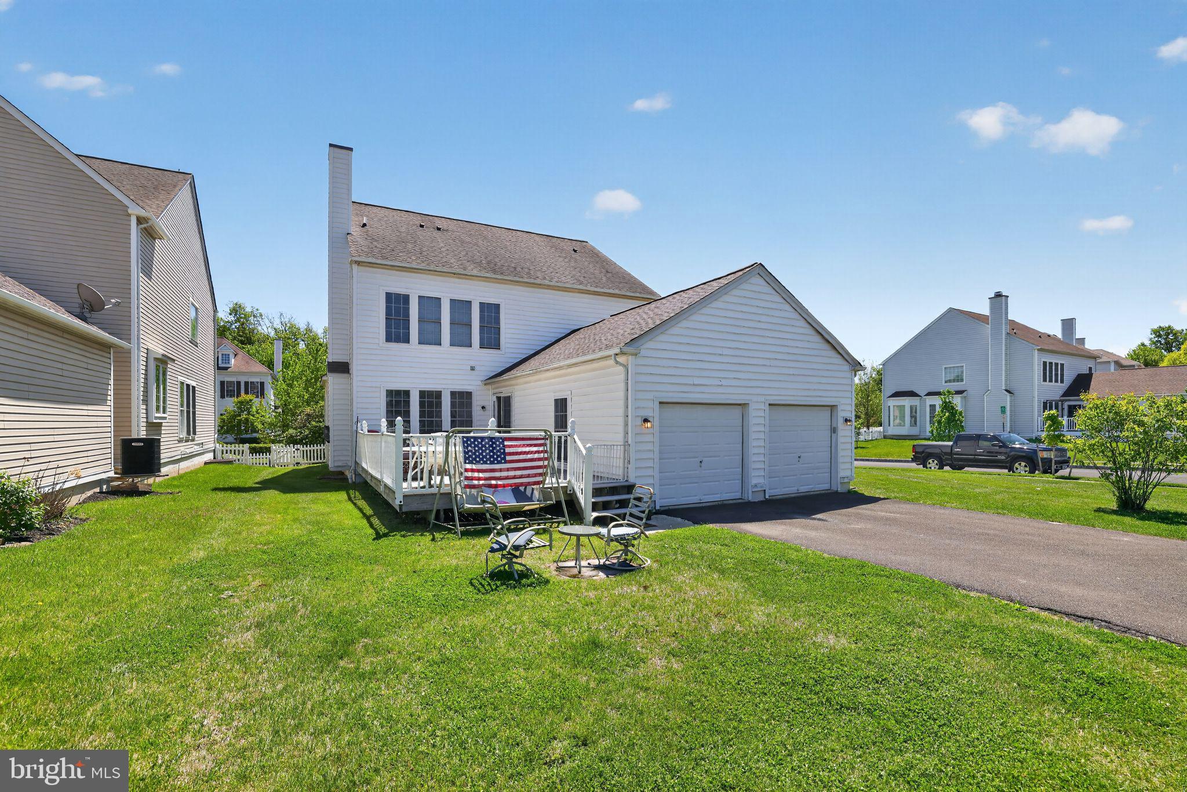
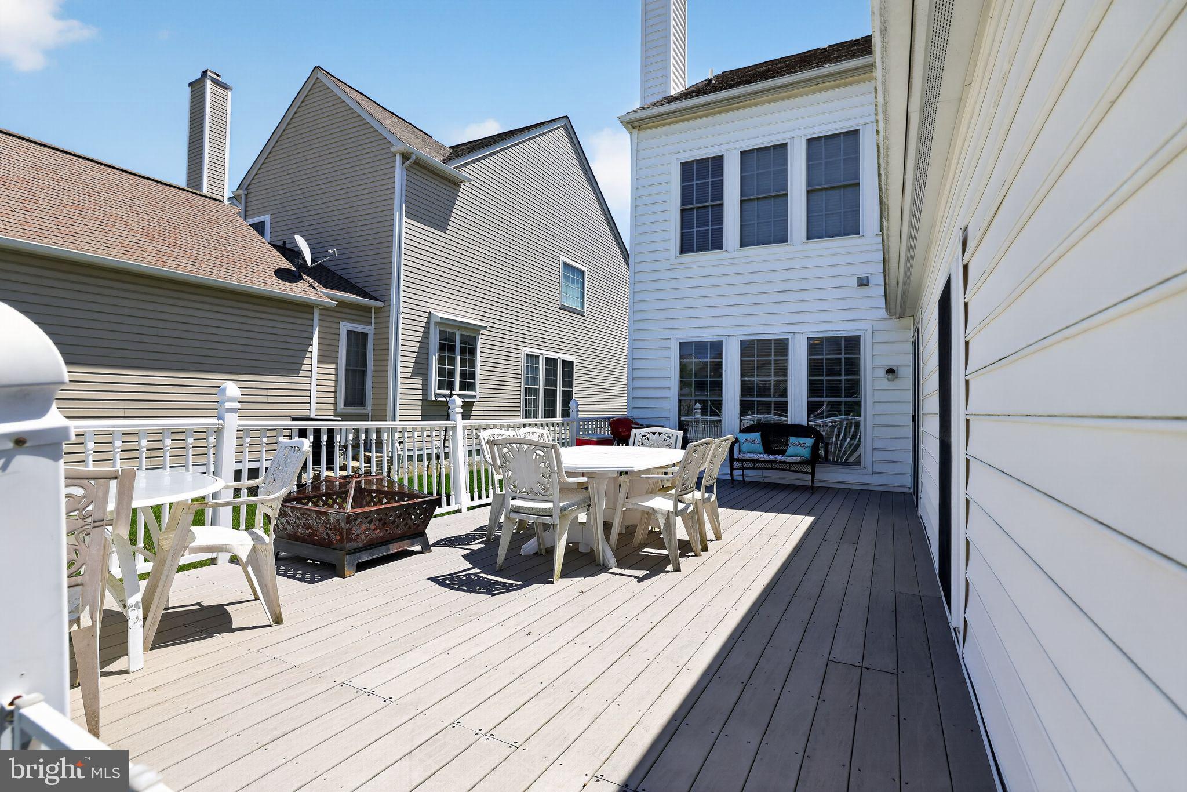
BACK On The Market !!!! Buyers could not fulfill terms of contingency…..Welcome to 10 Croft Drive located in very desirable, highly sought after Bedminster Square. This community neighborhood not only reflects exceptional pride and professional care, it caters to a very attractive lifestyle by featuring over 2 miles of walking trails, multiple playgrounds, tennis courts and basketball courts. This Single-family detached 5 bedroom, 3 bath dwelling offers nearly 2900 sq ft of living space. It features a spacious kitchen with oak cabinets, a kitchen island with seating, a butler’s style pantry and an adjacent breakfast room. There are plenty of cabinets providing ample storage. Patio doors lead to a large trex deck for outside barbecue cooking and relaxation. This residence is a Pulte Builder’s Center Hall Colonial offering a family room with marble gas fireplace, formal living room, large kitchen with butler area and island, there is space to eat in and also , for more formal setting, there’s a dining room off kitchen. The first floor also has a powder room plus a bonus room which is currently being utilized as a 5th bedroom. It can also be utilized as a functional office or library if first floor bedroom is not needed. The laundry area is conveniently located on the main floor and is part of a newly installed first floor shower. The center stairs lead to the second floor where there are 4 ample-sized bedrooms and 2 baths including the master bedroom suite which boasts a tray ceiling, walk-in closet and a large luxurious en-suite bathroom. Recessed lighting and crown moldings accent this open space style residence. Still need more living space ? …There is a full unfinished basement featuring high ceiling and is already equipped with egress window access and solar powered sump pump. It is awaiting your finishing ideas. Lastly, the back of home has plenty of rear driveway parking leading to a large 2-car attached garage with interior entry. Mark this one down as a must-see.
| 2 hours ago | Price changed to $634,900 | |
| 2 hours ago | Listing updated with changes from the MLS® | |
| 2 weeks ago | Status changed to Active | |
| 4 months ago | Listing first seen on site |

The real estate listing information is provided by Bright MLS is for the consumer's personal, non-commercial use and may not be used for any purpose other than to identify prospective properties consumer may be interested in purchasing. Any information relating to real estate for sale or lease referenced on this web site comes from the Internet Data Exchange (IDX) program of the Bright MLS. This web site references real estate listing(s) held by a brokerage firm other than the broker and/or agent who owns this web site. The accuracy of all information is deemed reliable but not guaranteed and should be personally verified through personal inspection by and/or with the appropriate professionals. Properties in listings may have been sold or may no longer be available. The data contained herein is copyrighted by Bright MLS and is protected by all applicable copyright laws. Any unauthorized collection or dissemination of this information is in violation of copyright laws and is strictly prohibited. Copyright © 2020 Bright MLS. All rights reserved.
Did you know? You can invite friends and family to your search. They can join your search, rate and discuss listings with you.