
264 DURHAM ROADOTTSVILLE, PA 18942
Due to the health concerns created by Coronavirus we are offering personal 1-1 online video walkthough tours where possible.
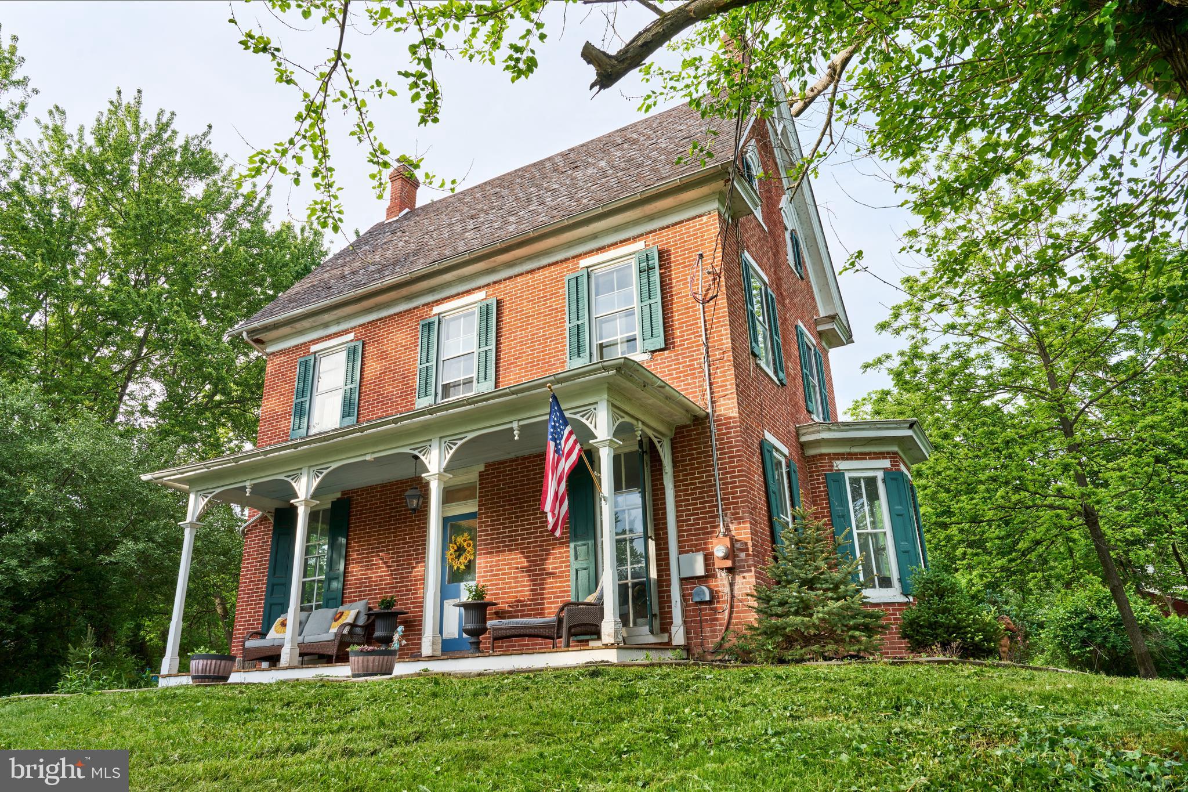
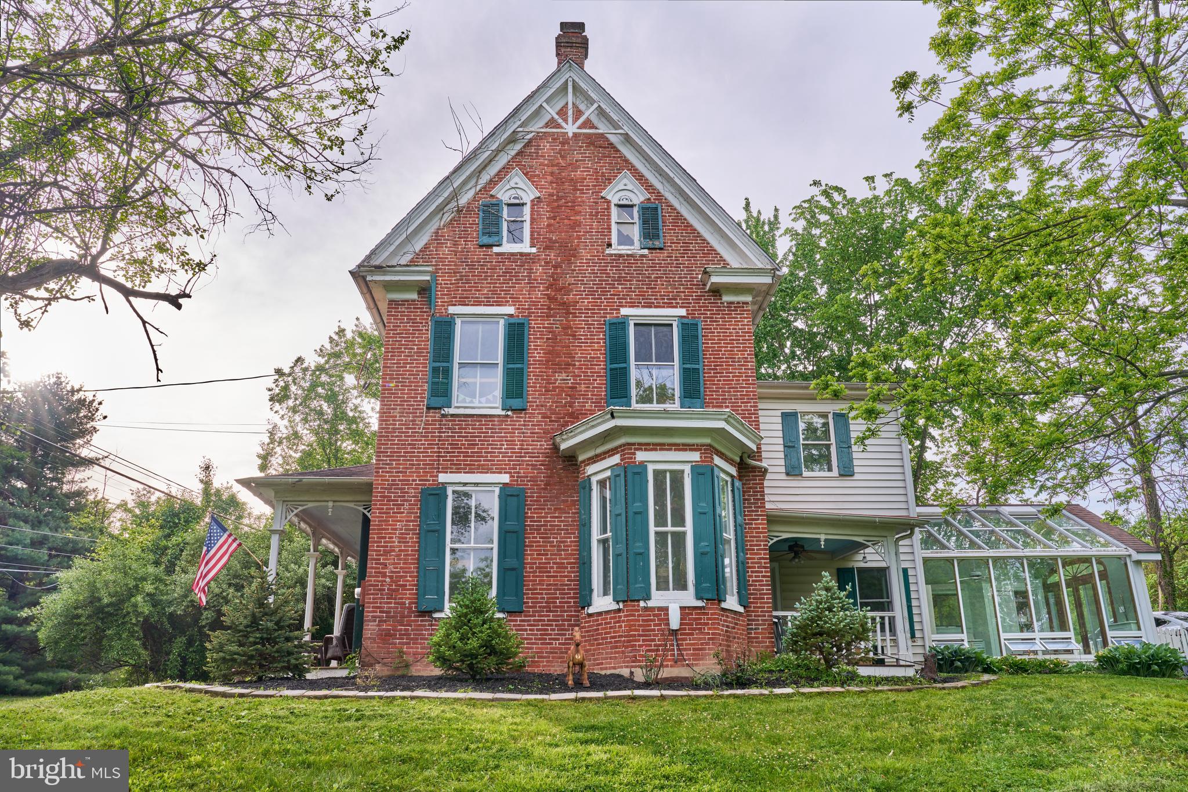
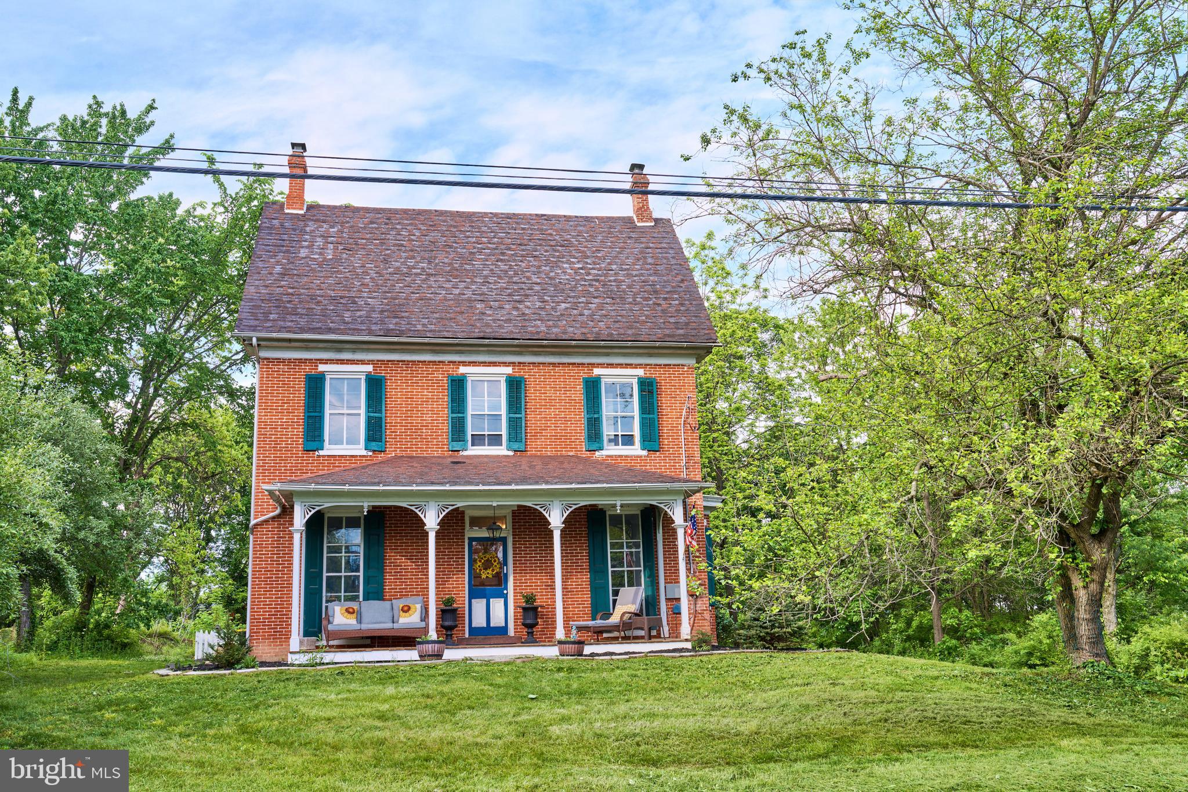
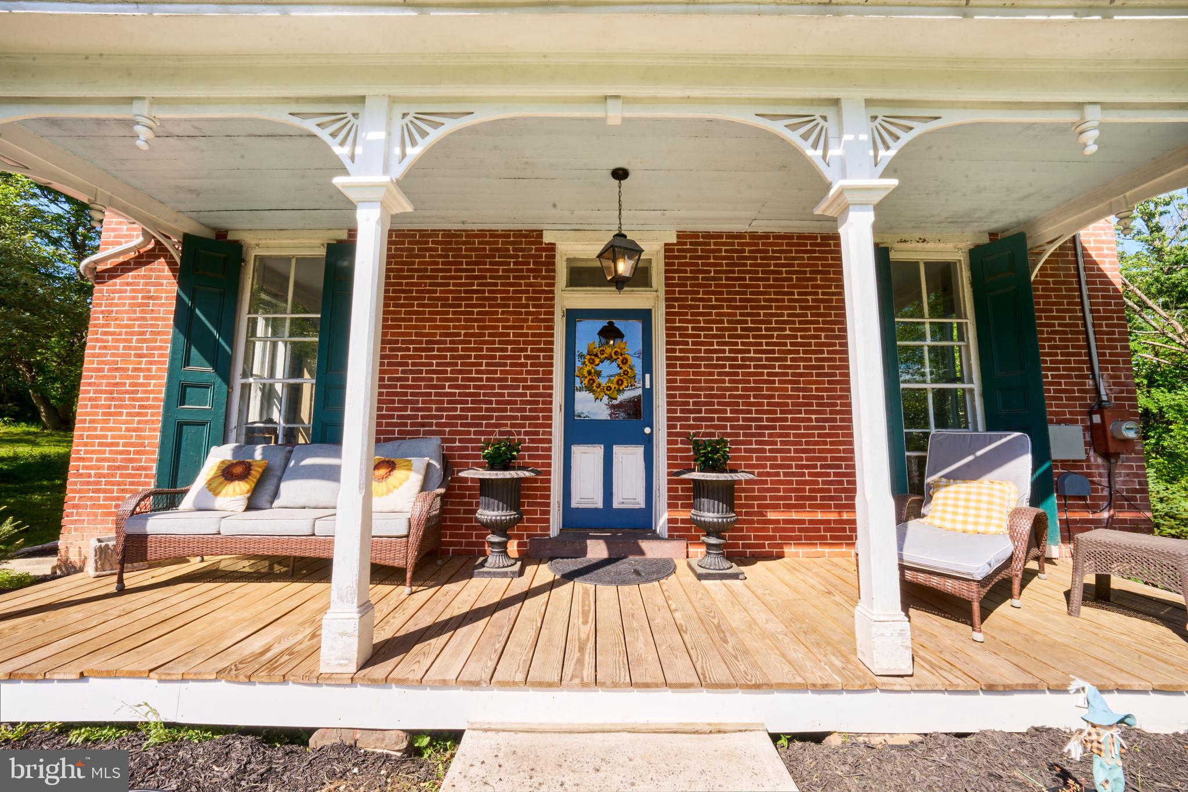
Welcome to 264 Durham Rd, a historic brick farmhouse blending timeless character with modern comfort. This well-maintained home offers 4 spacious bedrooms, 2.5 bathrooms, original hardwood floors, generous living areas, abundant natural light, and distinctive architectural details throughout. A standout feature is the stunning glass conservatory/sunroom, providing a bright, peaceful space to relax, entertain, or enjoy year-round views of the surrounding landscape. The flexible floor plan easily accommodates a home office, guest suite, playroom, or additional living area. Set on a picturesque lot with mature trees and open green space, the property offers a rare blend of privacy, charm, and tranquility. Enjoy a peaceful country setting just minutes from shopping, dining, parks, and major commuter routes. Rich in character and thoughtfully cared for, this exceptional property is a rare opportunity to own a truly special home with enduring appeal.
| 4 weeks ago | Status changed to Active Under Contract | |
| 4 weeks ago | Listing updated with changes from the MLS® | |
| 2 months ago | Price changed to $538,900 | |
| 3 months ago | Listing first seen on site |

The real estate listing information is provided by Bright MLS is for the consumer's personal, non-commercial use and may not be used for any purpose other than to identify prospective properties consumer may be interested in purchasing. Any information relating to real estate for sale or lease referenced on this web site comes from the Internet Data Exchange (IDX) program of the Bright MLS. This web site references real estate listing(s) held by a brokerage firm other than the broker and/or agent who owns this web site. The accuracy of all information is deemed reliable but not guaranteed and should be personally verified through personal inspection by and/or with the appropriate professionals. Properties in listings may have been sold or may no longer be available. The data contained herein is copyrighted by Bright MLS and is protected by all applicable copyright laws. Any unauthorized collection or dissemination of this information is in violation of copyright laws and is strictly prohibited. Copyright © 2020 Bright MLS. All rights reserved.
Did you know? You can invite friends and family to your search. They can join your search, rate and discuss listings with you.