
327 GEIGEL HILL ROADOTTSVILLE, PA 18942
Due to the health concerns created by Coronavirus we are offering personal 1-1 online video walkthough tours where possible.
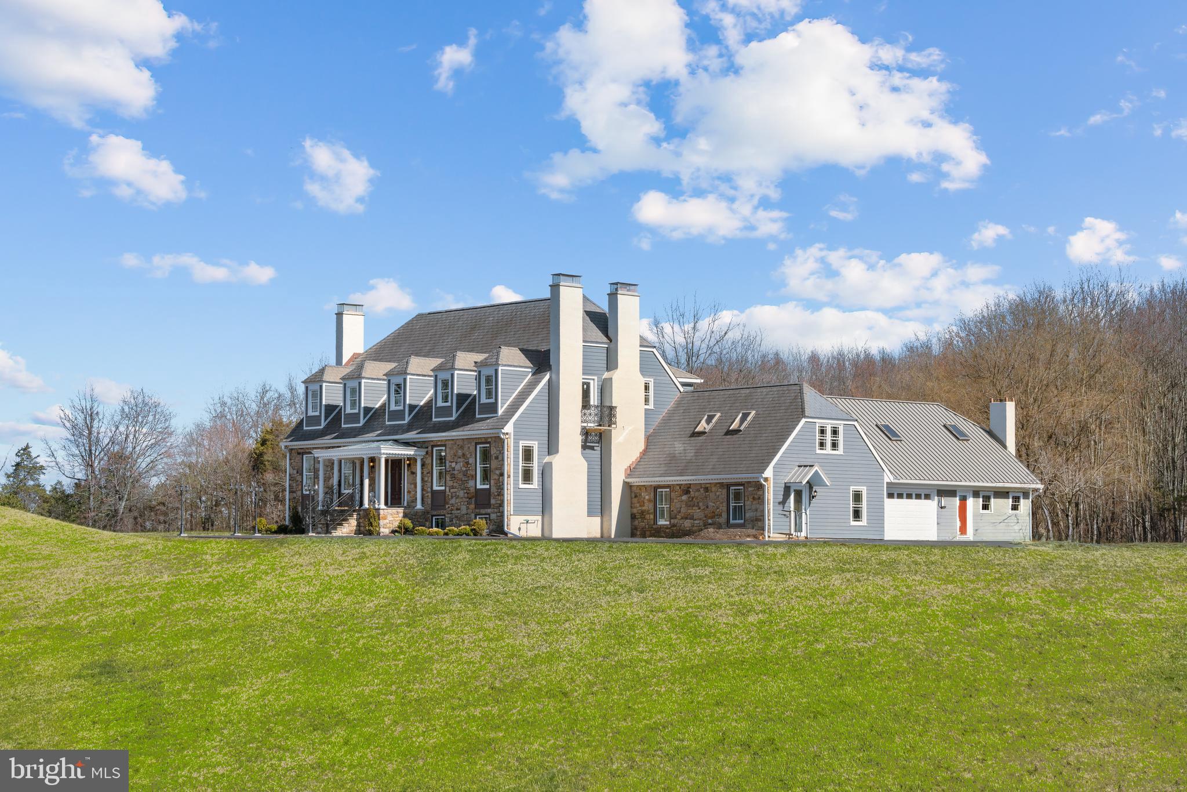
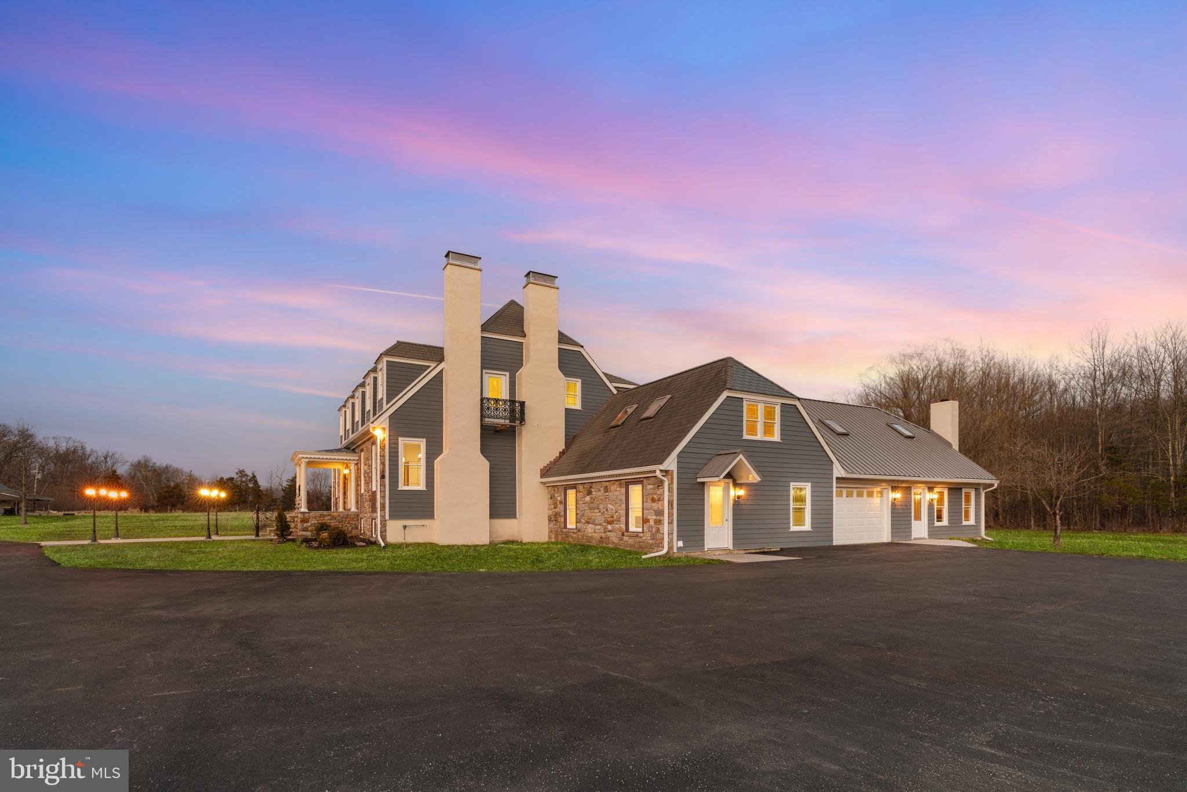
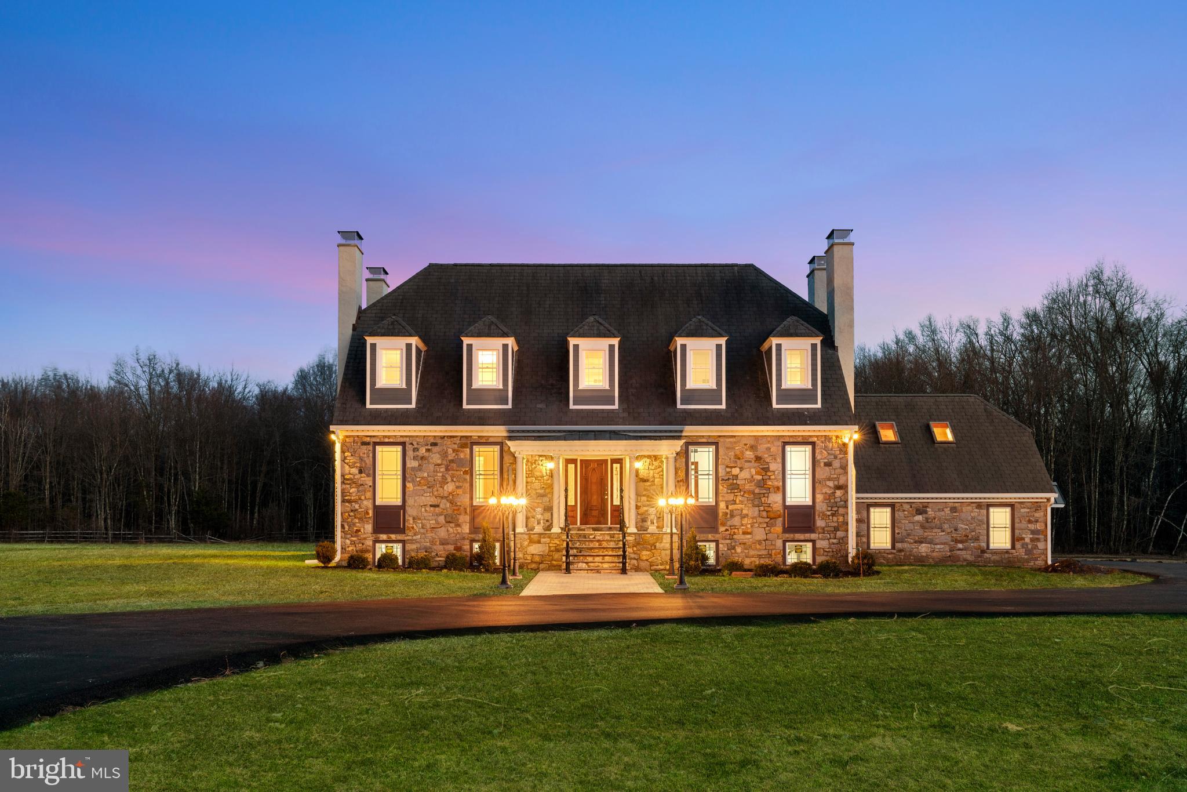
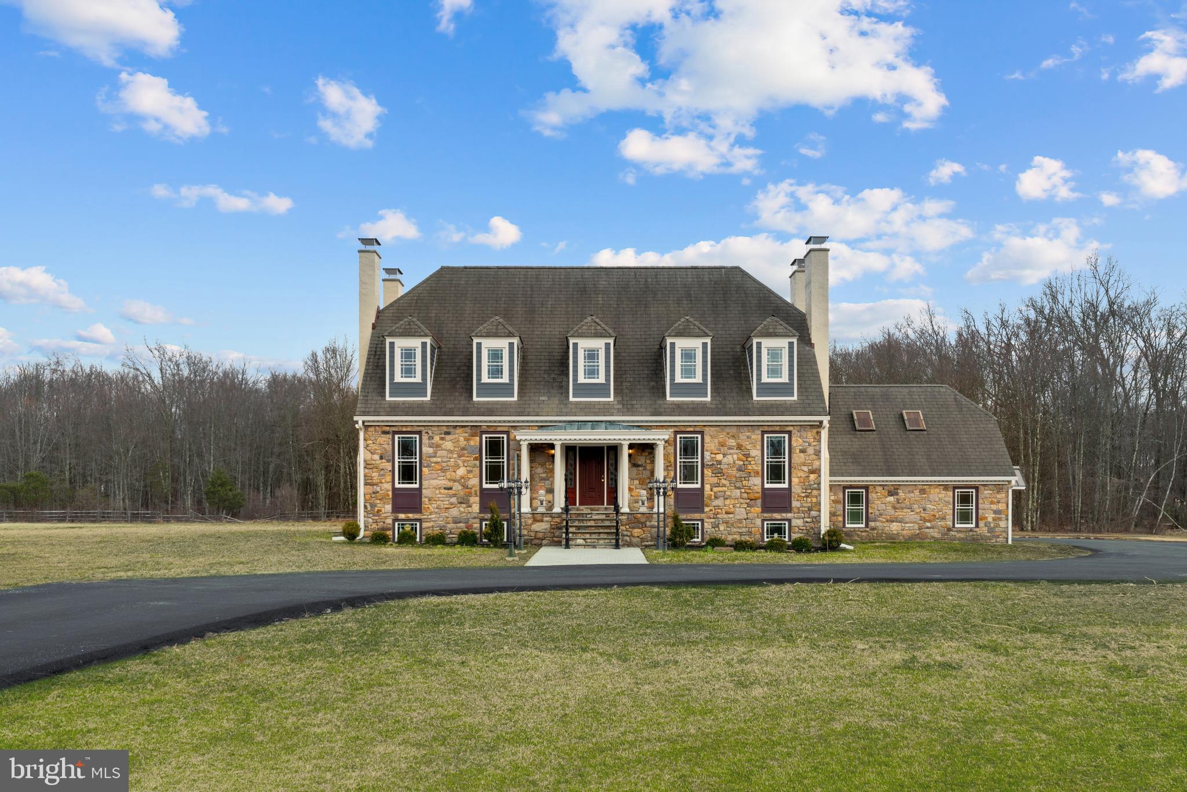
A truly distinctive Bucks County estate offering an exceptional combination of privacy, acreage, architectural character, guest accommodations, and versatile lifestyle potential. Set on approximately 22 acres amid rolling meadows and mature trees near the Delaware River, the property is approached by a picturesque white-gravel drive and unfolds into an extraordinary private retreat. The main residence showcases European Victorian-inspired craftsmanship throughout, with stone, cedar, and slate construction, stately Doric columns, extensive stained glass, hand-finished millwork, carved fireplace surrounds, and exceptional architectural detailing. A dramatic porcelain-paved foyer features a magnificent crystal chandelier, sweeping staircase, and jewel-toned stained-glass windows. Elegant formal rooms include a library with antique carved European Victorian fireplace mantel, refined parlor with herringbone exotic hardwood floors and antique French Victorian fireplace, and formal dining room with carved marble fireplace and striking leaded-stained-glass bay window. The gourmet kitchen combines marble surfaces, European tilework, custom cabinetry, and wood-paneled ceiling and opens to a generous den featuring reclaimed antique barn beams and a bespoke carved fireplace. Beveled-glass French doors lead to an expansive stone patio overlooking the open fields—ideal for entertaining, dining, or relaxing. A remarkable hidden feature is the concealed hinged bookcase and private passageway leading to an in-law suite above the garage. The suite includes its own entrance, Victorian-style fireplace, and stained-glass accent windows, providing excellent flexibility for extended family, guests, or private accommodations. The primary suite offers a luxurious retreat with an ornate carved-marble gas fireplace, private balcony, and spa-inspired bath featuring period-inspired tilework and fixtures. THE GUEST COTTAGE The approximately 2,034-square-foot guest cottage is a major lifestyle asset, offering a comfortable bedroom suite, full bath, fully equipped prep kitchen, and an impressive 520-square-foot extended deck overlooking the grounds. Ideal for guests, multigenerational living, a private retreat, or entertaining. GROUNDS, BARN & EQUESTRIAN POTENTIAL The expansive grounds provide exceptional flexibility for those seeking privacy, recreation, gardening, horses, hobbies, or outdoor entertaining. A classic barn opens to a fenced pasture, offering potential for equestrian use or additional recreational pursuits. Rolling meadows and mature trees create a spectacular natural backdrop throughout the property. With substantial on-site parking and multiple gathering areas, the estate also offers extraordinary potential for weddings, private celebrations, garden parties, and special events, subject to applicable approvals and restrictions. EXTENSIVELY RENOVATED | 2025–2026 Originally completed in 1992, the estate has been extensively renovated throughout 2025–2026, thoughtfully blending modern comfort and infrastructure with timeless architectural character. This is more than a residence—it is a rare Bucks County compound designed for an exceptional lifestyle, combining architectural distinction, privacy, guest accommodations, expansive grounds, and remarkable entertaining potential. 3D video tour, floor plans, and additional property features are available. This is a property that should be experienced in person.
| 3 weeks ago | Listing updated with changes from the MLS® | |
| 4 weeks ago | Status changed to Active | |
| 3 months ago | Listing first seen on site |

The real estate listing information is provided by Bright MLS is for the consumer's personal, non-commercial use and may not be used for any purpose other than to identify prospective properties consumer may be interested in purchasing. Any information relating to real estate for sale or lease referenced on this web site comes from the Internet Data Exchange (IDX) program of the Bright MLS. This web site references real estate listing(s) held by a brokerage firm other than the broker and/or agent who owns this web site. The accuracy of all information is deemed reliable but not guaranteed and should be personally verified through personal inspection by and/or with the appropriate professionals. Properties in listings may have been sold or may no longer be available. The data contained herein is copyrighted by Bright MLS and is protected by all applicable copyright laws. Any unauthorized collection or dissemination of this information is in violation of copyright laws and is strictly prohibited. Copyright © 2020 Bright MLS. All rights reserved.
Did you know? You can invite friends and family to your search. They can join your search, rate and discuss listings with you.