
1482 CHESTNUT RIDGE ROADUPPER BLACK EDDY, PA 18972
Due to the health concerns created by Coronavirus we are offering personal 1-1 online video walkthough tours where possible.
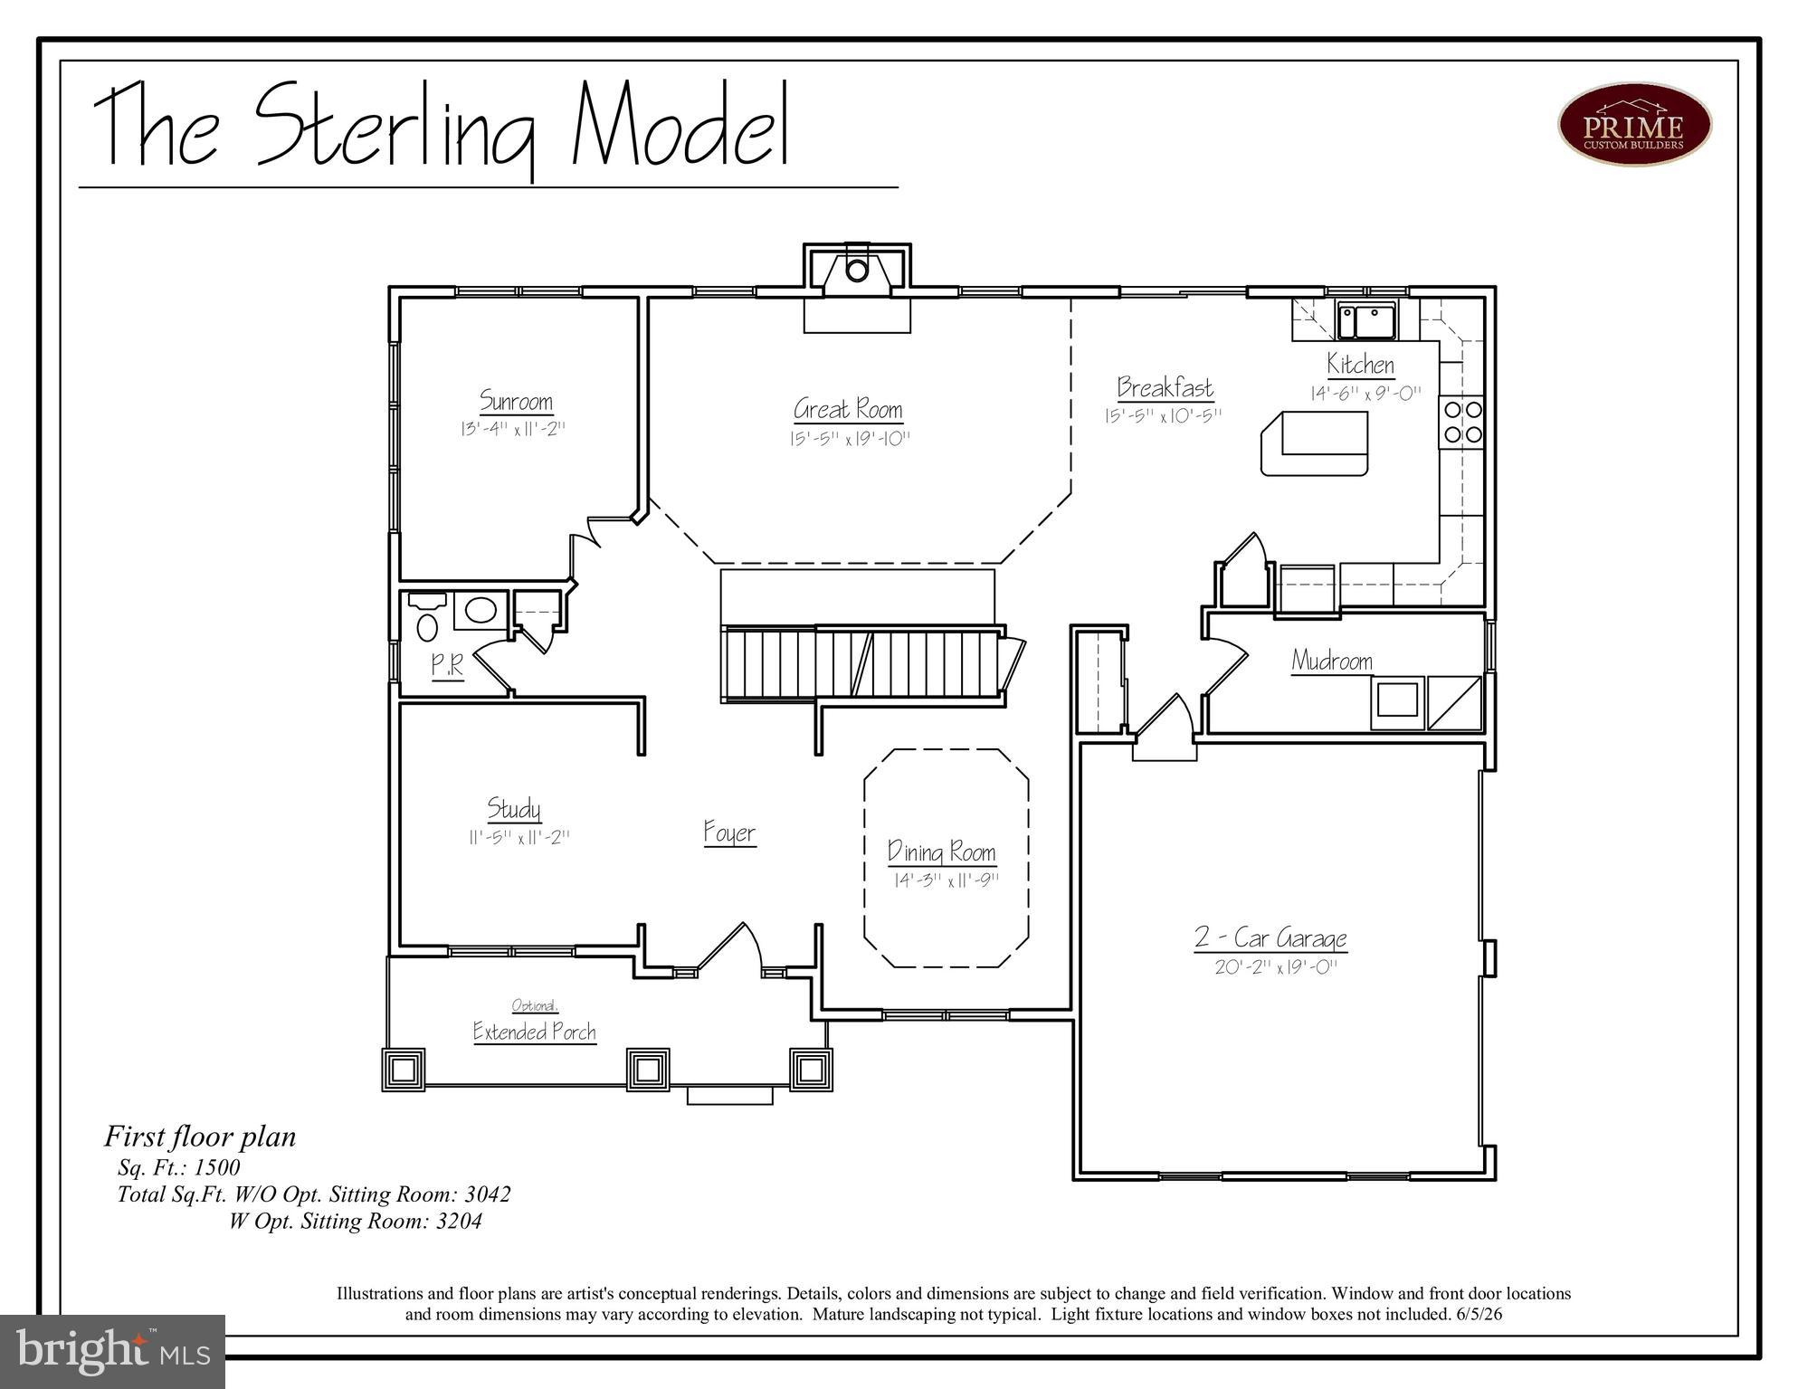
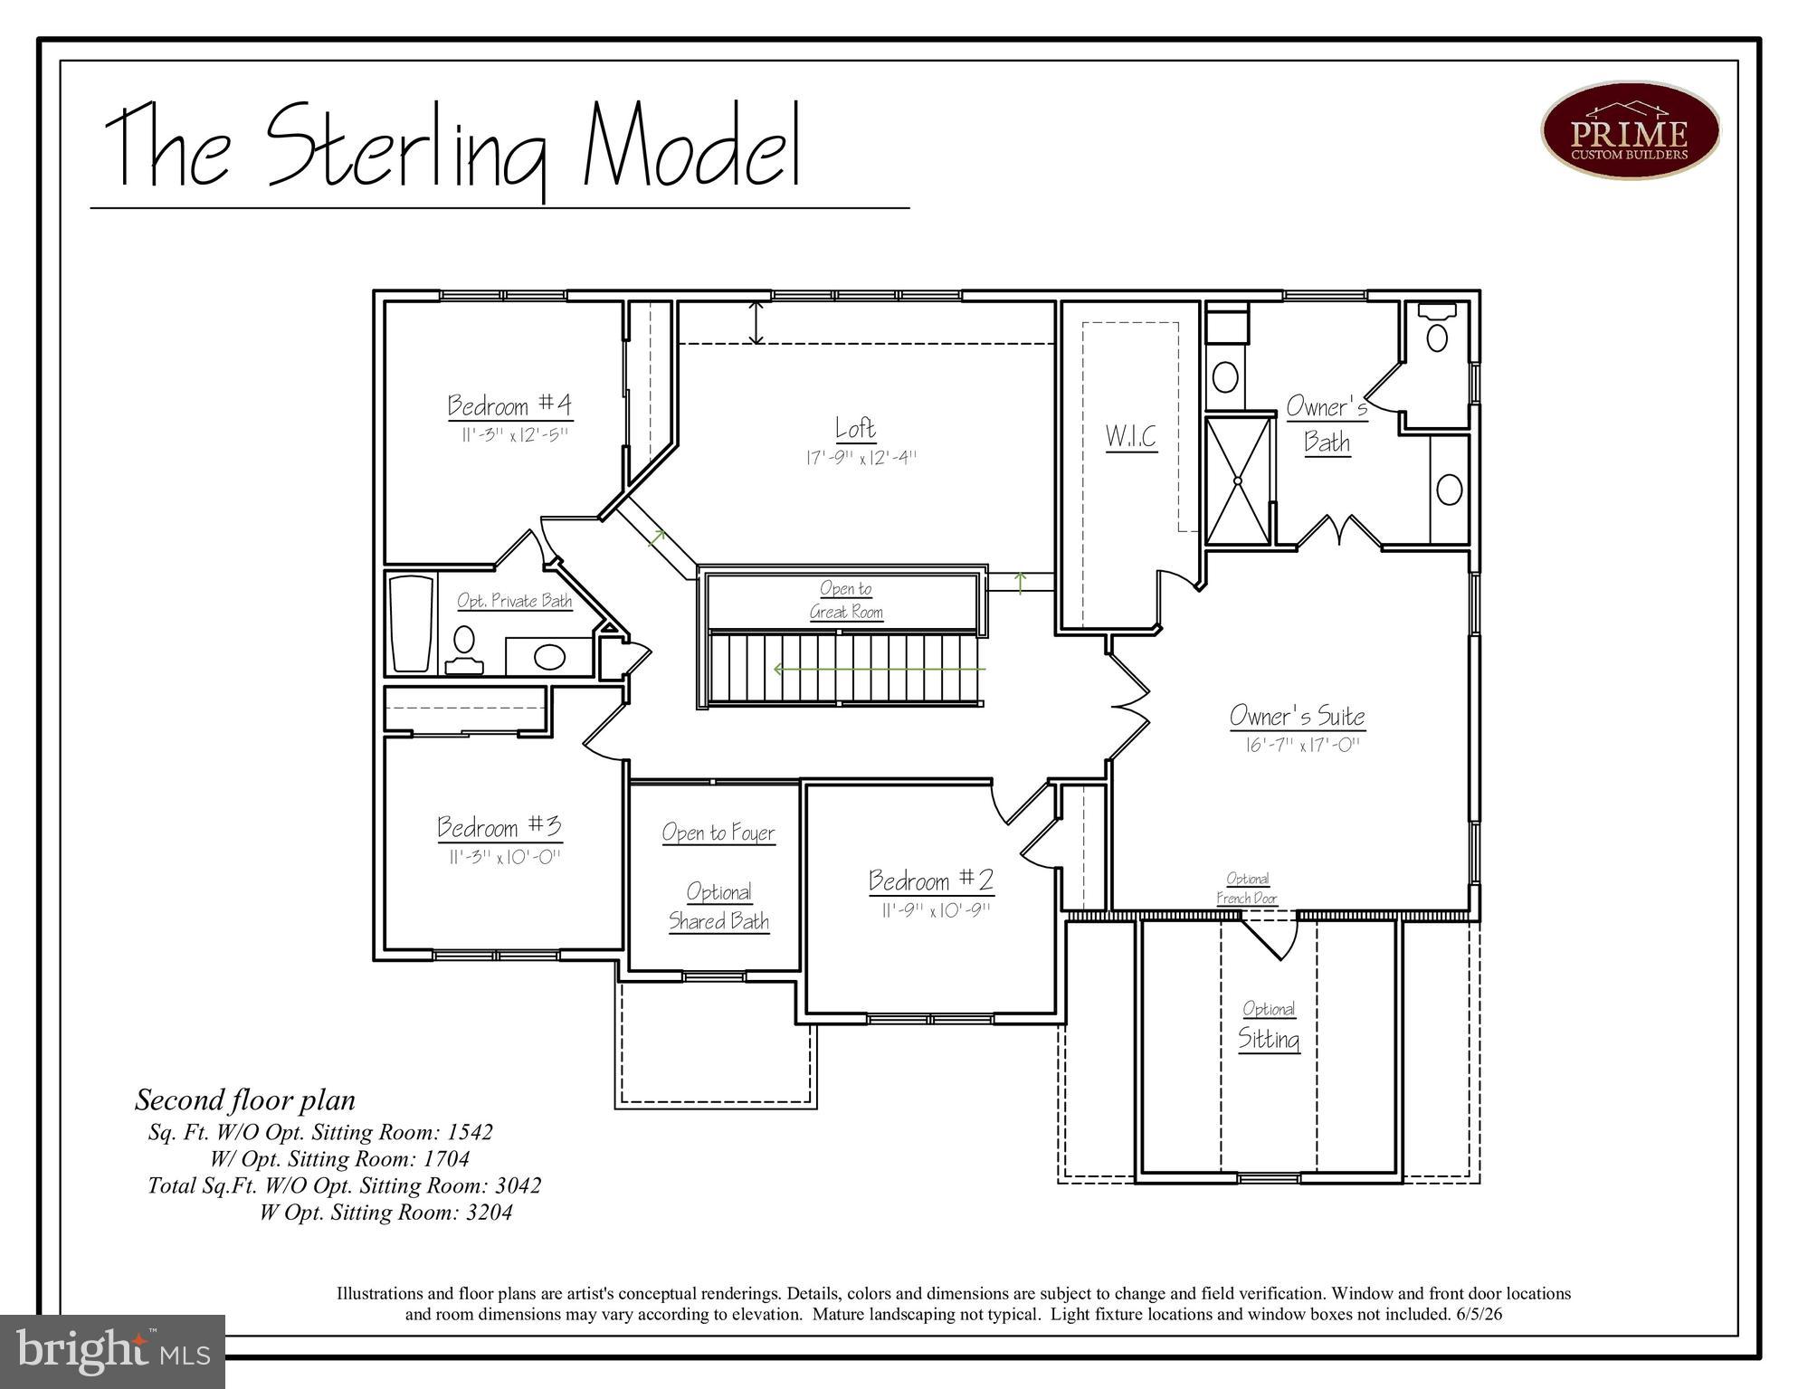
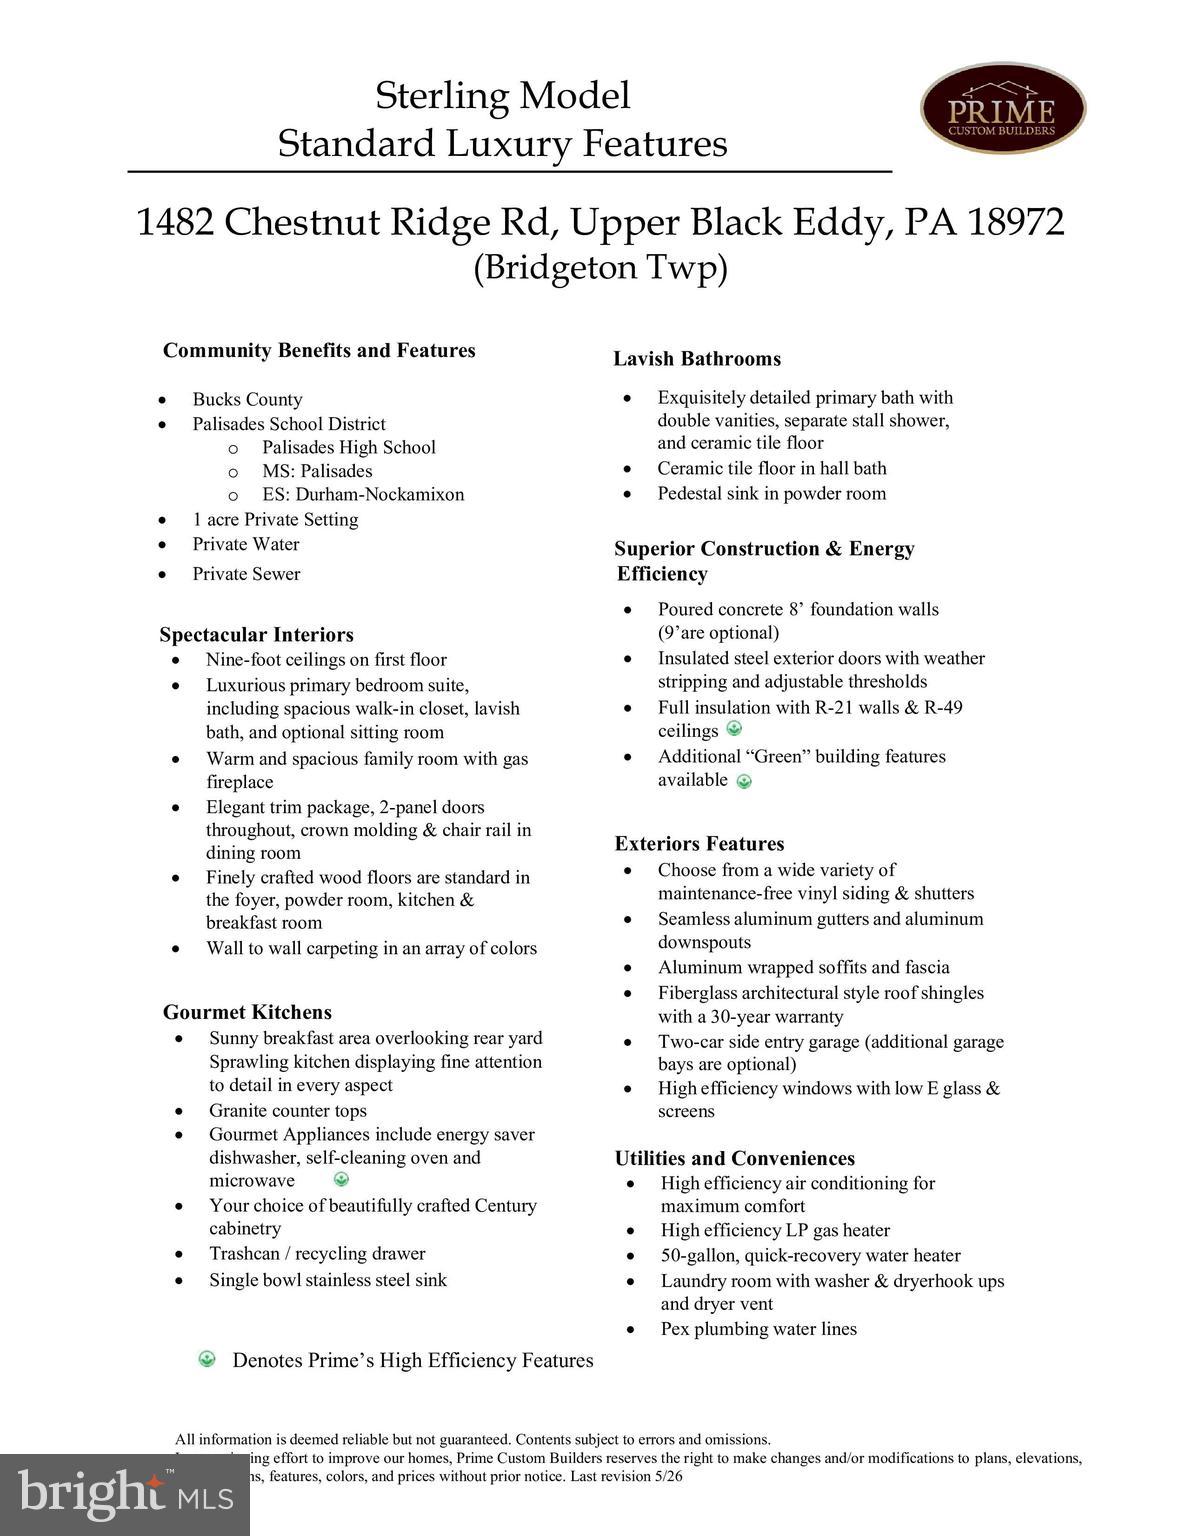
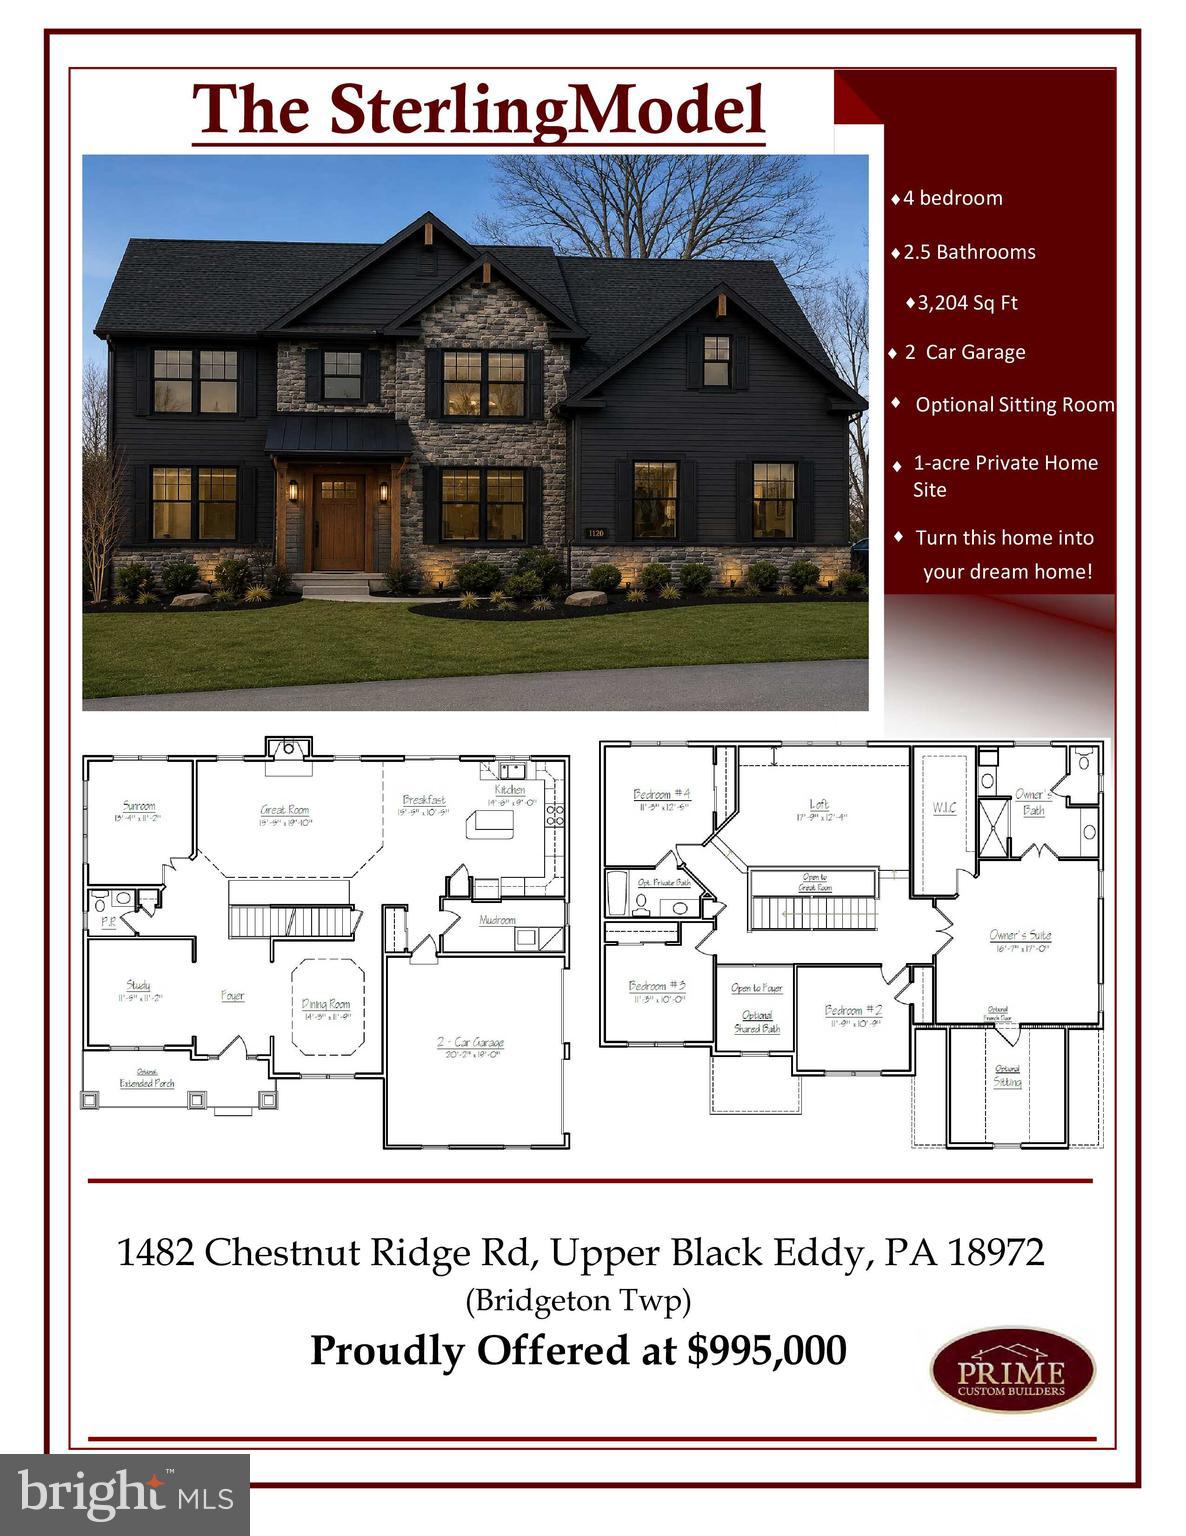
Don't miss this exceptional new construction opportunity! Bring your own builder or partner with Prime Custom Builders to create your dream home. The thoughtfully designed Sterling model offers over 3,042 square feet of beautifully crafted living space, featuring 4 bedrooms, 2.5 bathrooms, a full basement, and an oversized 2-car garage, all situated on a scenic one-acre lot. Designed for both everyday living and effortless entertaining, this home includes 9-foot ceilings, a spacious great room with fireplace, and a bright four-season sunroom. A welcoming covered front porch leads into a grand foyer, where you'll find a private home office to one side and an elegant formal dining room to the other. The heart of the home is the gourmet kitchen, complete with abundant cabinetry, granite countertops, a center island, stainless steel appliances, and convenient access to the mudroom and garage. The adjoining breakfast area flows seamlessly into the expansive great room, creating the perfect gathering space for family and friends. Upstairs, the luxurious owner's suite offers a spacious retreat with a walk-in closet, spa-inspired bath, and an optional sitting room. Three additional generously sized bedrooms and a full hall bath complete the second floor. Located within the highly regarded Palisades School District, this property offers the perfect balance of peaceful country living and everyday convenience. Enjoy being just minutes from Ringing Rocks Park, the Delaware River, and countless outdoor recreation opportunities, while remaining close to shopping, dining, and major commuter routes. Prefer to build your own custom home? The property is also available as land only (MLS #PABU2124124).
| 4 weeks ago | Listing first seen on site | |
| 4 weeks ago | Listing updated with changes from the MLS® |

The real estate listing information is provided by Bright MLS is for the consumer's personal, non-commercial use and may not be used for any purpose other than to identify prospective properties consumer may be interested in purchasing. Any information relating to real estate for sale or lease referenced on this web site comes from the Internet Data Exchange (IDX) program of the Bright MLS. This web site references real estate listing(s) held by a brokerage firm other than the broker and/or agent who owns this web site. The accuracy of all information is deemed reliable but not guaranteed and should be personally verified through personal inspection by and/or with the appropriate professionals. Properties in listings may have been sold or may no longer be available. The data contained herein is copyrighted by Bright MLS and is protected by all applicable copyright laws. Any unauthorized collection or dissemination of this information is in violation of copyright laws and is strictly prohibited. Copyright © 2020 Bright MLS. All rights reserved.
Did you know? You can invite friends and family to your search. They can join your search, rate and discuss listings with you.