
7733 VALOR DRIVECOOPERSBURG, PA 18036
Due to the health concerns created by Coronavirus we are offering personal 1-1 online video walkthough tours where possible.
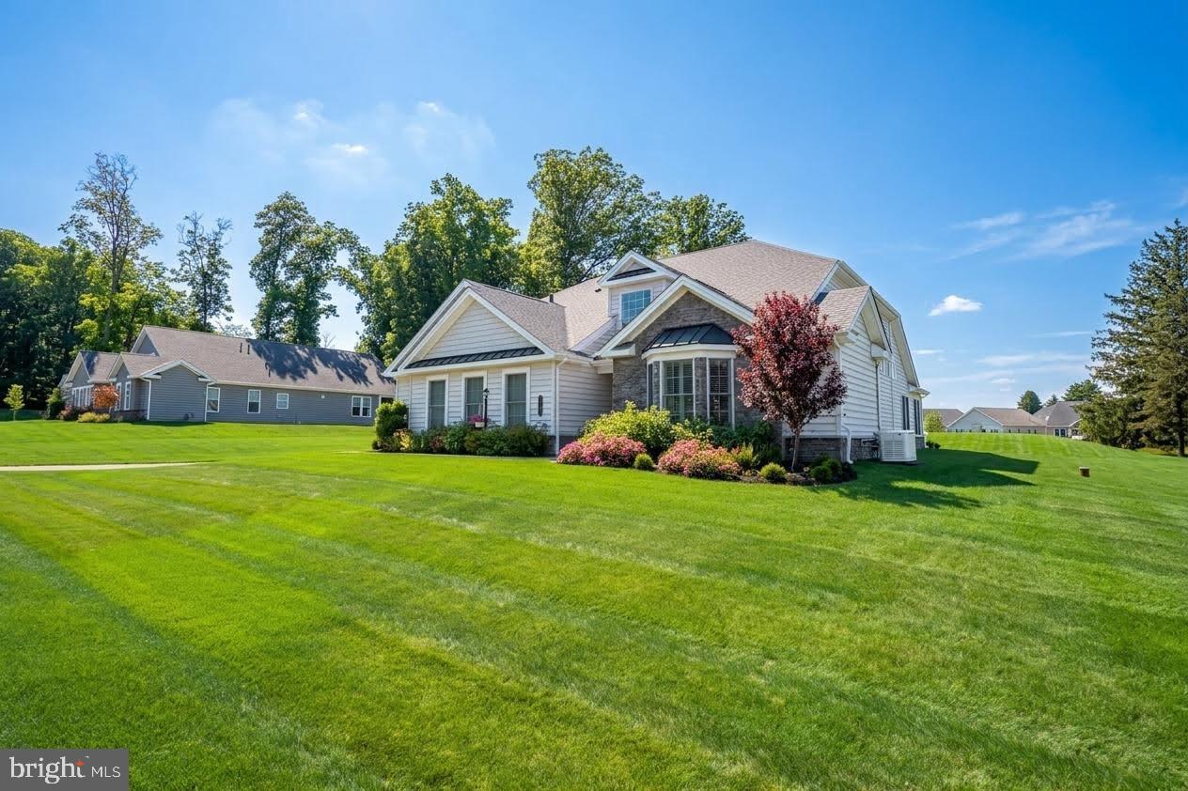
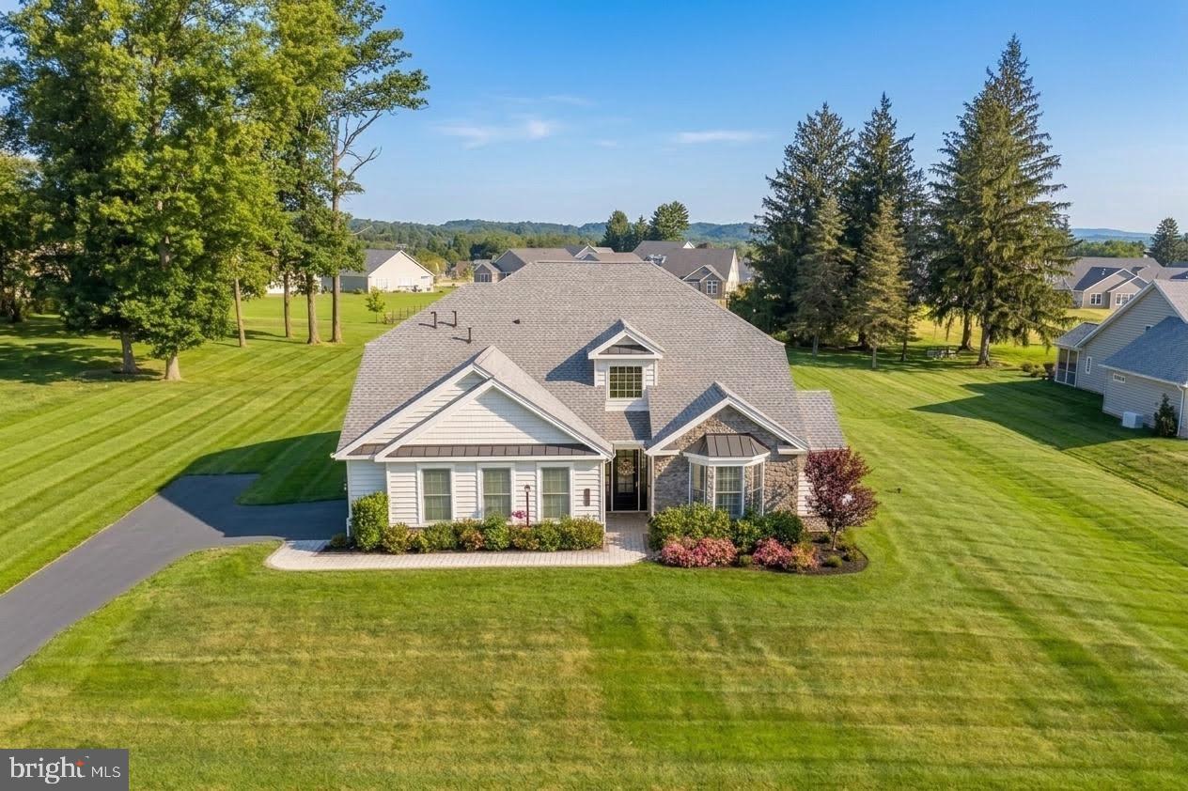
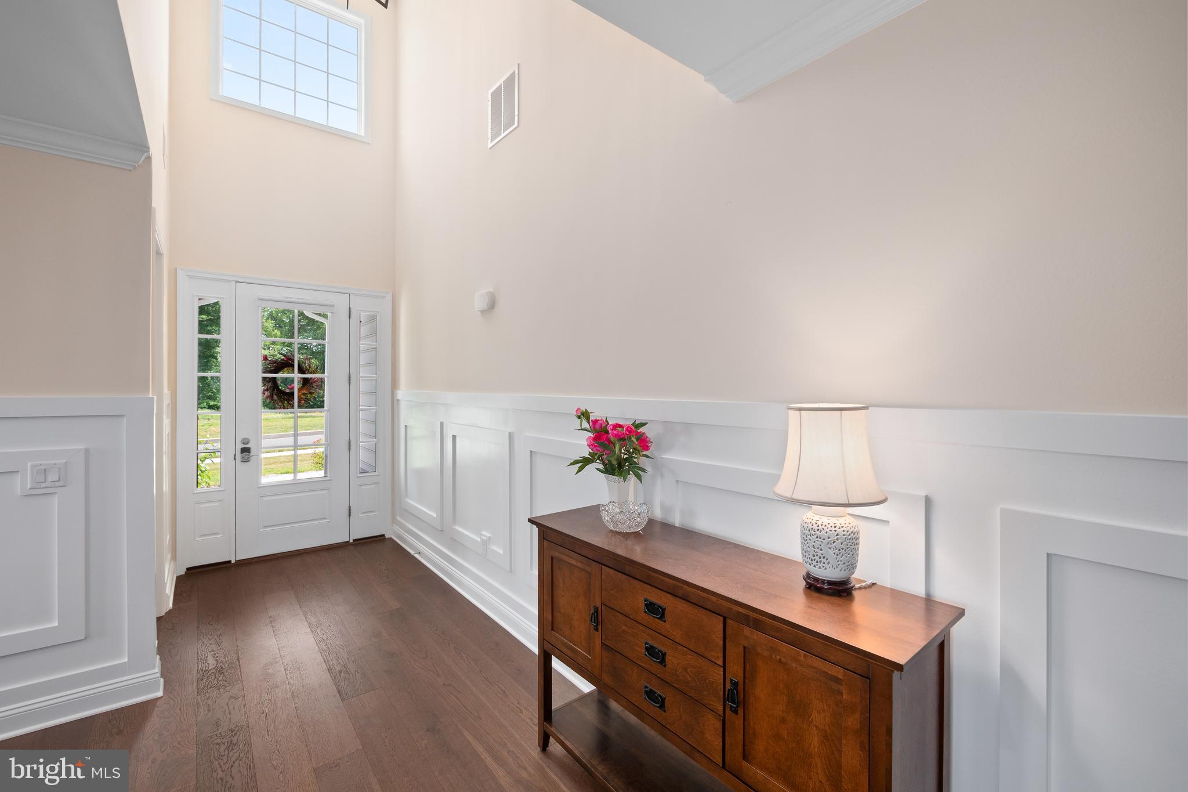
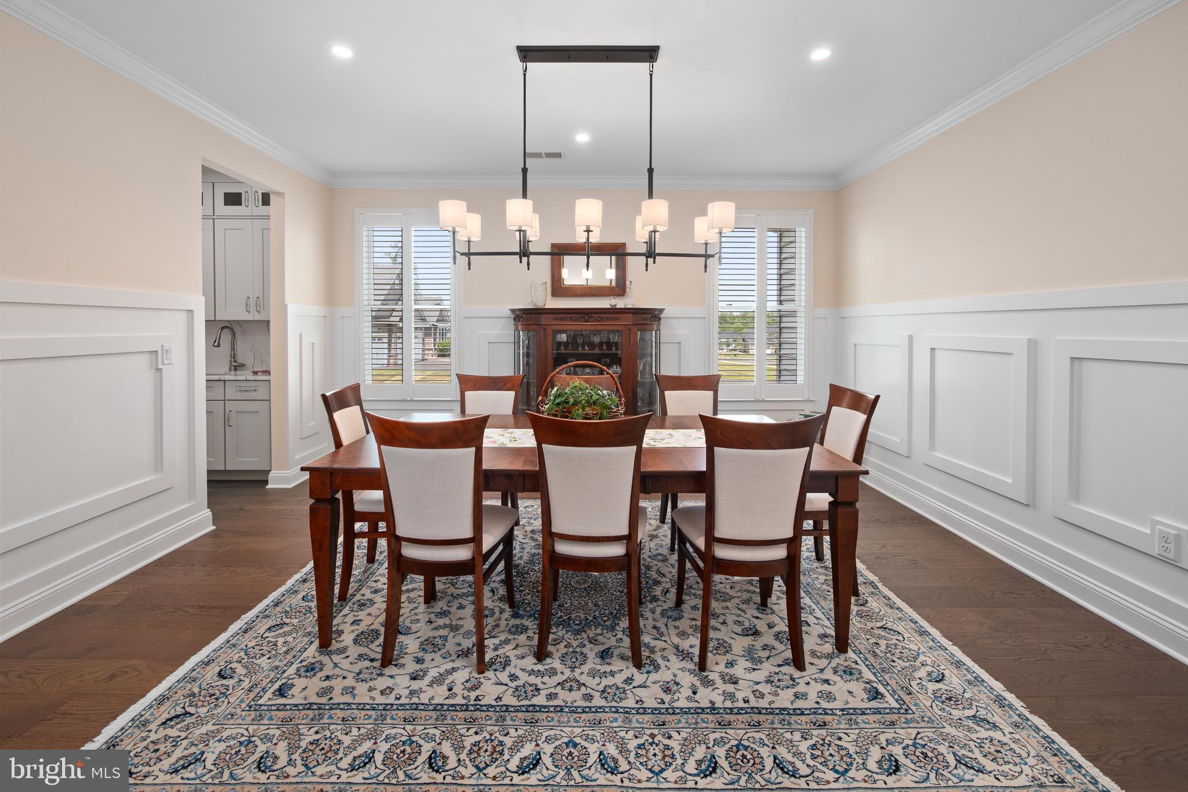
One of only eleven ONE-ACRE homesites in Traditions of Locust Valley, this exceptional 2024-built residence offers a unique blend of LUXURY, PRIVACY, and SCALE seldom found within Lehigh Valley 55+ living. Spanning 3,673 square feet, the home showcases SOARING ceilings, extensive wainscoting, and thoughtfully selected finishes. Enjoy the ease of first-floor living without compromise on space or sophistication. The impressive Primary Suite serves as a PRIVATE RETREAT, complete with two walk-in closets, while a welcoming Guest Bedroom and full bath provide comfort and convenience for visitors. Thoughtfully designed for both everyday living and entertaining, the main level also features a SPACIOUS PRIVATE OFFICE, Elegant Dining Room, and a light-filled Sunroom overlooking the property. The well-appointed Kitchen showcases beautiful quartz countertops, premium stainless steel appliances and plenty of custom CABINETRY. A BUTLER'S PANTRY as well as a walk-in pantry with extensive shelving ensures that you have room for all of the essentials. Anchored by a dramatic floor-to-ceiling STONE FIREPLACE and enhanced by a custom beverage bar, the Great Room presents a warm yet sophisticated setting for gatherings large and small. The second level offers exceptional flexibility with an EXPANSIVE LOFT, private third bedroom, walk-in closet, and full bath—creating an ideal retreat for guests or extended family. From refined UPGRADES to modern technology, every detail has been considered. Highlights include a WHOLE-HOUSE GENERATOR, EV CHARGING STATION, enhanced internet connectivity throughout the home, and premium sod for exceptional outdoor presentation. Residents enjoy an AMENITY-RICH lifestyle with access to a Clubhouse, Fitness Center, Swimming Pool, and Pickleball Court. Combining newer construction, exceptional privacy, thoughtful upgrades, and elegant entertaining spaces, this premier property represents a distinguished offering within this sought after community.
| 3 months ago | Status changed to Pending | |
| 3 months ago | Listing updated with changes from the MLS® | |
| 3 months ago | Listing first seen on site |

The real estate listing information is provided by Bright MLS is for the consumer's personal, non-commercial use and may not be used for any purpose other than to identify prospective properties consumer may be interested in purchasing. Any information relating to real estate for sale or lease referenced on this web site comes from the Internet Data Exchange (IDX) program of the Bright MLS. This web site references real estate listing(s) held by a brokerage firm other than the broker and/or agent who owns this web site. The accuracy of all information is deemed reliable but not guaranteed and should be personally verified through personal inspection by and/or with the appropriate professionals. Properties in listings may have been sold or may no longer be available. The data contained herein is copyrighted by Bright MLS and is protected by all applicable copyright laws. Any unauthorized collection or dissemination of this information is in violation of copyright laws and is strictly prohibited. Copyright © 2020 Bright MLS. All rights reserved.
Did you know? You can invite friends and family to your search. They can join your search, rate and discuss listings with you.