
440 ELIZABETH WAYHATFIELD, PA 19440
Due to the health concerns created by Coronavirus we are offering personal 1-1 online video walkthough tours where possible.
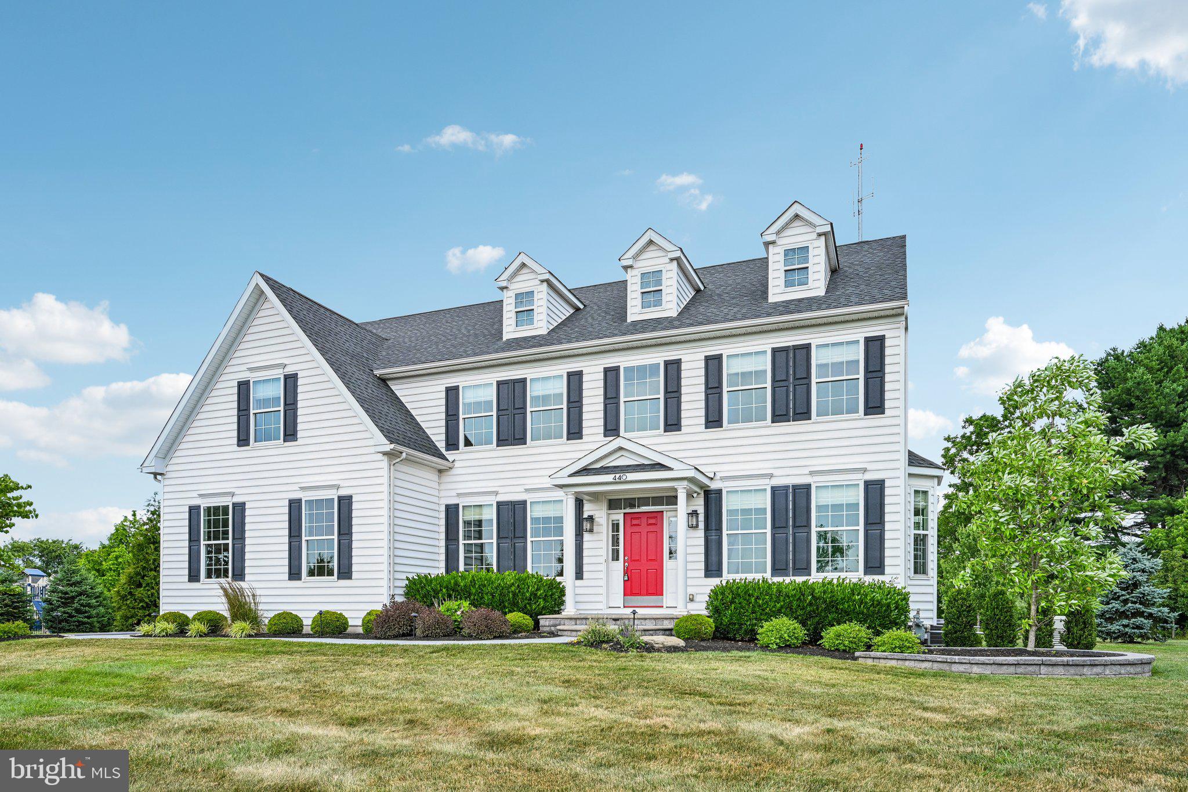
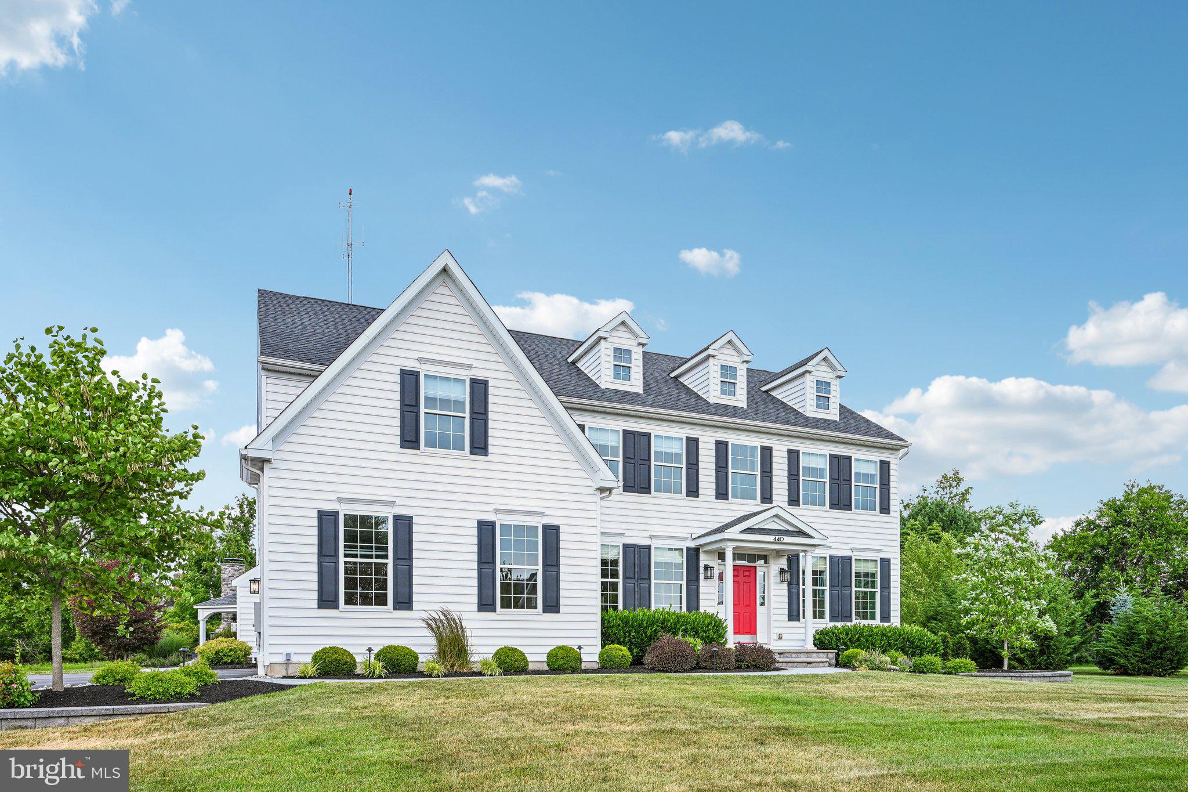
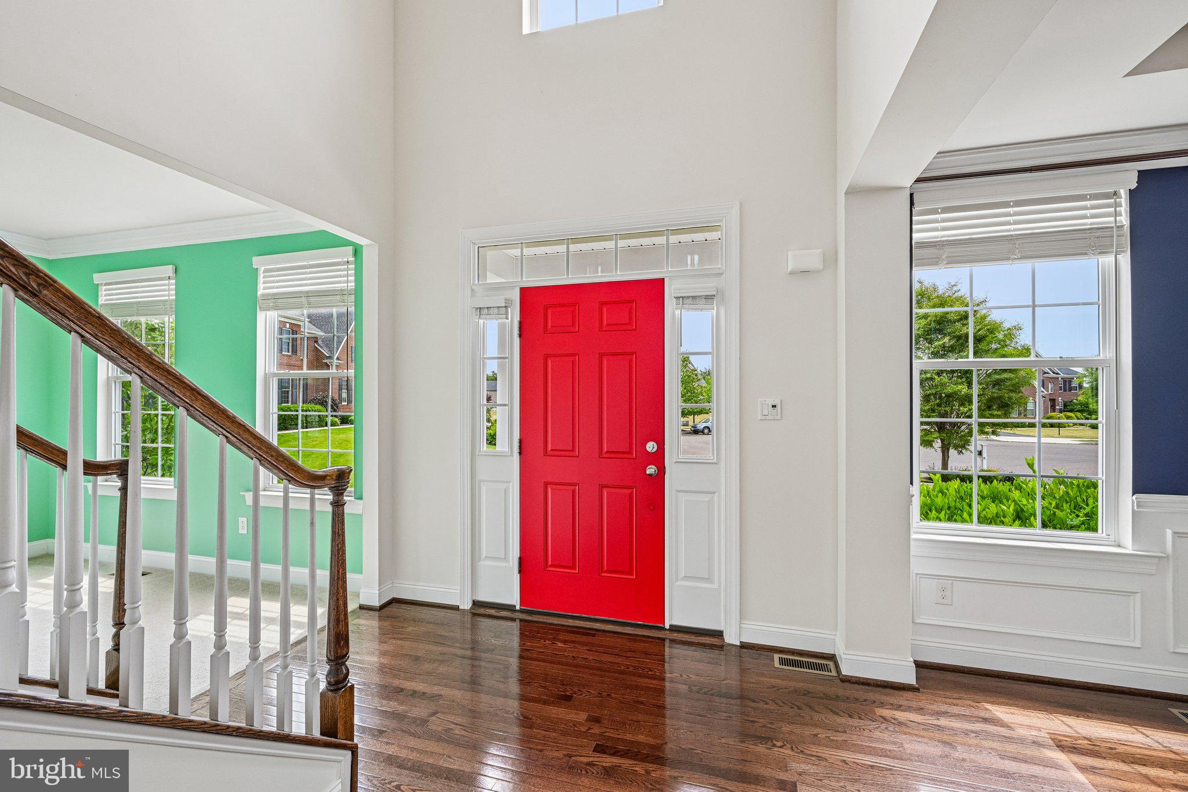
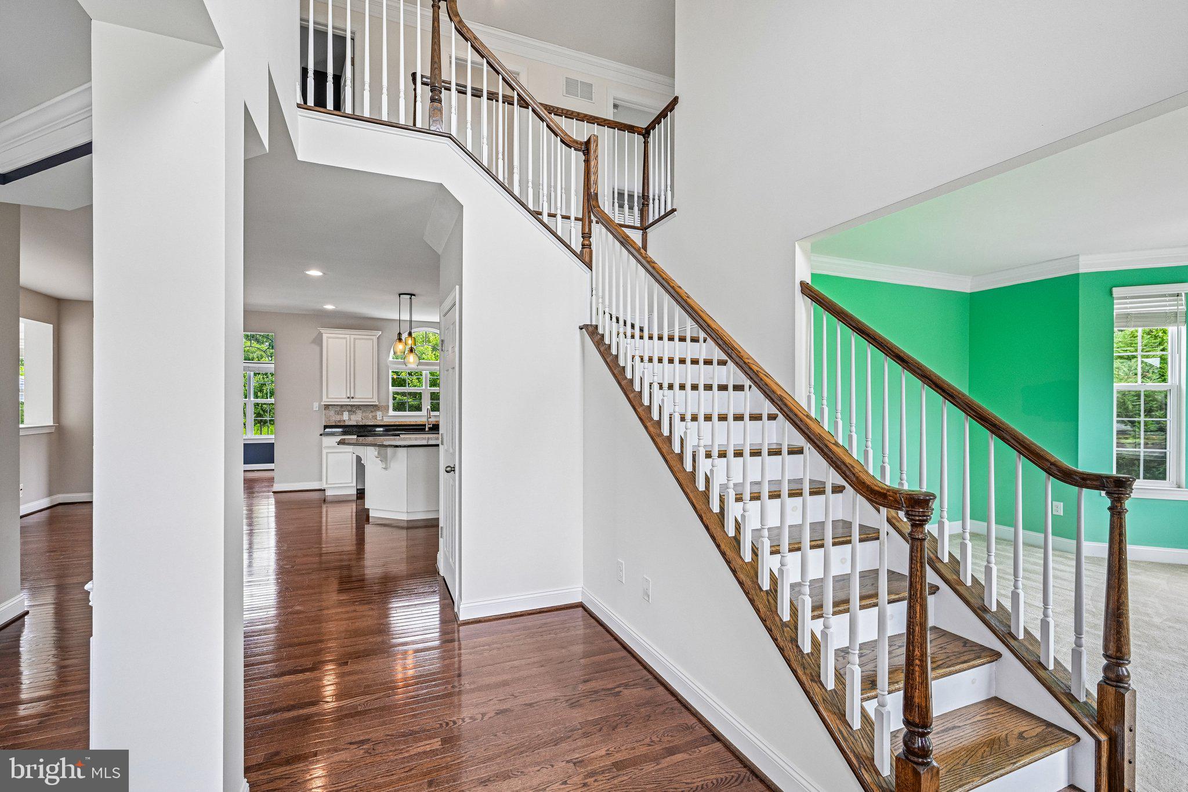
Welcome to 440 Elizabeth Way set in Hatfield’s premier community, The Reserve at Hilltown. This home offers just over 3,200 square feet of refined living space on a sprawling 1.34 acre level lot. From the moment you arrive, the striking curb appeal makes an impression with classic architecture, manicured landscaping, and a warm front entry. Inside, a two-story foyer with rich hardwood flooring sets the tone and opens to elegant formal living and dining spaces accented by crown molding, detailed millwork, and abundant natural light. The heart of the home is the expansive open-concept kitchen and family room. The kitchen features white cabinetry, granite countertops, stainless steel appliances, a center island, and an oversized breakfast area surrounded by windows overlooking the private backyard. The adjacent two-story family room is filled with natural light and showcases soaring ceilings, oversized windows, and a cozy fireplace, creating an inviting gathering space. The first floor is completed with a well-sized tucked away office/flex room and an updated half bath. Upstairs, the spacious primary suite offers a true retreat with tray ceilings, a generous sitting area, two walk-in closets, and a spa-inspired bath complete with dual vanities, a soaking tub, and separate shower. Three additional bedrooms provide comfortable accommodations with neutral finishes and flexible space for family or guests. The outdoor living space takes center stage with an expansive paver patio and a beautifully designed covered pavilion featuring a stone wood-burning fireplace. This thoughtfully designed space creates the perfect setting for entertaining or relaxing year round. Surrounded by mature landscaping and large open space, the backyard offers a peaceful setting to spend time outdoors. Many upgrades have been completed by the original owners over the years. Enjoy peace of mind with a whole-house backup natural gas generator system to keep your power on when needed. Both air conditioner compressors were replaced in 2024 along with a new water heater installed in 2025. All appliances have been replaced in the last few years including a brand new washer and dryer installed in January 2026 that are included with the home. Conveniently located just minutes from Route 309, you’ll appreciate the privacy of a cul-de-sac setting within one of Hatfield’s most desirable communities. Blending classic style with modern comfort, this exceptional home offers space and everyday functionality in a setting you'll love coming home to.
| a week ago | Listing updated with changes from the MLS® | |
| 2 weeks ago | Status changed to Active | |
| 2 weeks ago | Listing first seen on site |

The real estate listing information is provided by Bright MLS is for the consumer's personal, non-commercial use and may not be used for any purpose other than to identify prospective properties consumer may be interested in purchasing. Any information relating to real estate for sale or lease referenced on this web site comes from the Internet Data Exchange (IDX) program of the Bright MLS. This web site references real estate listing(s) held by a brokerage firm other than the broker and/or agent who owns this web site. The accuracy of all information is deemed reliable but not guaranteed and should be personally verified through personal inspection by and/or with the appropriate professionals. Properties in listings may have been sold or may no longer be available. The data contained herein is copyrighted by Bright MLS and is protected by all applicable copyright laws. Any unauthorized collection or dissemination of this information is in violation of copyright laws and is strictly prohibited. Copyright © 2020 Bright MLS. All rights reserved.
Did you know? You can invite friends and family to your search. They can join your search, rate and discuss listings with you.