
105 DEVONSHIRE WAYSELLERSVILLE, PA 18960
Due to the health concerns created by Coronavirus we are offering personal 1-1 online video walkthough tours where possible.
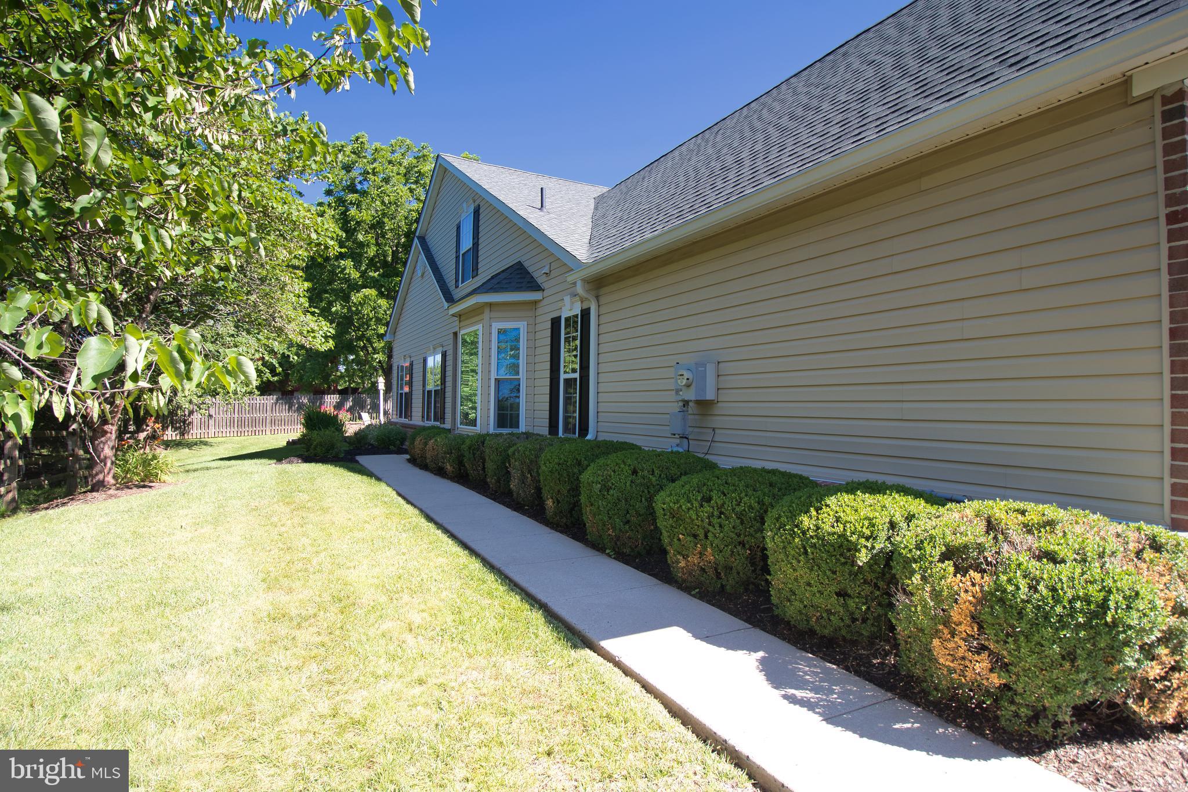
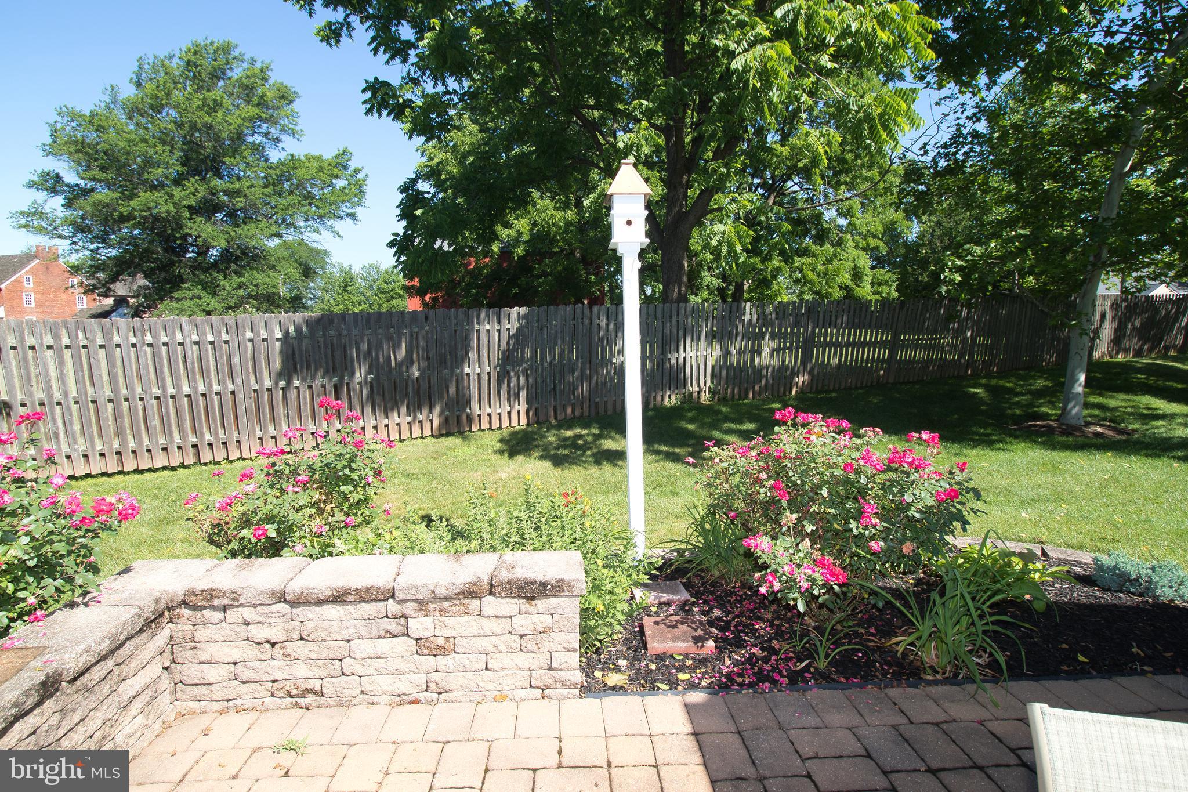
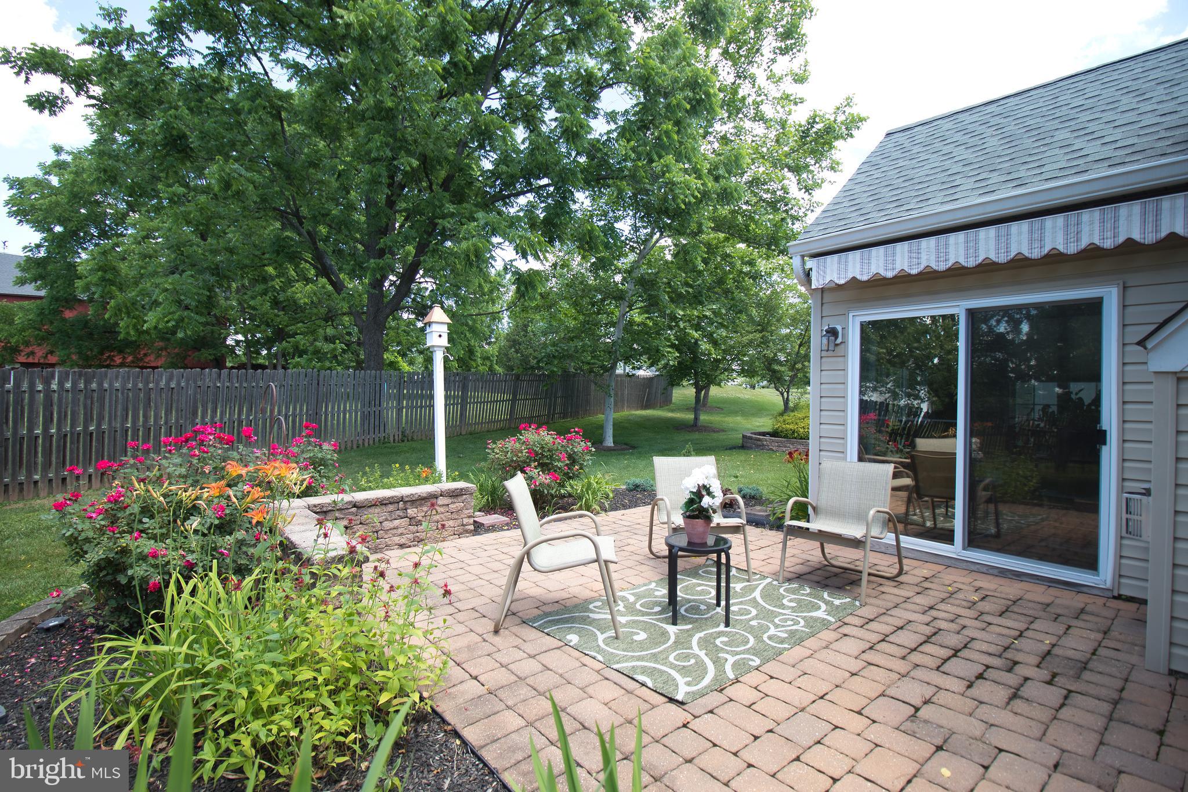
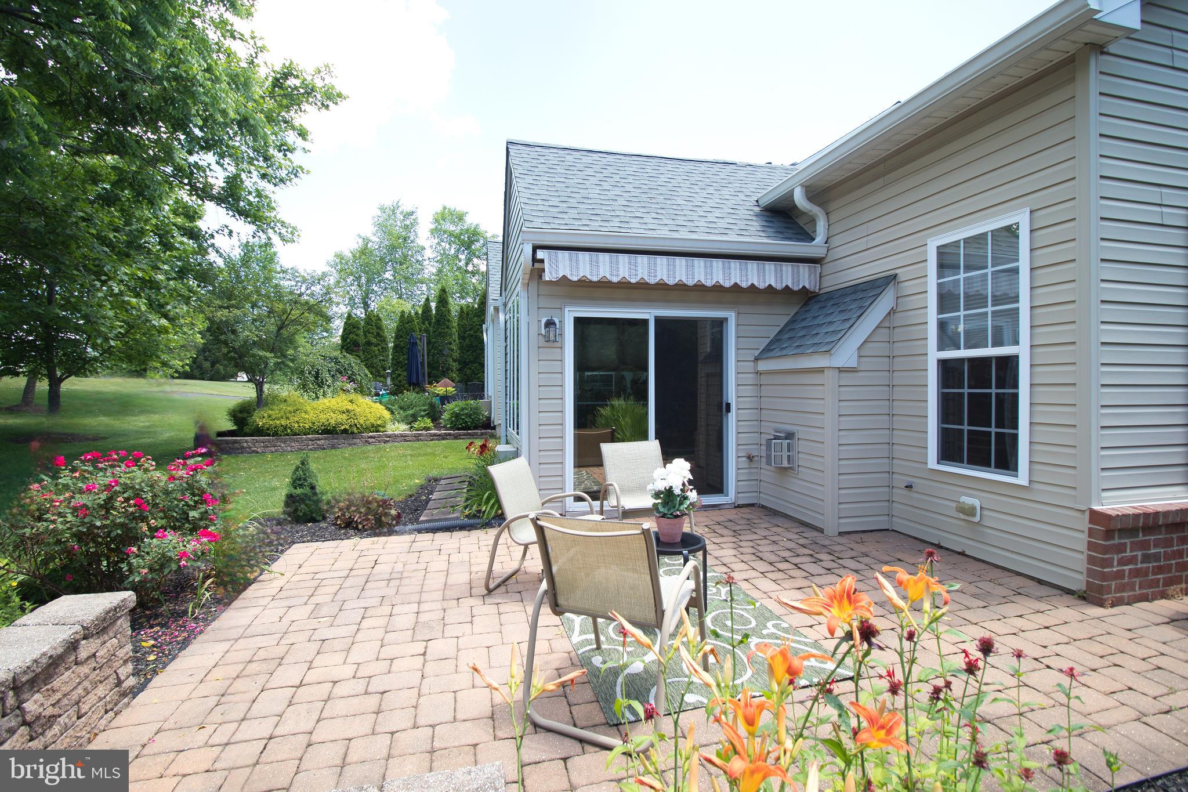
This is a beautifully very well maintained end unit home in the 55+ community of the Village at Dorchester. This end unit has the main entry next to a grass and wooded area adding to the privacy of this home. The backyard has a beautiful paver patio to sit and relax. with an electric canopy. As you enter the foyer with hardwood flooring, you will notice how well this home has been cared for. The main level of the home has an eat-in- kitchen with a double sink, granite countertops, plenty of counter space, dishwasher, built in microwave, and a gas stove. Off the kitchen is the laundry room and a walk in pantry. The oversized 2 car garage is heated and has a beautiful work bench. The bright and sunny dining room is great for entertaining. The spacious living room also has plenty of sunlight, a gas fireplace and a vaulted ceiling. The sun room is the best place to relax and have your morning coffee. The primary bedroom has coffered ceiling, walk in closet and a full bathroom. The second bedroom is next to the full hall bathroom. The second floor loft which can be used as a third bedroom which is now being used a sewing room also has a full bathroom, and a storage room. Many improvements and up-grades to this home are available.
| 5 days ago | Listing updated with changes from the MLS® | |
| 6 days ago | Listing first seen on site |

The real estate listing information is provided by Bright MLS is for the consumer's personal, non-commercial use and may not be used for any purpose other than to identify prospective properties consumer may be interested in purchasing. Any information relating to real estate for sale or lease referenced on this web site comes from the Internet Data Exchange (IDX) program of the Bright MLS. This web site references real estate listing(s) held by a brokerage firm other than the broker and/or agent who owns this web site. The accuracy of all information is deemed reliable but not guaranteed and should be personally verified through personal inspection by and/or with the appropriate professionals. Properties in listings may have been sold or may no longer be available. The data contained herein is copyrighted by Bright MLS and is protected by all applicable copyright laws. Any unauthorized collection or dissemination of this information is in violation of copyright laws and is strictly prohibited. Copyright © 2020 Bright MLS. All rights reserved.
Did you know? You can invite friends and family to your search. They can join your search, rate and discuss listings with you.