
103 RIDGE RUN ROADSELLERSVILLE, PA 18960
Due to the health concerns created by Coronavirus we are offering personal 1-1 online video walkthough tours where possible.
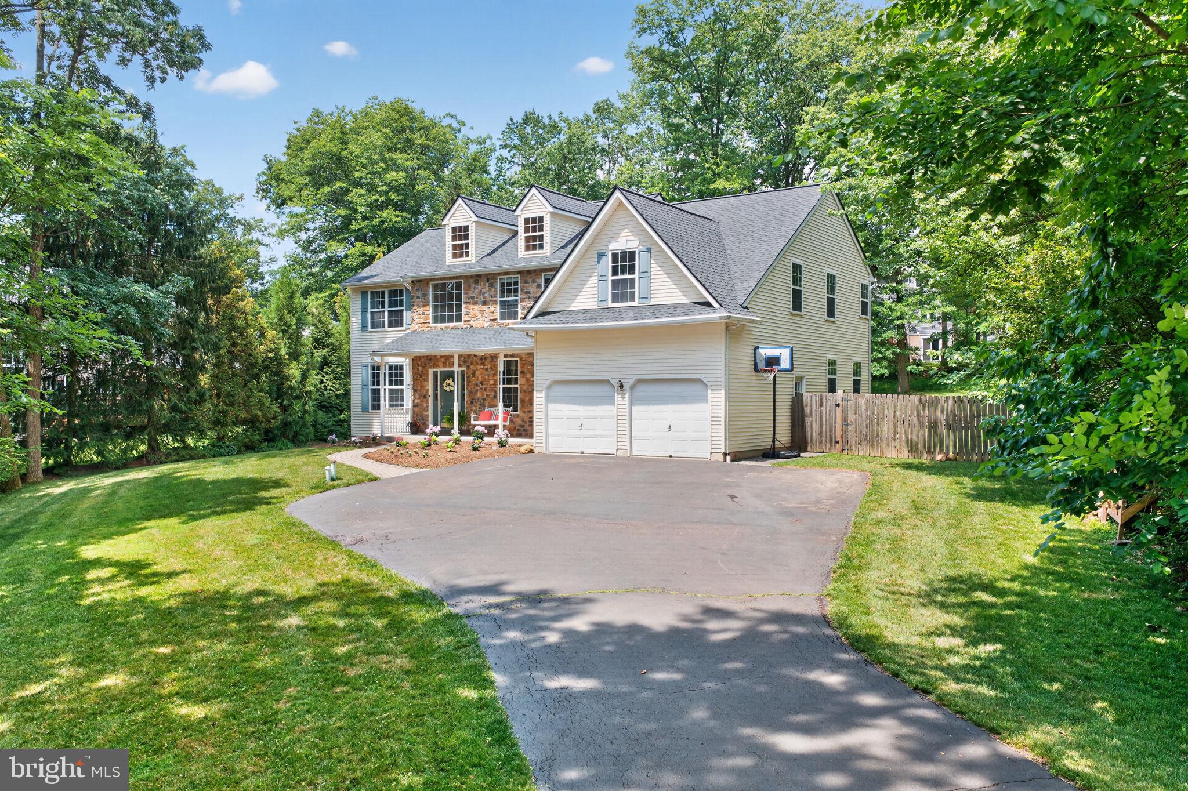
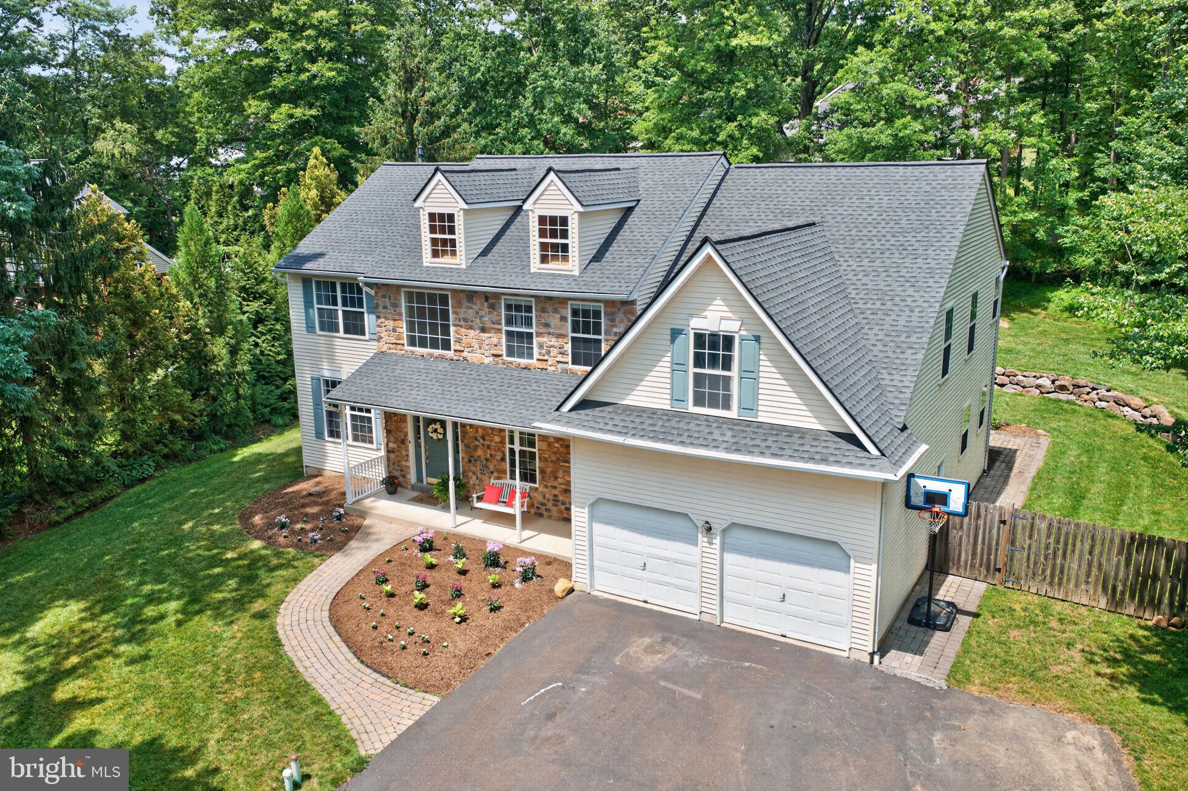
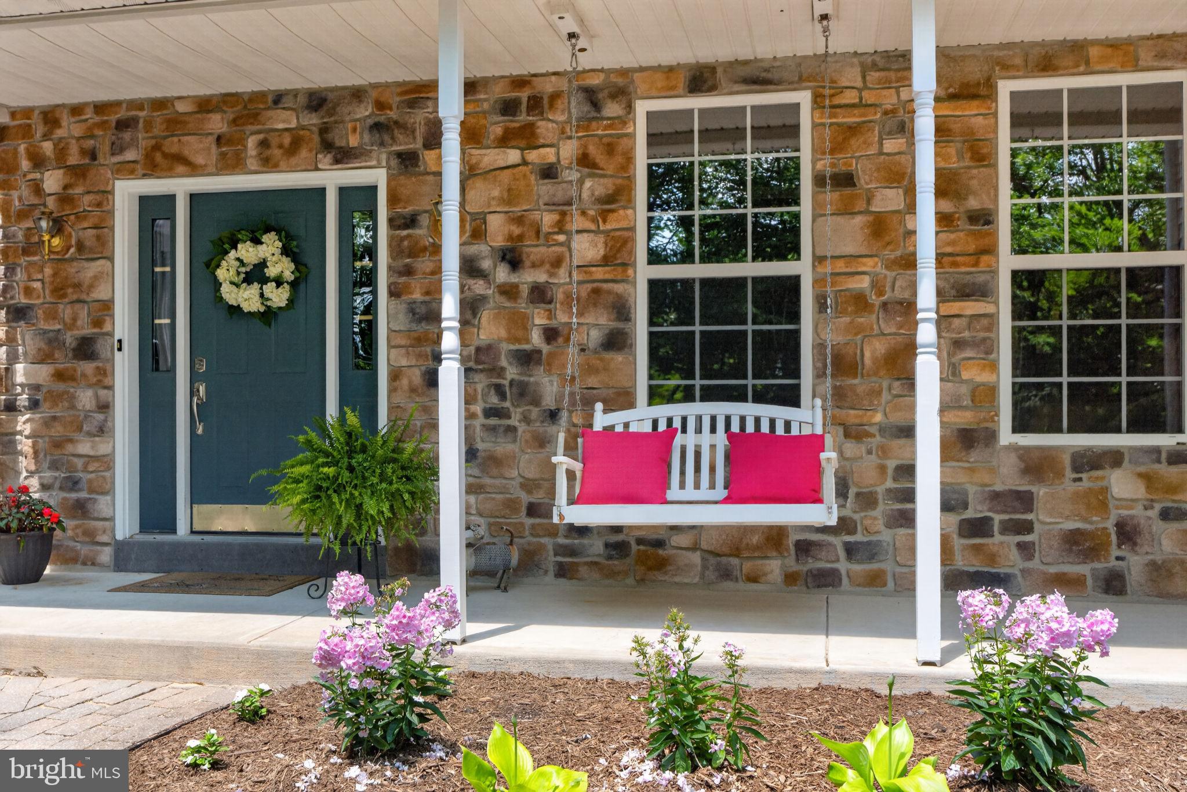
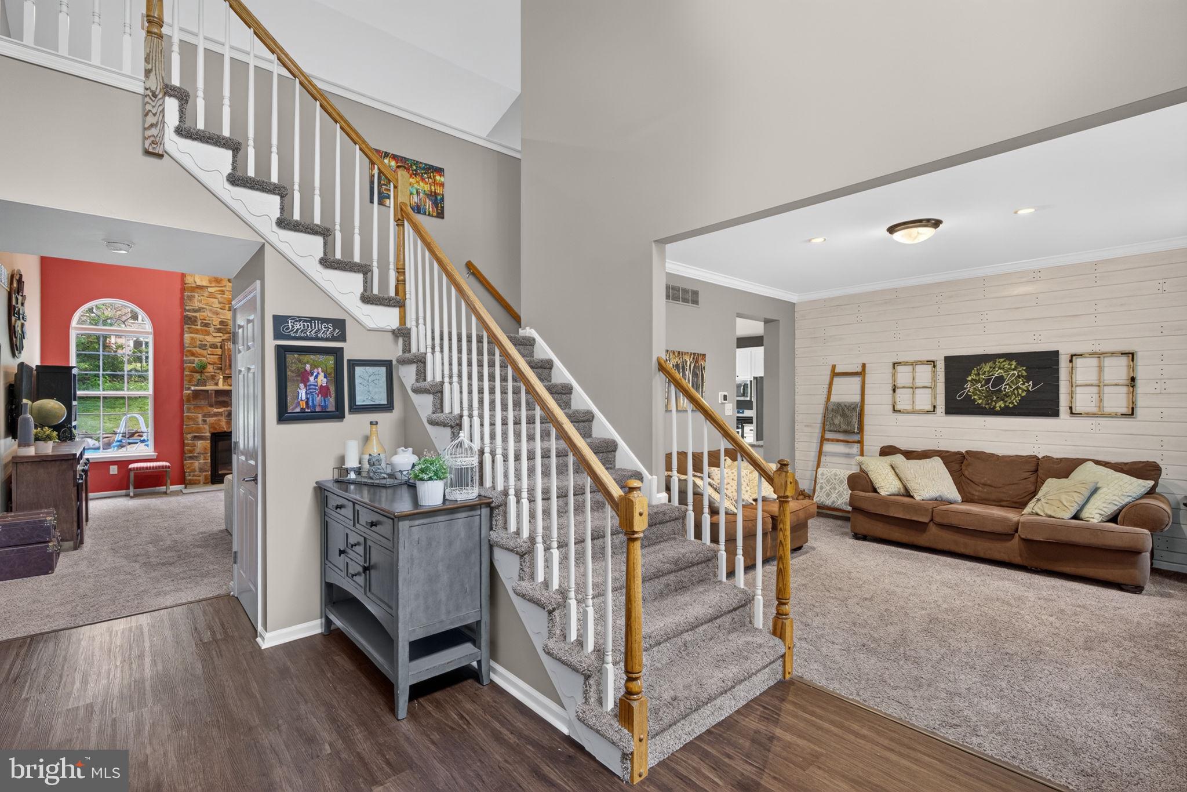
Tucked among mature trees on a beautifully landscaped lot, this exceptional 4-bedroom, 2.5-bath home with a 2-car attached garage offers over 3,155 square feet of thoughtfully designed living space in the desirable Reserve at Woodbridge, built by local builder Sal Lapio. Enjoy the privacy of a wooded setting while still being part of an established neighborhood. Relax on the inviting covered front porch with a porch swing before stepping inside the dramatic two-story foyer. The open staircase, accessible from both the foyer and family room, enhances the home's open and functional layout. The soaring two-story family room features a gas fireplace and abundant natural light, creating a warm gathering space that flows seamlessly into the spacious kitchen. Complete with granite countertops, a center island, new stainless steel appliances (2024), and a breakfast area, the kitchen is ideal for everyday living and entertaining. Sliding glass doors lead to the expansive deck overlooking the private backyard, offering the perfect space for summer barbecues, outdoor dining, or simply relaxing while enjoying the peaceful wooded views. The main level offers exceptional flexibility with a private home office off the foyer and an inviting sitting room with stylish shiplap accents and a spacious bonus room that can easily serve as a fifth bedroom, home gym, playroom, media room, or second office. A convenient first-floor laundry room with built-in shoe cubbies completes the main level. Upstairs, the spacious primary suite provides a peaceful retreat. The beautifully remodeled primary bath (2023) features a freestanding soaking tub, oversized custom-tiled walk-in shower, dual vanity, designer lighting, and timeless finishes. The adjoining sitting room has been transformed into an expansive walk-in closet, creating a luxurious owner's suite. Three additional generously sized bedrooms and a hall bath complete the second floor. Additional updates include a new roof (2021), HVAC system (2021), natural gas utilities, remodeled primary bath (2023), newer stainless steel kitchen appliances, updated electrical with recessed lighting and ceiling fans, refreshed powder room with new toilet (2024), updated laminate flooring, and professionally landscaped rear yard featuring a retaining wall and expansive deck (2019). The unfinished basement with Bilco doors provides abundant storage and endless possibilities for future finishing. Whether you're hosting family and friends on the expansive deck, enjoying the peaceful backyard surrounded by mature trees, or relaxing on the covered front porch, this beautifully maintained home offers the perfect blend of space, comfort, flexibility, and privacy.
| 2 weeks ago | Status changed to Active Under Contract | |
| 2 weeks ago | Listing updated with changes from the MLS® | |
| 4 weeks ago | Listing first seen on site |

The real estate listing information is provided by Bright MLS is for the consumer's personal, non-commercial use and may not be used for any purpose other than to identify prospective properties consumer may be interested in purchasing. Any information relating to real estate for sale or lease referenced on this web site comes from the Internet Data Exchange (IDX) program of the Bright MLS. This web site references real estate listing(s) held by a brokerage firm other than the broker and/or agent who owns this web site. The accuracy of all information is deemed reliable but not guaranteed and should be personally verified through personal inspection by and/or with the appropriate professionals. Properties in listings may have been sold or may no longer be available. The data contained herein is copyrighted by Bright MLS and is protected by all applicable copyright laws. Any unauthorized collection or dissemination of this information is in violation of copyright laws and is strictly prohibited. Copyright © 2020 Bright MLS. All rights reserved.
Get the latest Upper Bucks Real Estate news in your inbox: