
105 DUBLIN ROADPERKASIE, PA 18944
Due to the health concerns created by Coronavirus we are offering personal 1-1 online video walkthough tours where possible.
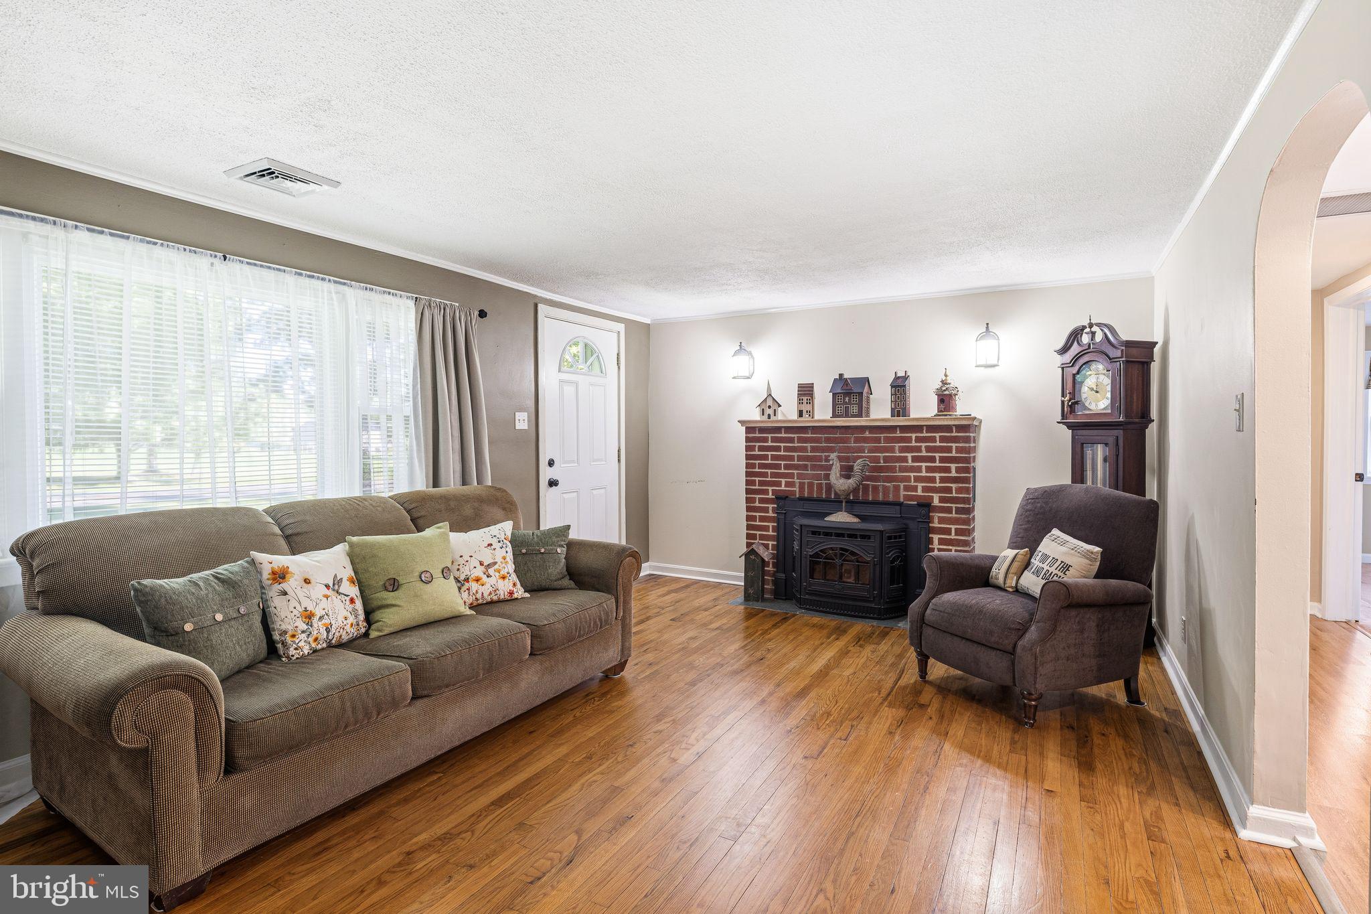

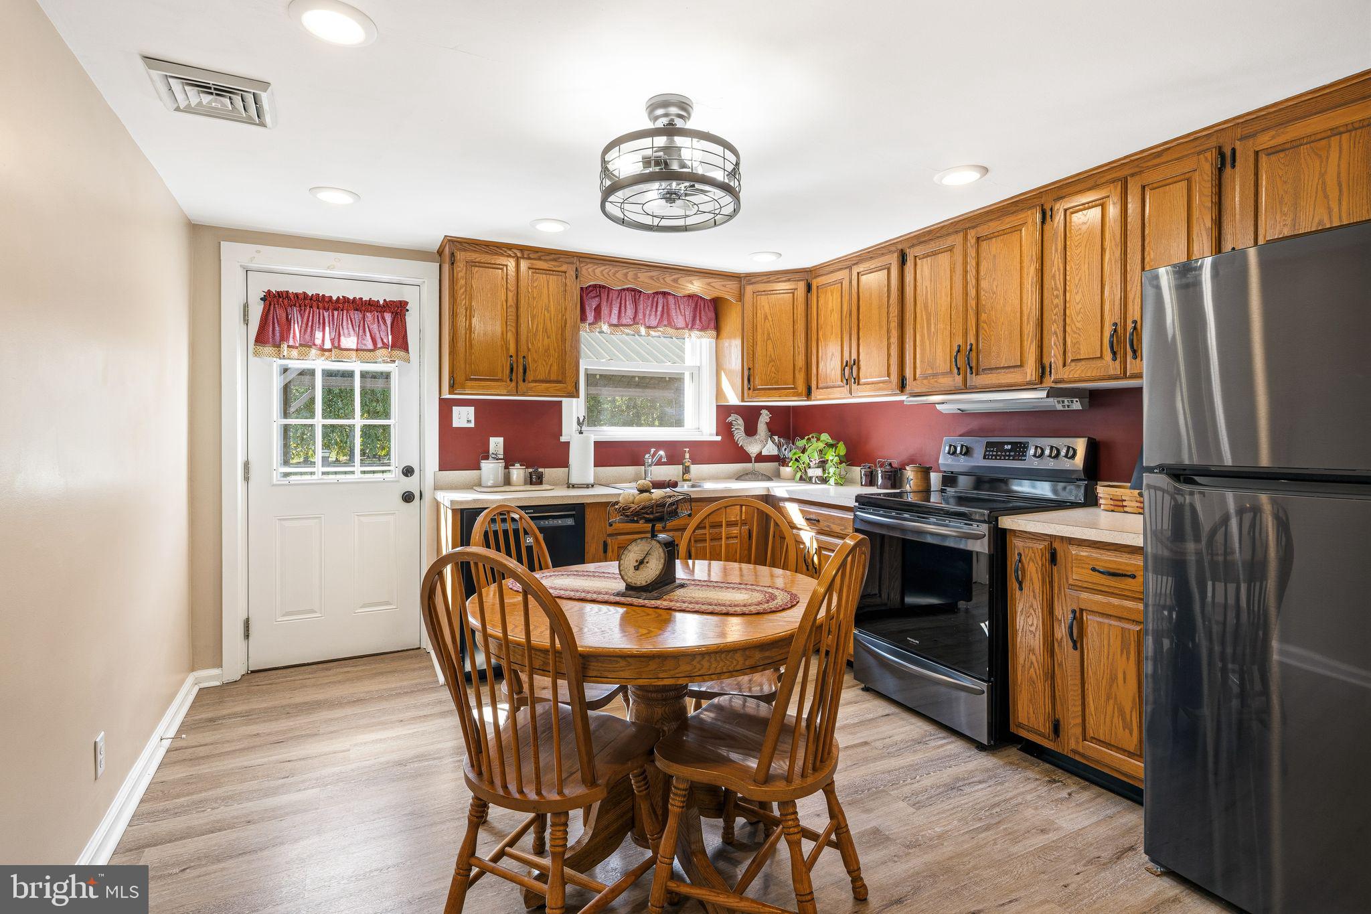
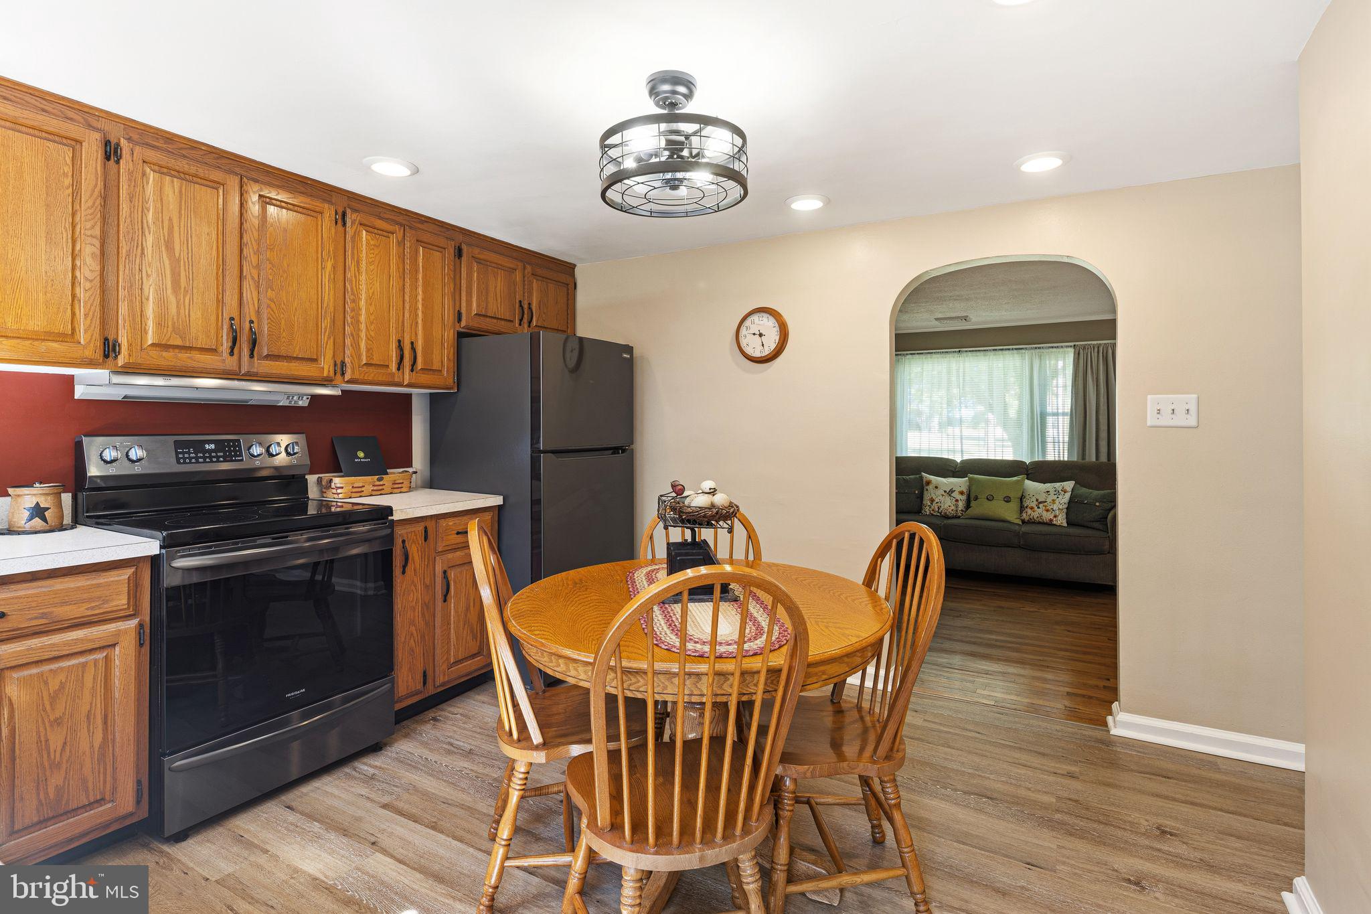
Welcome to this beautifully curated, single-family ranch home, perfectly situated on a premier, manicured half-acre parcel within the prestigious Pennridge School District. Seamlessly blending classic charm with modern sophistication, the residence welcomes you with a sprawling, sun-drenched living room centered around a striking brick fireplace with pellet stove insert—perfect for intimate evenings or grand entertaining. The effortless flow leads you into a bright culinary kitchen, fully updated with premium, state-of-the-art appliances. The main level hosts three serene, beautifully appointed bedrooms alongside two spa-like full baths, featuring a meticulously designed walk-in shower. Step outside onto an expansive, private terrace complete with an elegant gazebo—your own alfresco sanctuary overlooking the rolling, lush grounds. New roof, new siding and central air make this lovingly maintained home turnkey and offers an unparalleled lifestyle of privacy and convenience, located just moments from high-end shopping, fine dining, and major travel corridors. A rare offering for the discerning buyer.
| 3 days ago | Status changed to Active Under Contract | |
| 3 days ago | Listing updated with changes from the MLS® | |
| 2 weeks ago | Listing first seen on site |

The real estate listing information is provided by Bright MLS is for the consumer's personal, non-commercial use and may not be used for any purpose other than to identify prospective properties consumer may be interested in purchasing. Any information relating to real estate for sale or lease referenced on this web site comes from the Internet Data Exchange (IDX) program of the Bright MLS. This web site references real estate listing(s) held by a brokerage firm other than the broker and/or agent who owns this web site. The accuracy of all information is deemed reliable but not guaranteed and should be personally verified through personal inspection by and/or with the appropriate professionals. Properties in listings may have been sold or may no longer be available. The data contained herein is copyrighted by Bright MLS and is protected by all applicable copyright laws. Any unauthorized collection or dissemination of this information is in violation of copyright laws and is strictly prohibited. Copyright © 2020 Bright MLS. All rights reserved.
Did you know? You can invite friends and family to your search. They can join your search, rate and discuss listings with you.