
28 RIDGE RUN ROADSELLERSVILLE, PA 18960
Due to the health concerns created by Coronavirus we are offering personal 1-1 online video walkthough tours where possible.
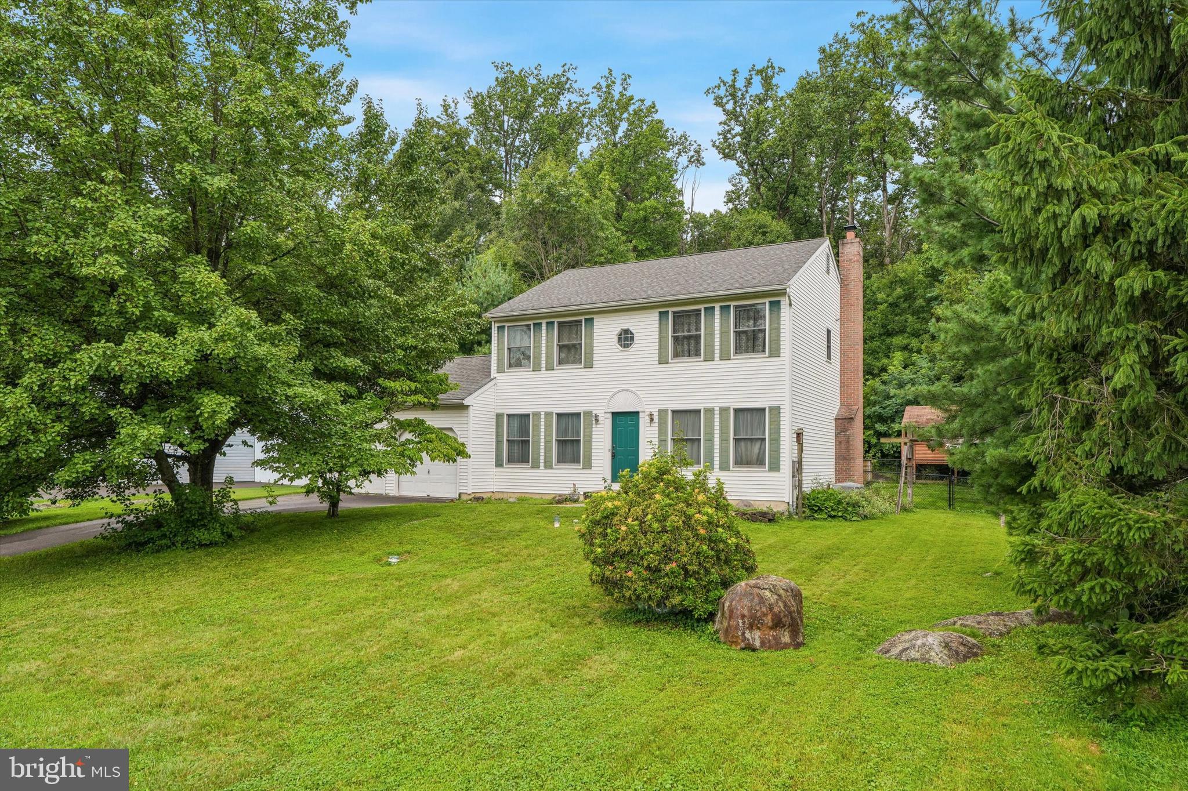
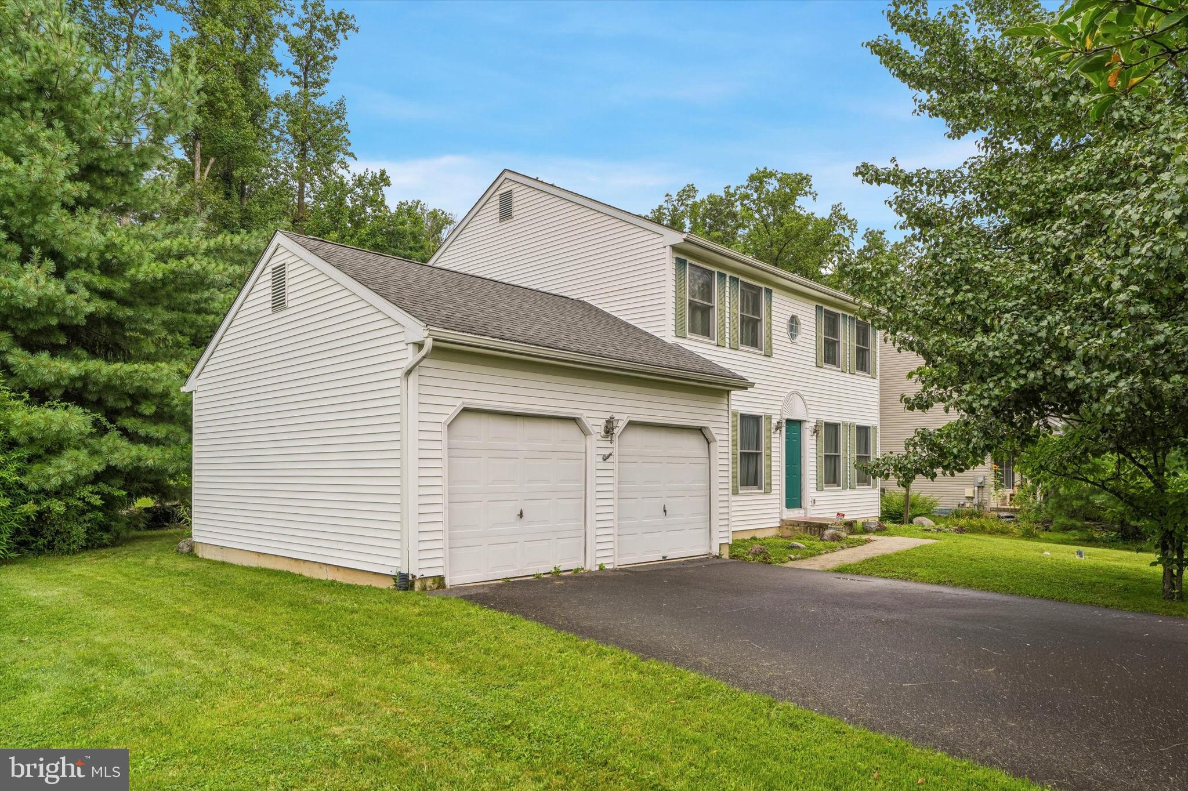
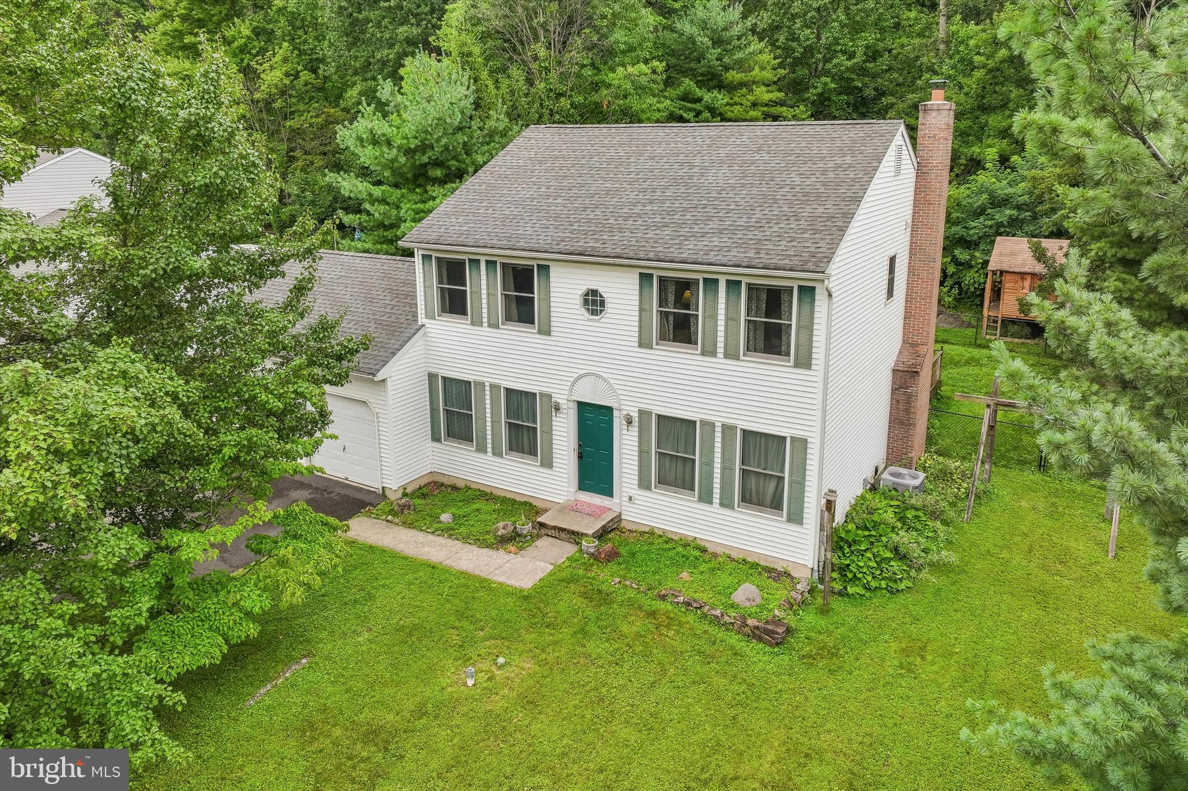
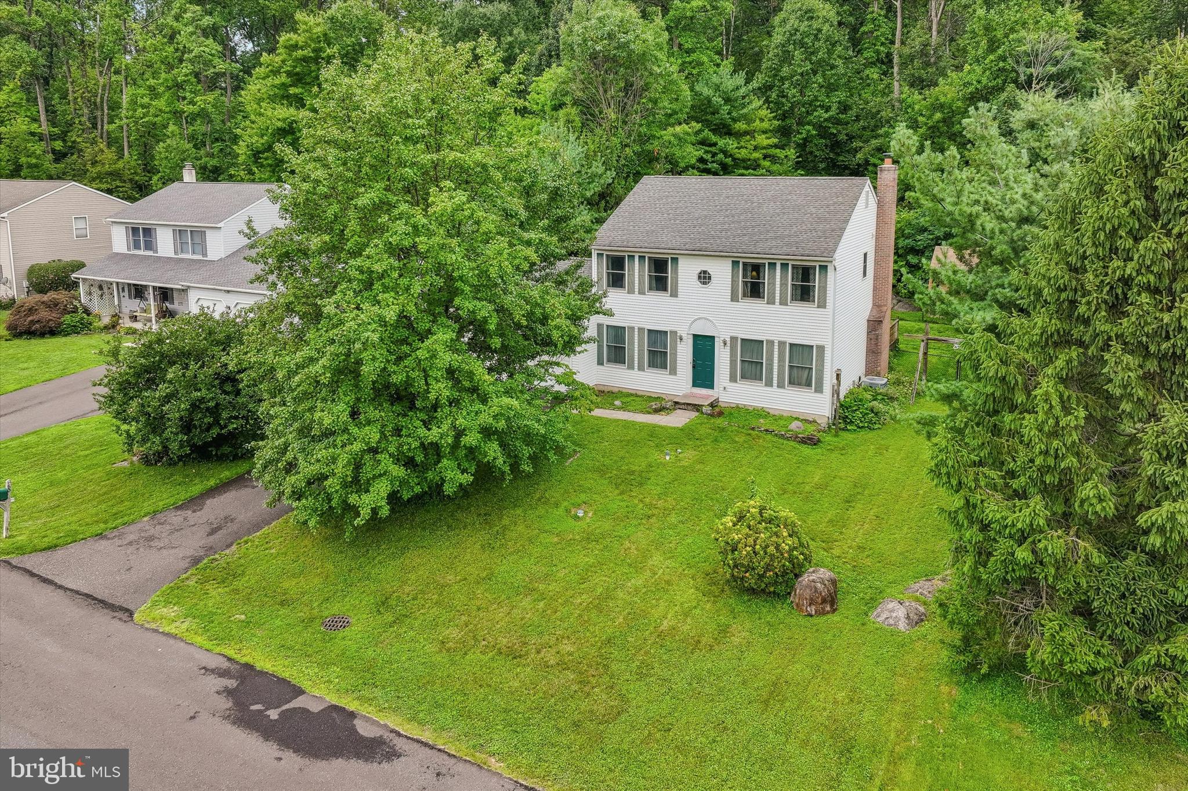
This is the one that you do not want to miss out on because this one will not last long. Nestled in the well established Ridge Run neighborhood you will find this beautiful home that comes with 3 bedrooms and 2.5 bathrooms. As soon as you pull into the street you will feel at home with mature tress and each of the other homes are comfortable set apart. Walk inside this classic colonial you will find a great layout that is set up perfectly for entertaining family and friends. You will feel at home with this layout. The kitchen and living room are connected which creates an open air ambiance and add in the fireplace you have the perfect combo. Connected to the kitchen there is dining room which adds to the 1st floor layout. Also, on the 1st floor there is perfect space for a home office for anyone that works from home or is a hybrid worker. If that is not enough, adding to the back part of the house there are sliding doors that open to the backyard, where everyday living extends outdoors. There are no neighbors behind you. The backyard itself is framed by mature greenery and natural stone accents which makes it perfect for those summer days and nights for lots of BBQ's. Upstairs there are three well-sized bedrooms that provide flexibility for a range of needs. The basement level adds another dimension to the home. Fully finished, it offers a wide-open space that can adapt over time, whether as an extra bedroom, playroom, media area, home gym, or workspace. HVAC was newly installed in 2024!!!!! Laundry is conveniently located here, along with additional storage, keeping the main living areas uncluttered and focused on daily life. Practical features like central air supports the home’s ease of living. Set within the Pennridge School District and surrounded by a neighborhood that feels established, this is a home that offers both stability and room to grow. This is one is just waiting for you!!!!
| 3 weeks ago | Listing updated with changes from the MLS | |
| 3 weeks ago | Price changed to $559,900 | |
| 3 months ago | Status changed to Active | |
| 3 months ago | Listing first seen on site |

The real estate listing information is provided by Bright MLS is for the consumer's personal, non-commercial use and may not be used for any purpose other than to identify prospective properties consumer may be interested in purchasing. Any information relating to real estate for sale or lease referenced on this web site comes from the Internet Data Exchange (IDX) program of the Bright MLS. This web site references real estate listing(s) held by a brokerage firm other than the broker and/or agent who owns this web site. The accuracy of all information is deemed reliable but not guaranteed and should be personally verified through personal inspection by and/or with the appropriate professionals. Properties in listings may have been sold or may no longer be available. The data contained herein is copyrighted by Bright MLS and is protected by all applicable copyright laws. Any unauthorized collection or dissemination of this information is in violation of copyright laws and is strictly prohibited. Copyright © 2020 Bright MLS. All rights reserved.
Did you know? You can invite friends and family to your search. They can join your search, rate and discuss listings with you.