
405 THREE MILE RUN ROADSELLERSVILLE, PA 18960
Due to the health concerns created by Coronavirus we are offering personal 1-1 online video walkthough tours where possible.
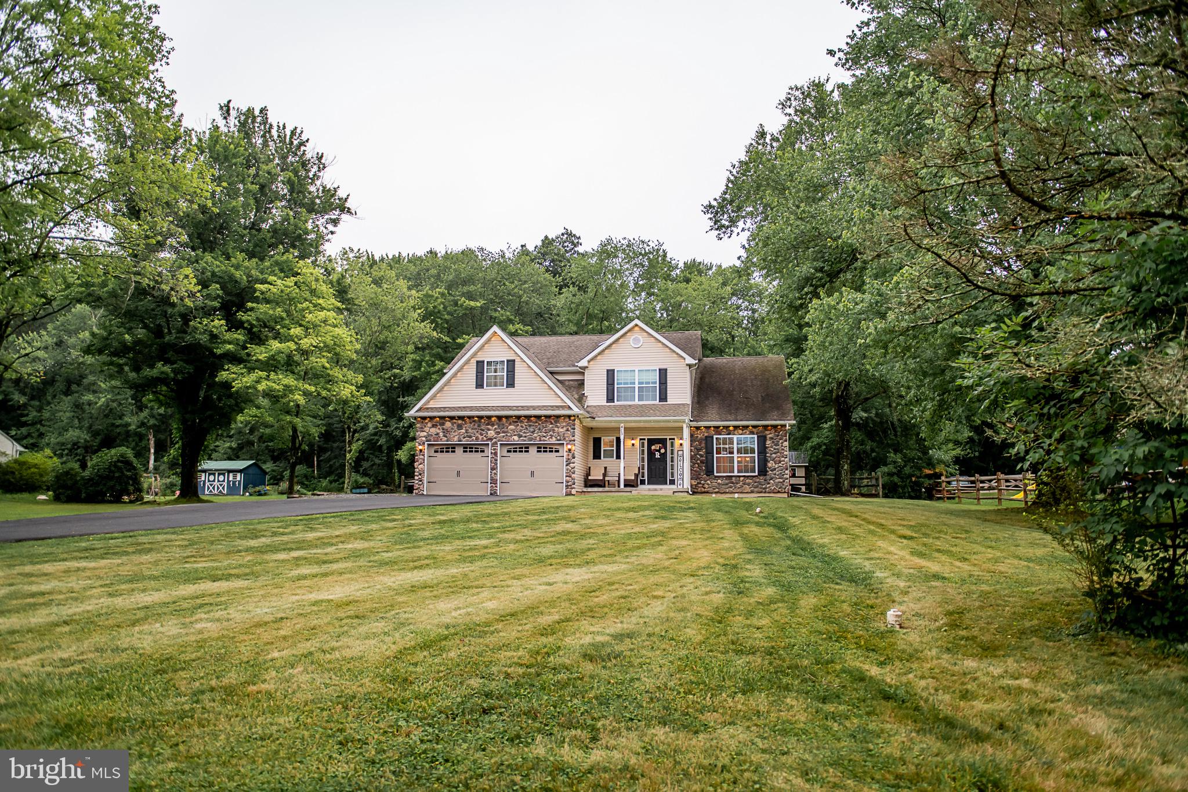
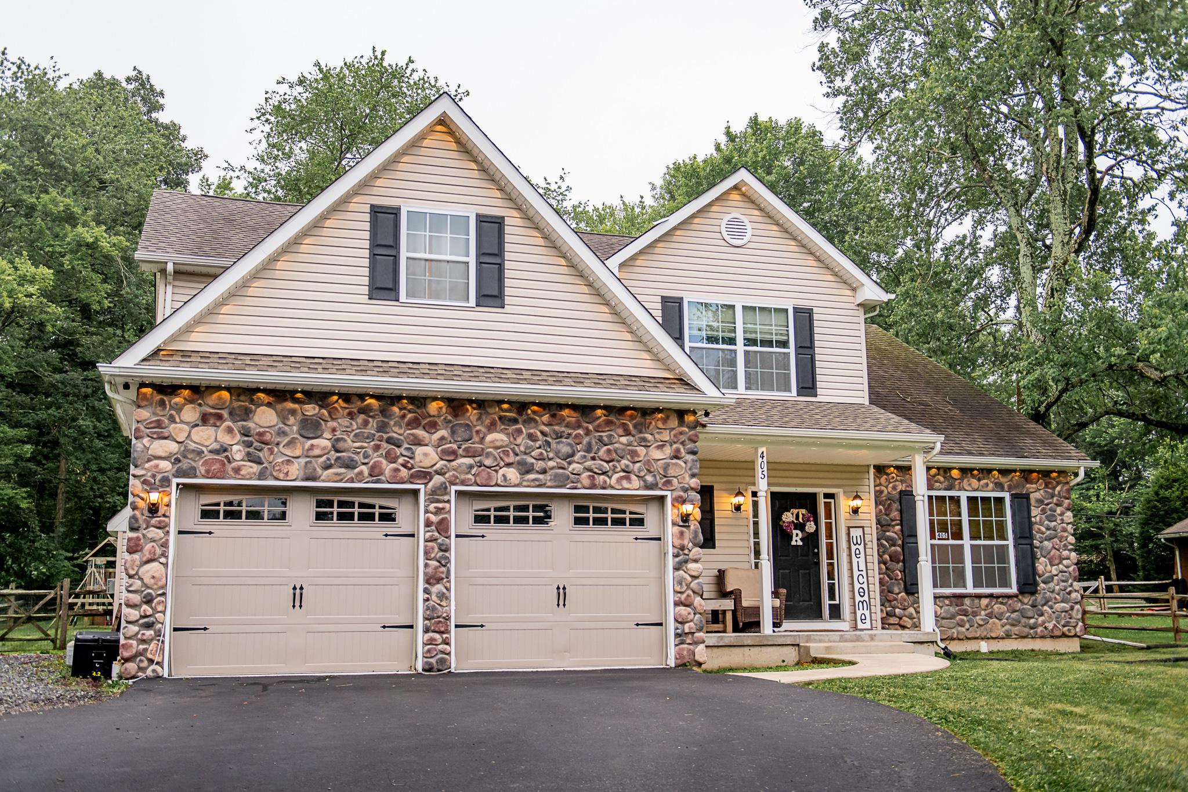
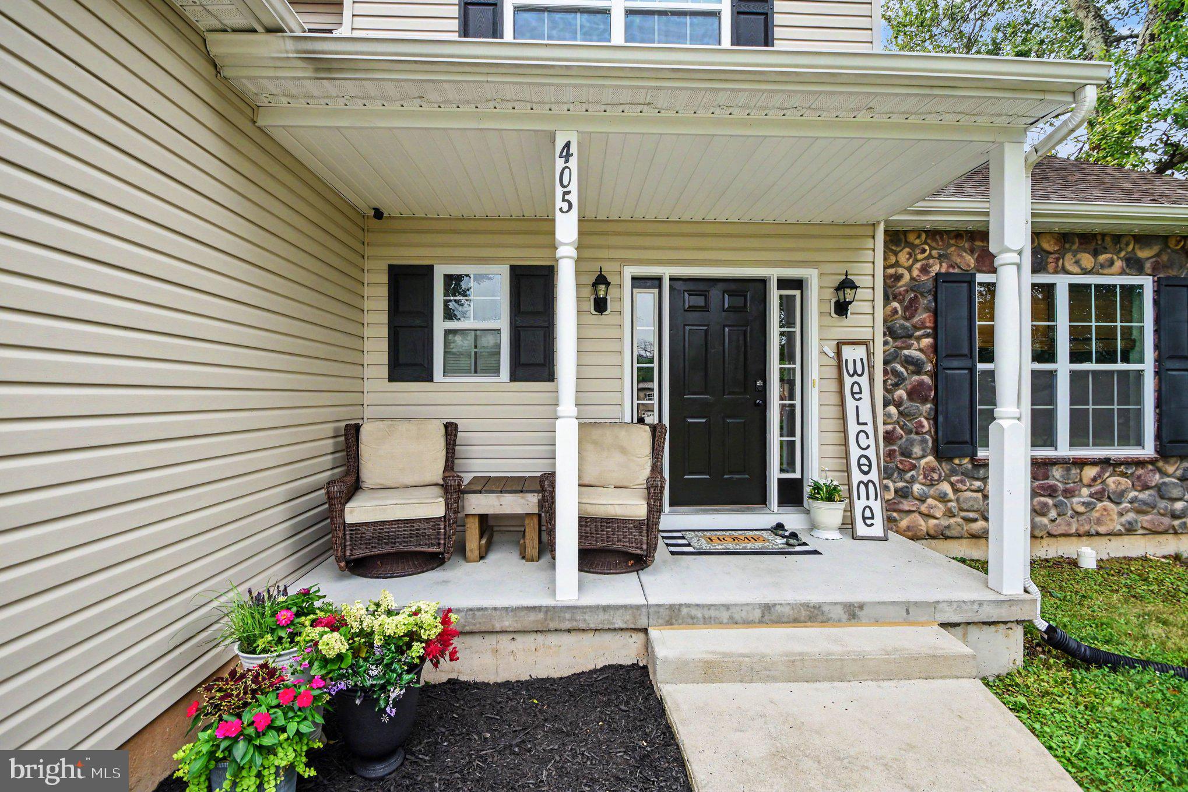
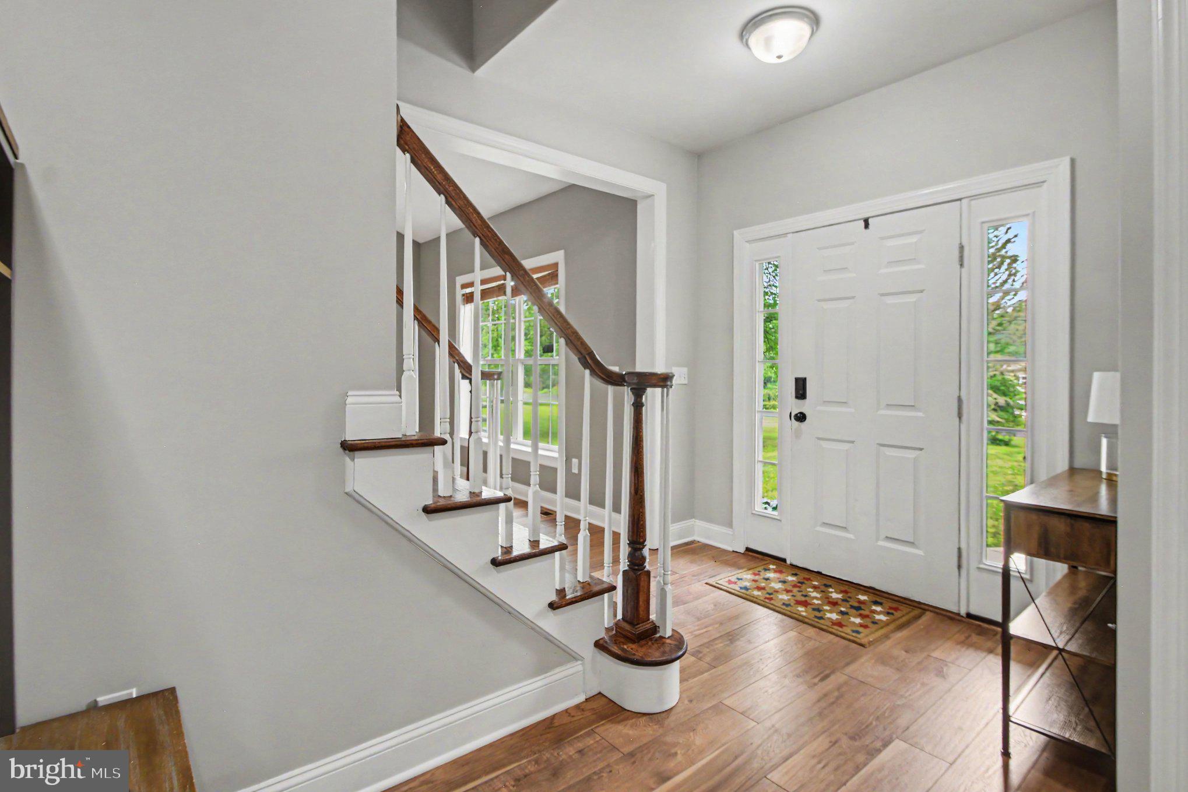
Welcome to 405 Three Mile Run Rd! This beautiful Colonial offers an ideal combination of comfort, functionality, and entertaining space. The inviting exterior features a charming front porch with stone and vinyl siding, a two-car garage, and a welcoming entrance. Step inside to find a thoughtfully designed first floor featuring newly installed luxury vinyl wood flooring, a spacious living room with vaulted ceiling, and an adjacent dining room perfect for gatherings. The kitchen opens to a cozy family room complete with a gas fireplace, creating the perfect space for everyday living and entertaining. A convenient first-floor laundry room with access to the garage and a powder room complete the main level. The second floor offers four spacious bedrooms, including a private primary suite featuring a walk-in closet and an ensuite bathroom. A hall full bathroom provides additional convenience for family and guests. All Bedroom closets have custom built in organizing systems! The finished basement adds even more living space with a built-in bar, comfortable sitting area for watching TV, dedicated gym space, additional storage, and a fun rock-climbing wall creating a unique recreation area for all ages. Enjoy outdoor entertaining on the large deck with a mounted TV setup ready for your own outdoor entertainment experience. The fenced-in backyard includes a shed for additional storage and provides a great space for relaxing, entertaining, and enjoying the outdoors. Located in the desirable Pennridge School District, this well-maintained Colonial offers the perfect blend of indoor and outdoor living with spacious rooms, modern updates, and versatile living spaces throughout. Don’t miss the opportunity to make this exceptional home your own!
| 2 months ago | Status changed to Pending | |
| 2 months ago | Listing updated with changes from the MLS® | |
| 2 months ago | Listing first seen on site |

The real estate listing information is provided by Bright MLS is for the consumer's personal, non-commercial use and may not be used for any purpose other than to identify prospective properties consumer may be interested in purchasing. Any information relating to real estate for sale or lease referenced on this web site comes from the Internet Data Exchange (IDX) program of the Bright MLS. This web site references real estate listing(s) held by a brokerage firm other than the broker and/or agent who owns this web site. The accuracy of all information is deemed reliable but not guaranteed and should be personally verified through personal inspection by and/or with the appropriate professionals. Properties in listings may have been sold or may no longer be available. The data contained herein is copyrighted by Bright MLS and is protected by all applicable copyright laws. Any unauthorized collection or dissemination of this information is in violation of copyright laws and is strictly prohibited. Copyright © 2020 Bright MLS. All rights reserved.
Did you know? You can invite friends and family to your search. They can join your search, rate and discuss listings with you.