Properties

Save
Ask
Tour
Hide
Share
$359,900
11 Days On Site

221 PENNWOOD DRIVE
RICHLANDTOWN, PA 18955

Townhouse|Pending
3
Beds
2
Total Baths
1
Full Bath
1
Partial Bath
1,438
SqFt
$250
/SqFt
1993
Built
Subdivision:
100 ACRE WOODS
County:
BUCKS
Listing courtesy of Iron Valley Real Estate Legacy

Due to the health concerns created by Coronavirus we are offering personal 1-1 online video walkthough tours where possible.
Call Now: 215-534-1639
Is this the listing for you? We can help make it yours.
215-534-1639
221 PENNWOOD DRIVE221 PENNWOOD DRIVE221 PENNWOOD DRIVE221 PENNWOOD DRIVE
Save
Ask
Tour
Hide
Share

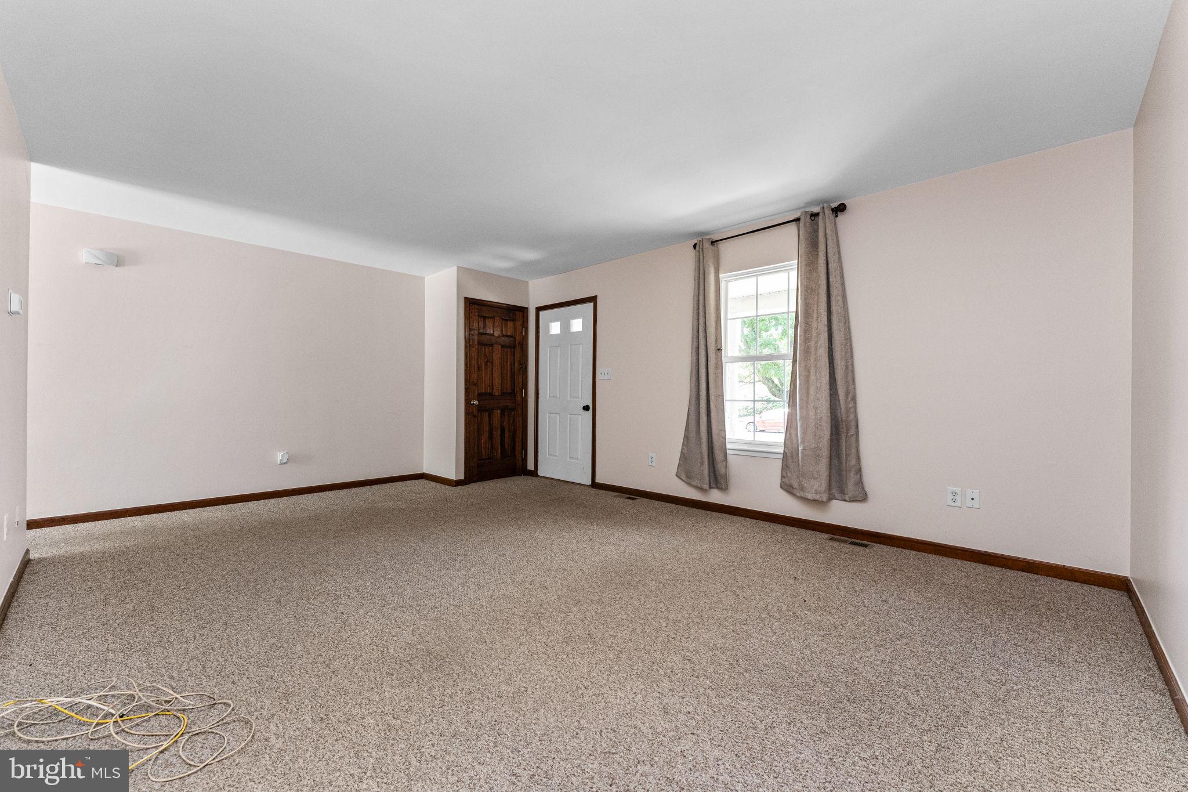
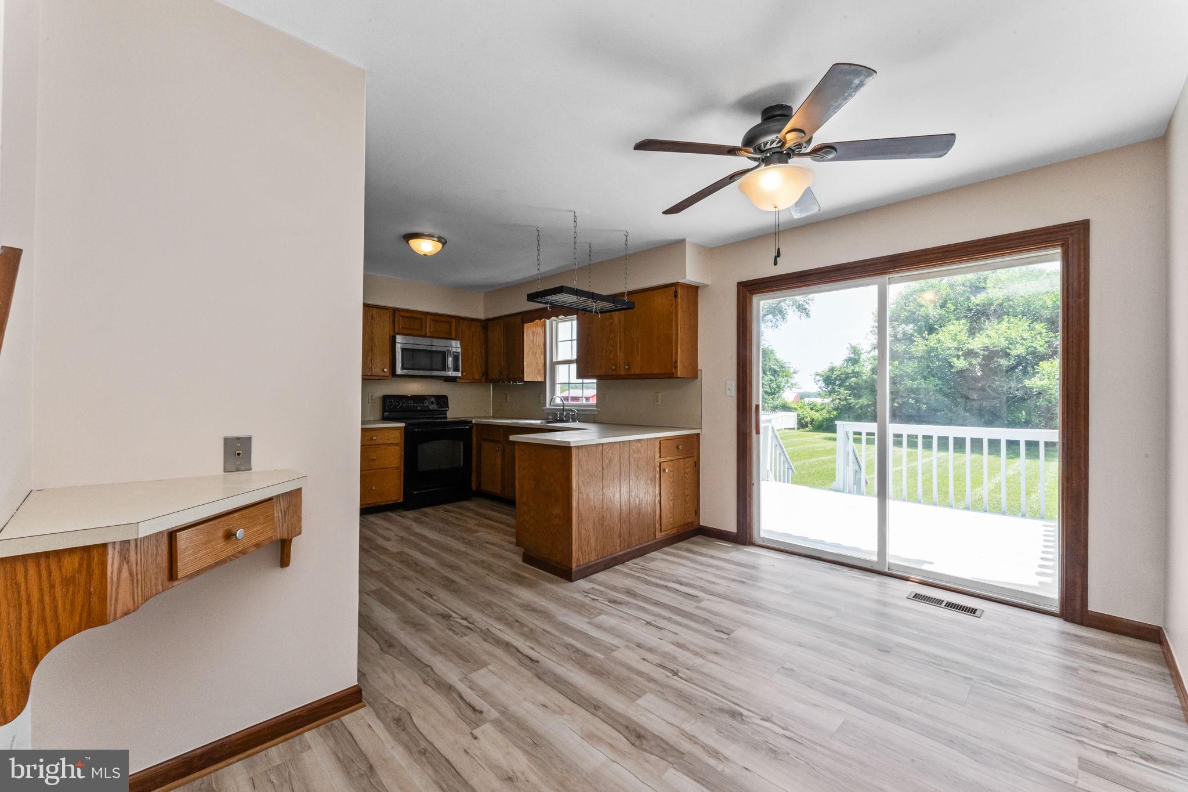
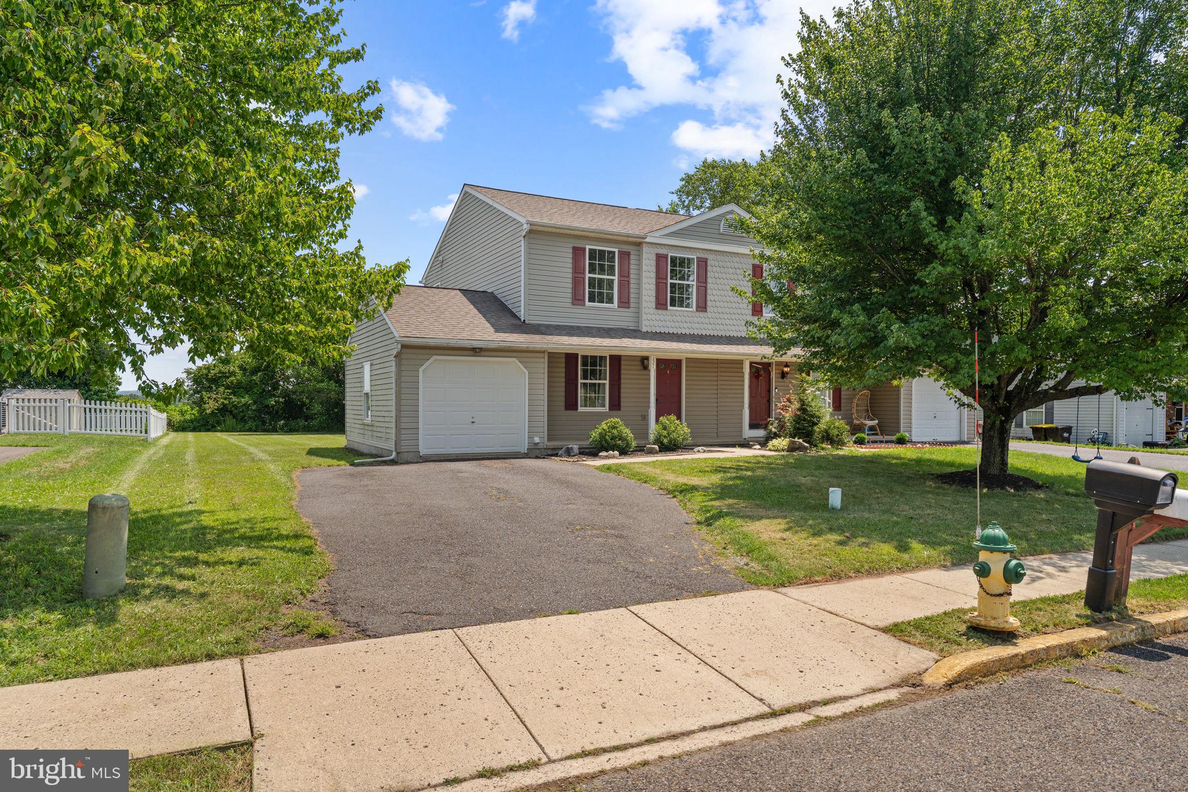
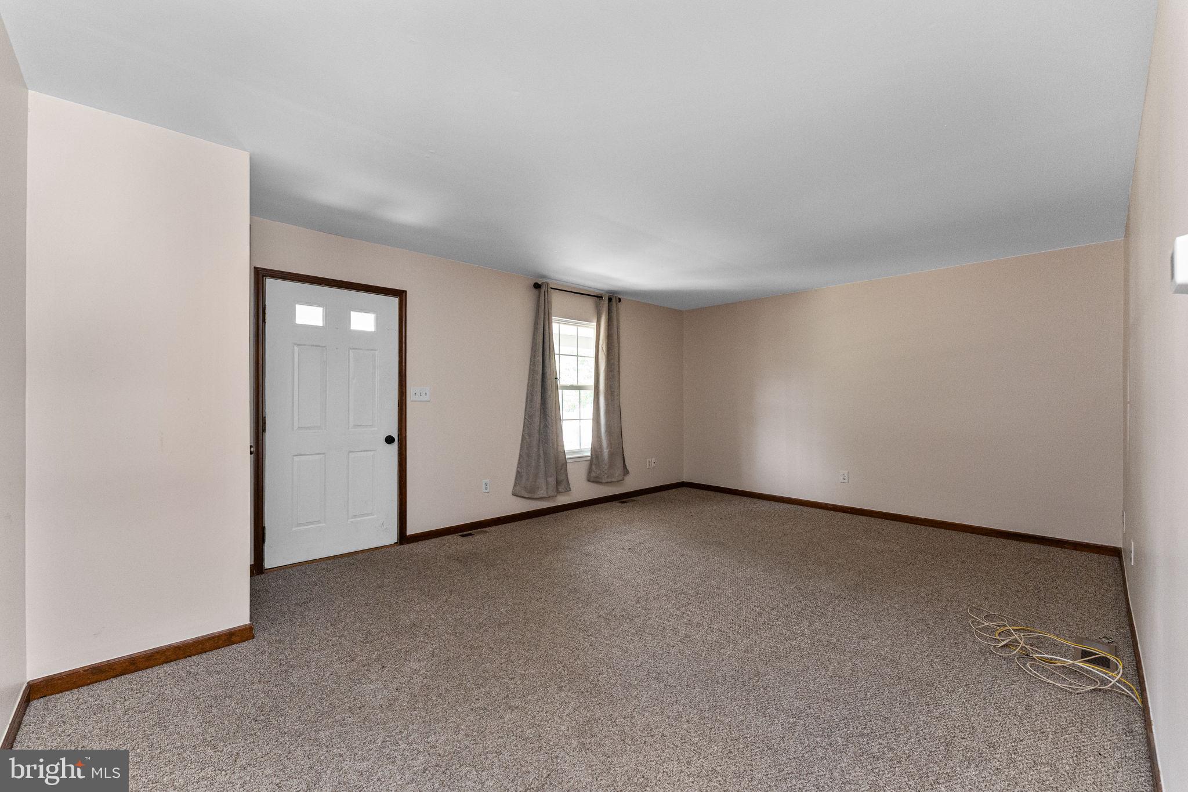
Welcome to this 3-bedroom, 1.5-bath twin situated on a 0.20-acre lot with peaceful pasture views behind the home. The main level offers a functional layout with a kitchen featuring sliding glass doors that open to the deck, providing a great space for outdoor dining or relaxing while enjoying the surrounding views. The upper level includes three bedrooms and a full bathroom, with the primary bedroom offering the added bonus of a private balcony overlooking the backyard. The partially finished basement provides additional flexible living space, while the one-car garage adds convenience and storage. A newer HVAC system offers added peace of mind. Located in a desirable setting with a spacious lot and appealing features throughout, this home presents a wonderful opportunity for its next owner.

Save
Ask
Tour
Hide
Share
Listing Snapshot
Price 
$359,900
Days On Site 
11 Days
Bedrooms 
3
Inside Area (SqFt) 
1,438 sqft
Total Baths 
2
Full Baths 
1
Partial Baths 
1
Lot Size 
0.2 Acres
Year Built 
1993
MLS® Number 
PABU2126666
Status 
Pending
Property Tax 
$4,988
HOA/Condo/Coop Fees 
N/A
Sq Ft Source 
Estimated
Friends & Family
Recent Activity
a week agoStatus changed to Pending
a week agoListing updated with changes from the MLS®
2 weeks agoListing first seen on site
General Features
Acres 
0.2
Attached Garage 
Yes
Foundation 
Block
Garage 
Yes
Garage Spaces 
1
Levels 
Two
Parking 
On StreetGarageDrivewayInside EntranceAttached
Parking Spaces 
1
Property Sub Type 
Townhouse
Sewer 
Public Sewer
Special Circumstances 
Standard
SqFt Above 
1240
SqFt Below 
198
SqFt Total 
1438
Style 
Colonial
Utilities 
Underground Utilities
Water Source 
Public
Zoning 
RS
Interior Features
Appliances 
Electric RangeElectric OvenWater PurifierElectric Water HeaterDishwasherMicrowave
Basement 
FullPartially Finished
Cooling 
Central AirElectric
Electric 
200+ Amp ServiceCircuit Breakers
Flooring 
CarpetVinyl
Heating 
ElectricHeat Pump
Laundry Features 
In Basement
Window Features 
Double Pane Windows
Bedroom 1 
Bedroom 2 
Bedroom 3 
Dining Room 
Level - Main
Exercise Room 
Kitchen 
Level - MainFeatures - Pantry
Living Room 
Level - Main
Save
Ask
Tour
Hide
Share
Exterior Features
Construction Details 
Frame
Exterior 
Balcony
Lot Features 
Cleared
Patio And Porch 
Deck
Pool Features 
None
Roof 
Shingle
View 
Pasture
Waterview 
Pasture
Windows/Doors 
Double Pane Windows
Community Features
Community Features 
SidewalksStreet Lights
MLS Area 
Richlandtown Boro (10137)
Roads 
Paved
School District 
QUAKERTOWN COMMUNITY
Schools
School District
QUAKERTOWN COMMUNITY
Elementary School
Unknown
Middle School
Unknown
High School
QUAKERTOWN
Listing courtesy of Iron Valley Real Estate Legacy


The real estate listing information is provided by Bright MLS is for the consumer's personal, non-commercial use and may not be used for any purpose other than to identify prospective properties consumer may be interested in purchasing. Any information relating to real estate for sale or lease referenced on this web site comes from the Internet Data Exchange (IDX) program of the Bright MLS. This web site references real estate listing(s) held by a brokerage firm other than the broker and/or agent who owns this web site. The accuracy of all information is deemed reliable but not guaranteed and should be personally verified through personal inspection by and/or with the appropriate professionals. Properties in listings may have been sold or may no longer be available. The data contained herein is copyrighted by Bright MLS and is protected by all applicable copyright laws. Any unauthorized collection or dissemination of this information is in violation of copyright laws and is strictly prohibited. Copyright © 2020 Bright MLS. All rights reserved.

Neighborhood & Commute
Source: Walkscore
Disclosure: Community information and market data powered by Constellation Data Labs. Information is deemed reliable but not guaranteed.
Save
Ask
Tour
Hide
Share

Get the latest Upper Bucks Real Estate news in your inbox:

* = required field