
116 BURNISH COURTPERKASIE, PA 18944
Due to the health concerns created by Coronavirus we are offering personal 1-1 online video walkthough tours where possible.
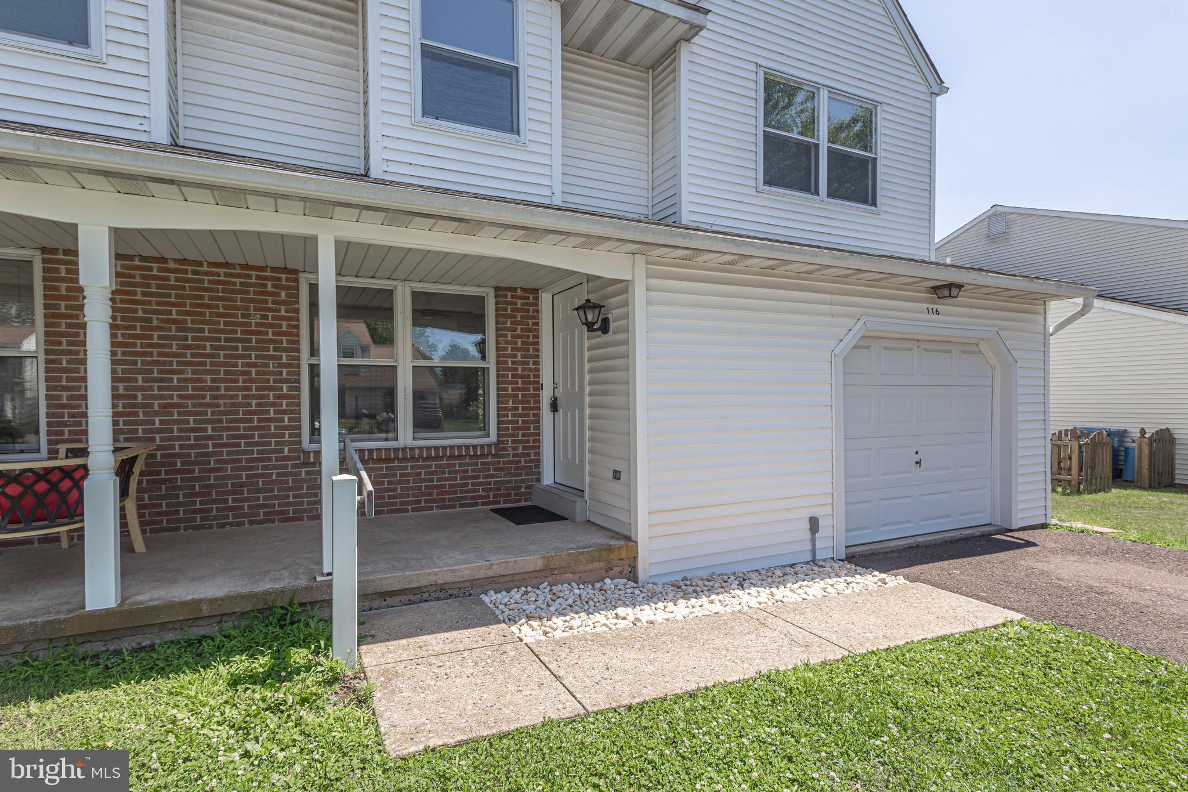
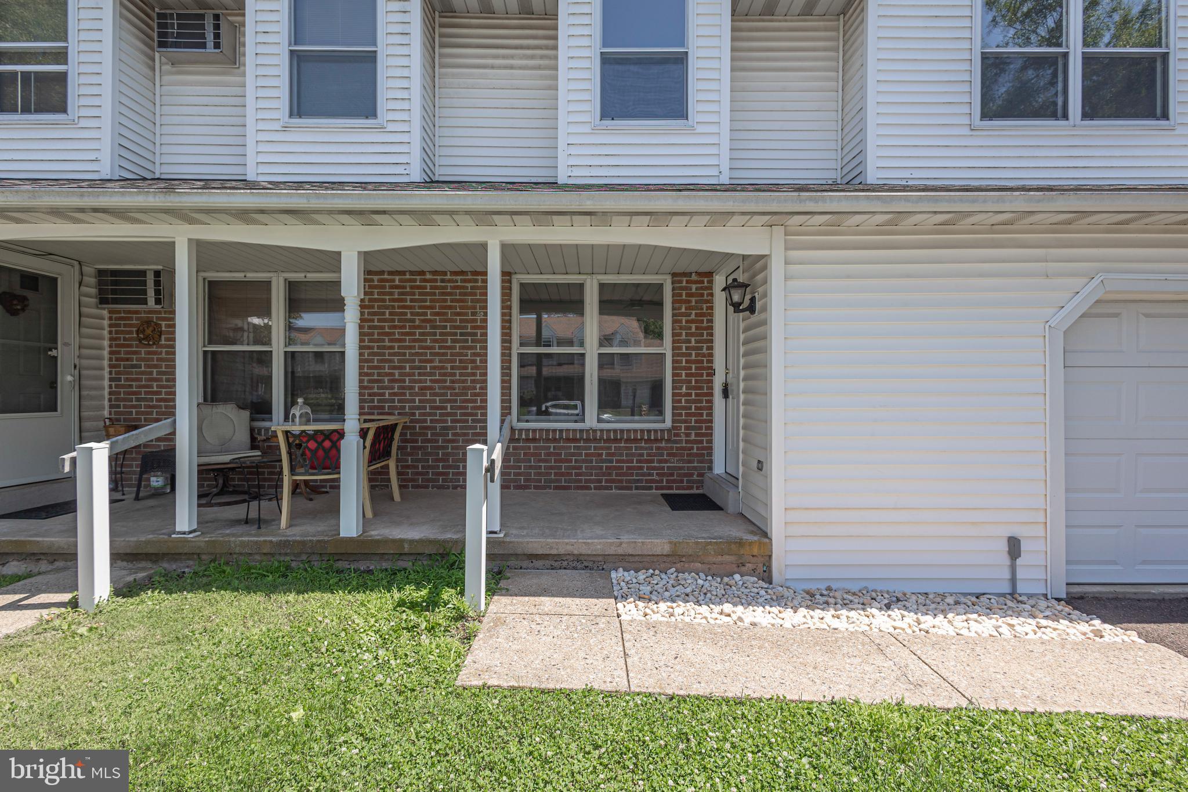
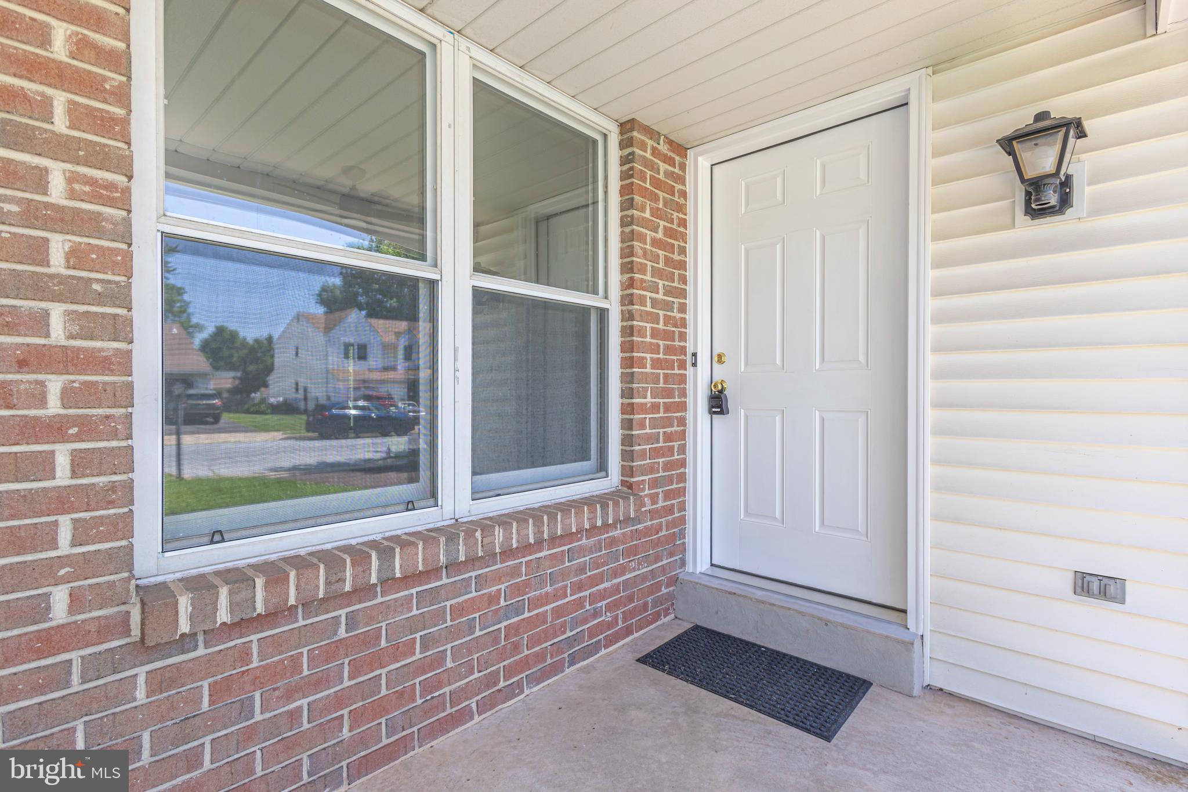
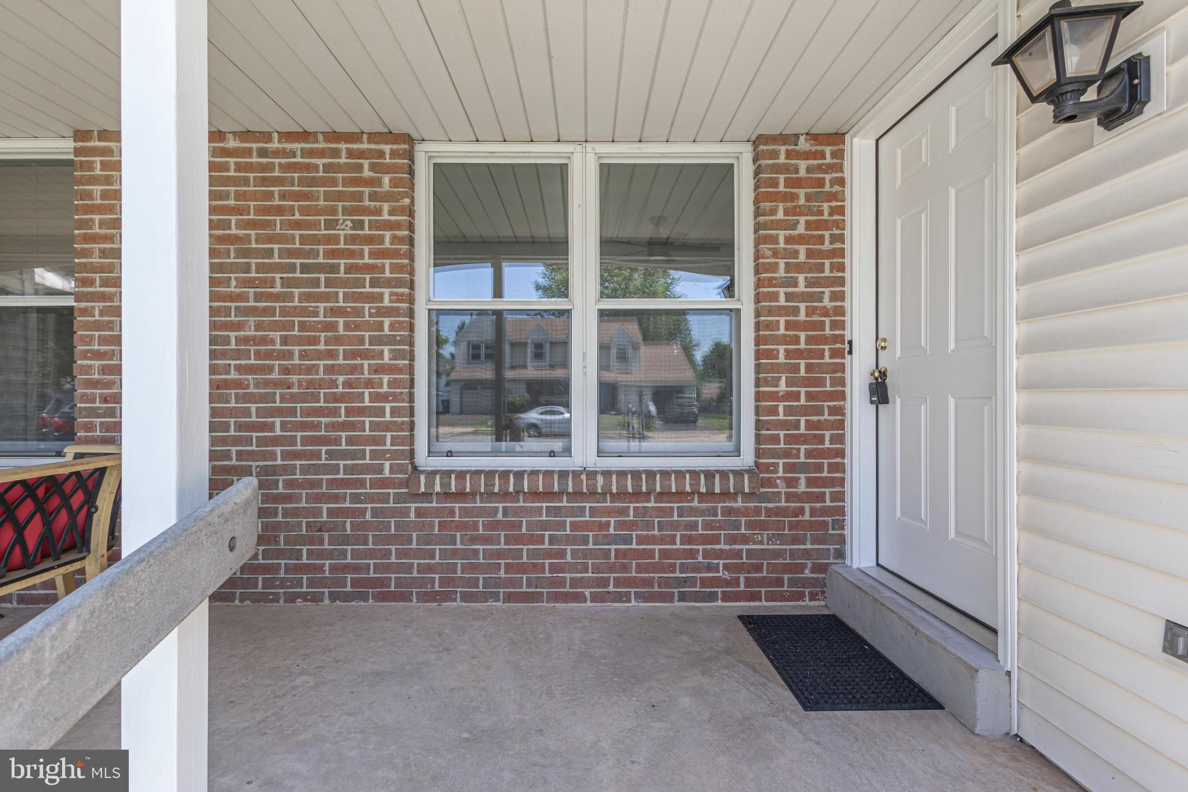
Beautifully Updated 3-Bedroom Twin on a Quiet Cul-de-Sac! Welcome home to this move-in ready home offering the perfect blend of comfort, style, and convenience. The beautifully renovated eat-in kitchen features modern finishes and plenty of space for everyday dining. New flooring throughout adds a fresh, contemporary feel, while the spacious family room provides the perfect place to relax or entertain. Sliding glass doors lead to a private backyard, ideal for outdoor gatherings, play, or simply unwinding. Located on a quiet cul-de-sac with abundant open space, this home also includes a garage and offers a wonderful setting for anyone looking for a welcoming neighborhood. There is also an added feature of a primary bathroom in the future, all the rough plumbing is in, just add fixtures! Don't miss this opportunity to own a beautifully updated home in a fantastic location!
| yesterday | Listing updated with changes from the MLS® | |
| 3 days ago | Status changed to Active Under Contract | |
| a week ago | Listing first seen on site |

The real estate listing information is provided by Bright MLS is for the consumer's personal, non-commercial use and may not be used for any purpose other than to identify prospective properties consumer may be interested in purchasing. Any information relating to real estate for sale or lease referenced on this web site comes from the Internet Data Exchange (IDX) program of the Bright MLS. This web site references real estate listing(s) held by a brokerage firm other than the broker and/or agent who owns this web site. The accuracy of all information is deemed reliable but not guaranteed and should be personally verified through personal inspection by and/or with the appropriate professionals. Properties in listings may have been sold or may no longer be available. The data contained herein is copyrighted by Bright MLS and is protected by all applicable copyright laws. Any unauthorized collection or dissemination of this information is in violation of copyright laws and is strictly prohibited. Copyright © 2020 Bright MLS. All rights reserved.
Did you know? You can invite friends and family to your search. They can join your search, rate and discuss listings with you.