
45 WILLIAMS WAYSELLERSVILLE, PA 18960
Due to the health concerns created by Coronavirus we are offering personal 1-1 online video walkthough tours where possible.
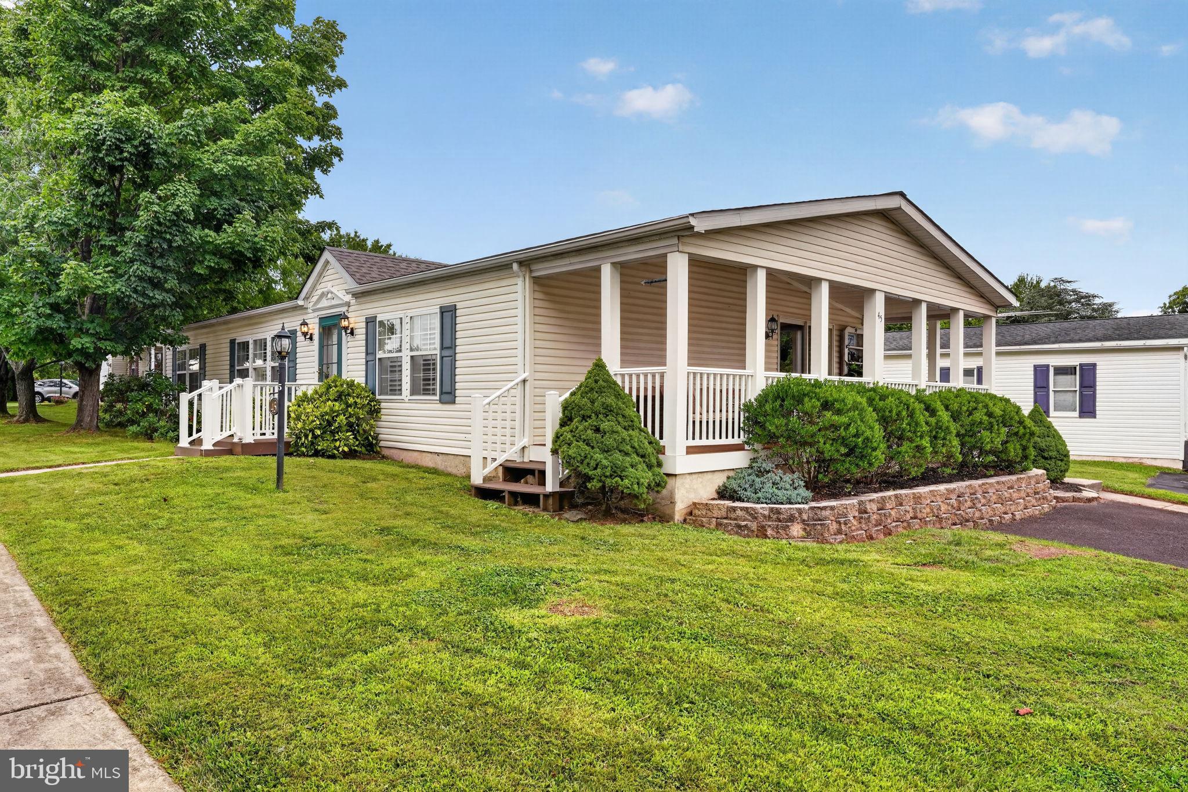
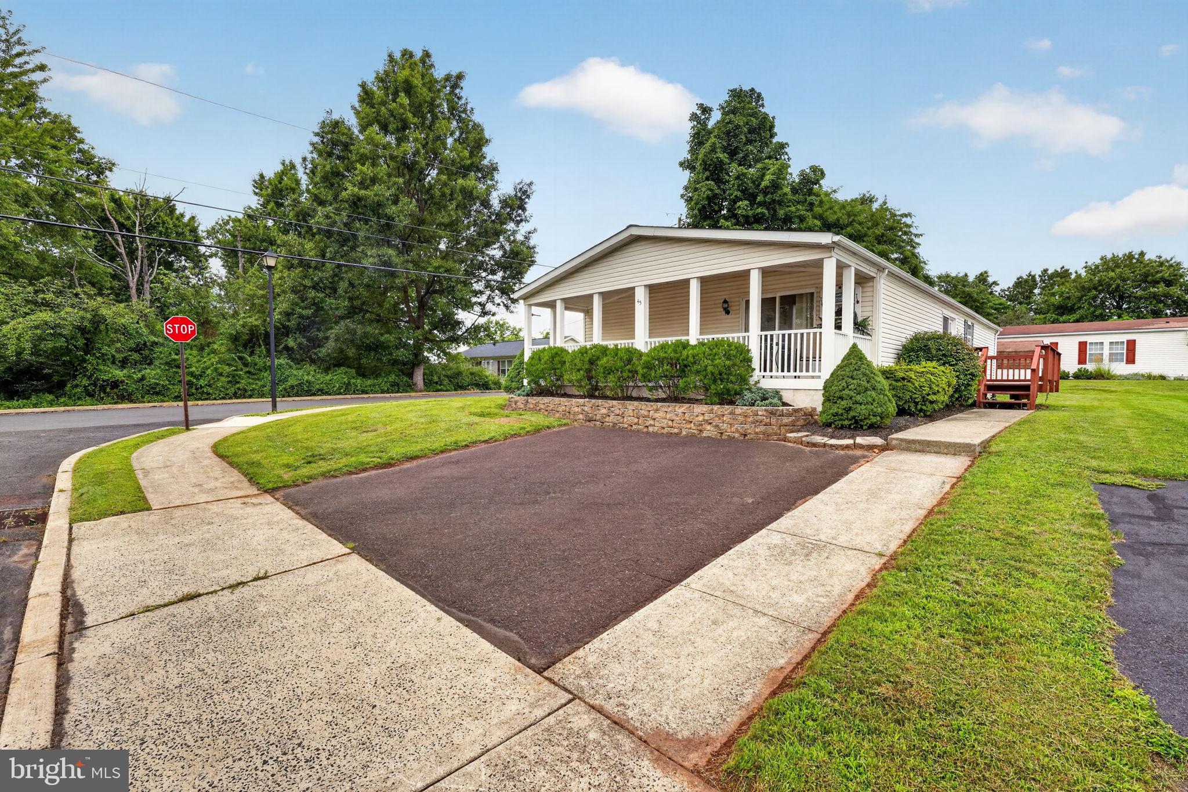
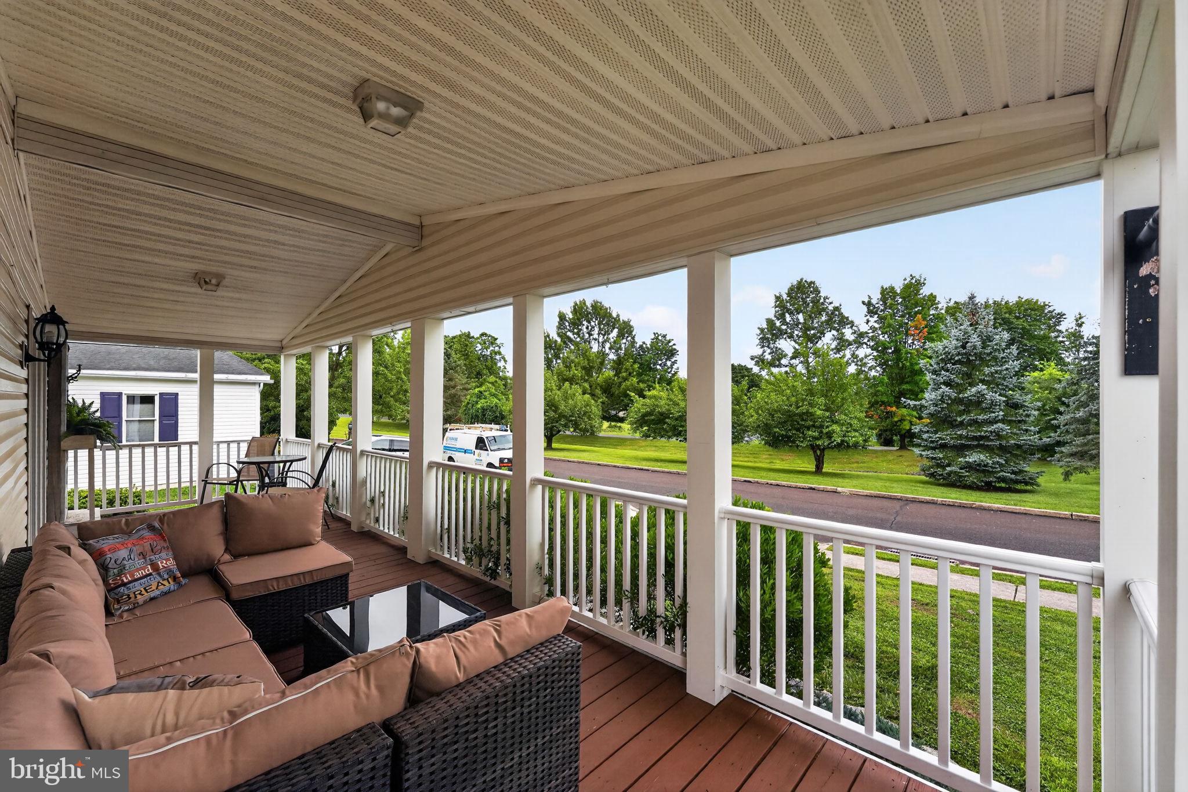
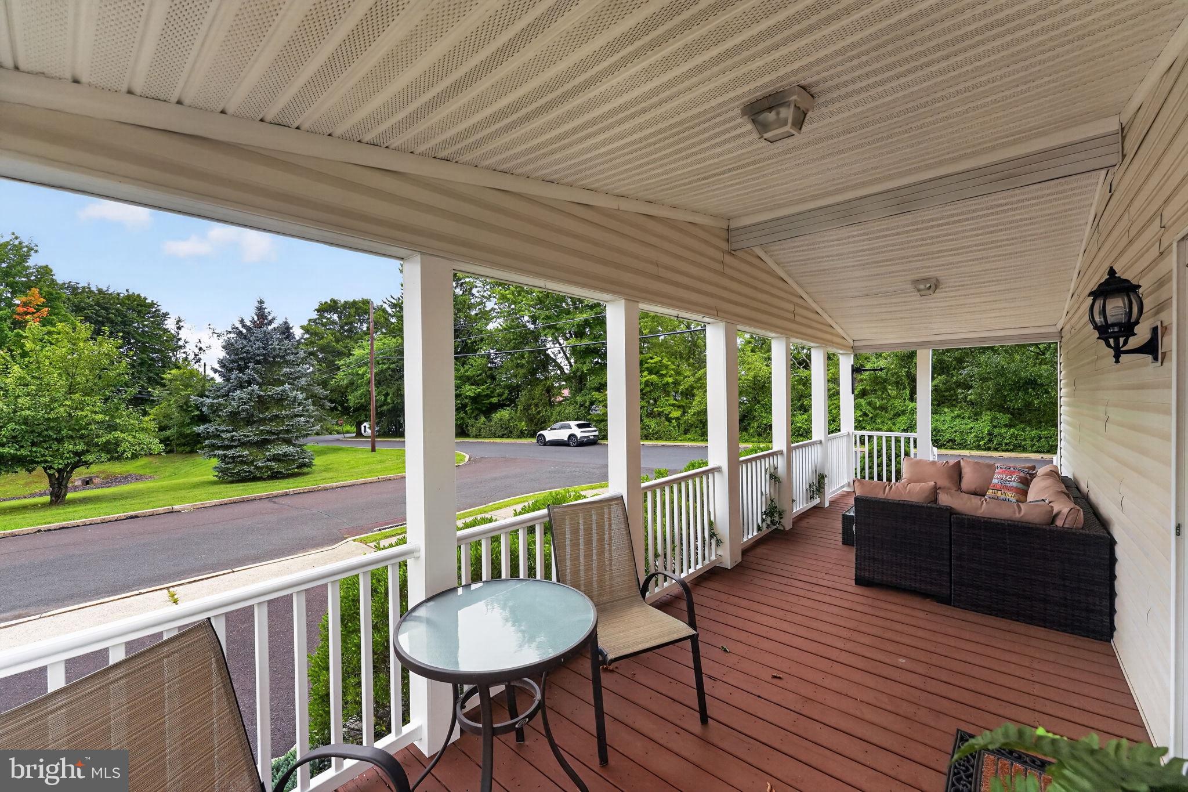
Welcome to this beautifully maintained 3-bedroom, 2-bath mobile home located in the desirable Quiet Acres community. Featuring a newer roof and luxury vinyl flooring throughout, this home offers both style and comfort. The spacious living room is filled with an abundance of natural light from its many windows and flows seamlessly into the dining area and large kitchen. The kitchen boasts white cabinetry, a tile backsplash, and a peninsula with seating, making it perfect for everyday living and entertaining. Just off the dining room, sliding glass doors lead to one of two decks, providing additional outdoor living space. The kitchen also offers access to a convenient utility/laundry/mudroom complete with a wash basin. The thoughtfully designed split-bedroom floor plan provides added privacy, with the primary suite situated on one side of the home. This spacious retreat features a walk-in closet, a recently updated en suite bath, and plenty of room to unwind. On the opposite side of the home, you’ll find two generously sized bedrooms and a full updated hall bath. One of the bedrooms includes sliding glass doors that open to a covered patio, creating a private outdoor escape. Plantation shutters throughout the home add timeless charm and elegance while enhancing both privacy and natural light. With its functional layout, tasteful updates, and inviting indoor and outdoor living spaces, this home is ready for its next owner to move right in.
| yesterday | Listing first seen on site | |
| yesterday | Listing updated with changes from the MLS® |

The real estate listing information is provided by Bright MLS is for the consumer's personal, non-commercial use and may not be used for any purpose other than to identify prospective properties consumer may be interested in purchasing. Any information relating to real estate for sale or lease referenced on this web site comes from the Internet Data Exchange (IDX) program of the Bright MLS. This web site references real estate listing(s) held by a brokerage firm other than the broker and/or agent who owns this web site. The accuracy of all information is deemed reliable but not guaranteed and should be personally verified through personal inspection by and/or with the appropriate professionals. Properties in listings may have been sold or may no longer be available. The data contained herein is copyrighted by Bright MLS and is protected by all applicable copyright laws. Any unauthorized collection or dissemination of this information is in violation of copyright laws and is strictly prohibited. Copyright © 2020 Bright MLS. All rights reserved.
Get the latest Upper Bucks Real Estate news in your inbox: