
1702 BRIARWOOD LANEQUAKERTOWN, PA 18951
Due to the health concerns created by Coronavirus we are offering personal 1-1 online video walkthough tours where possible.
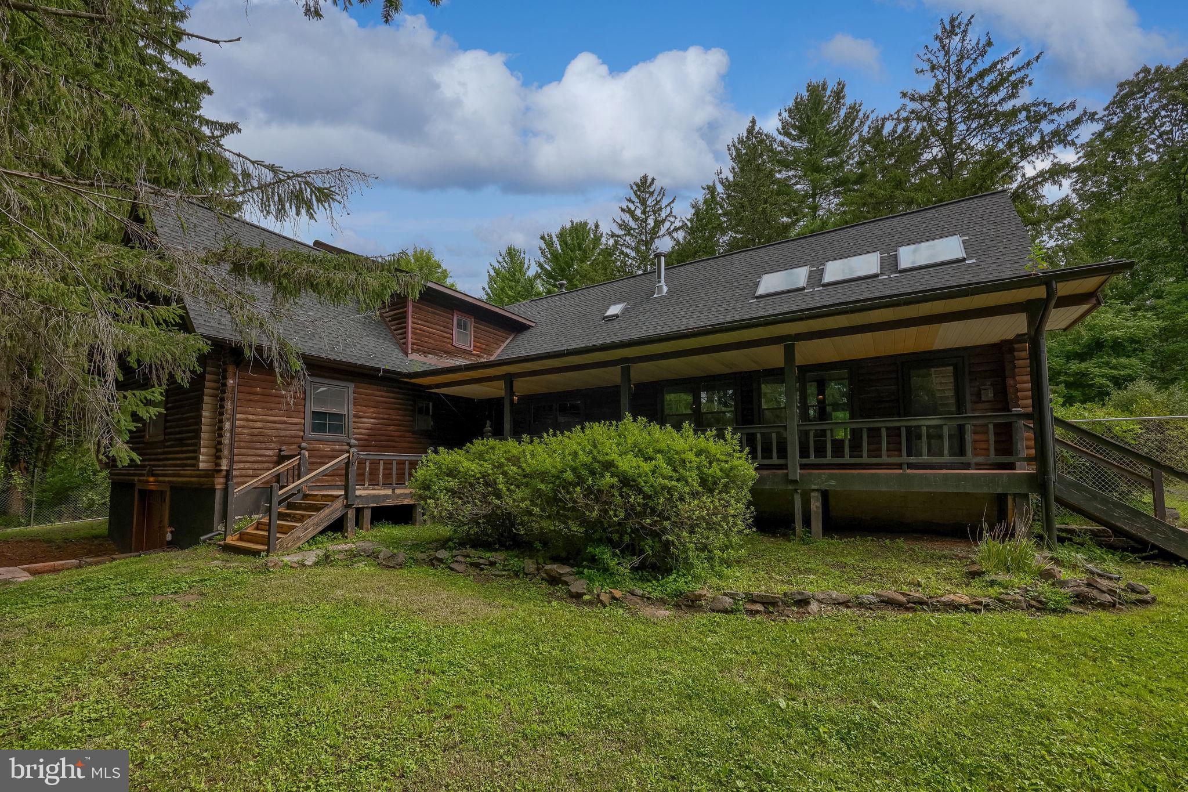
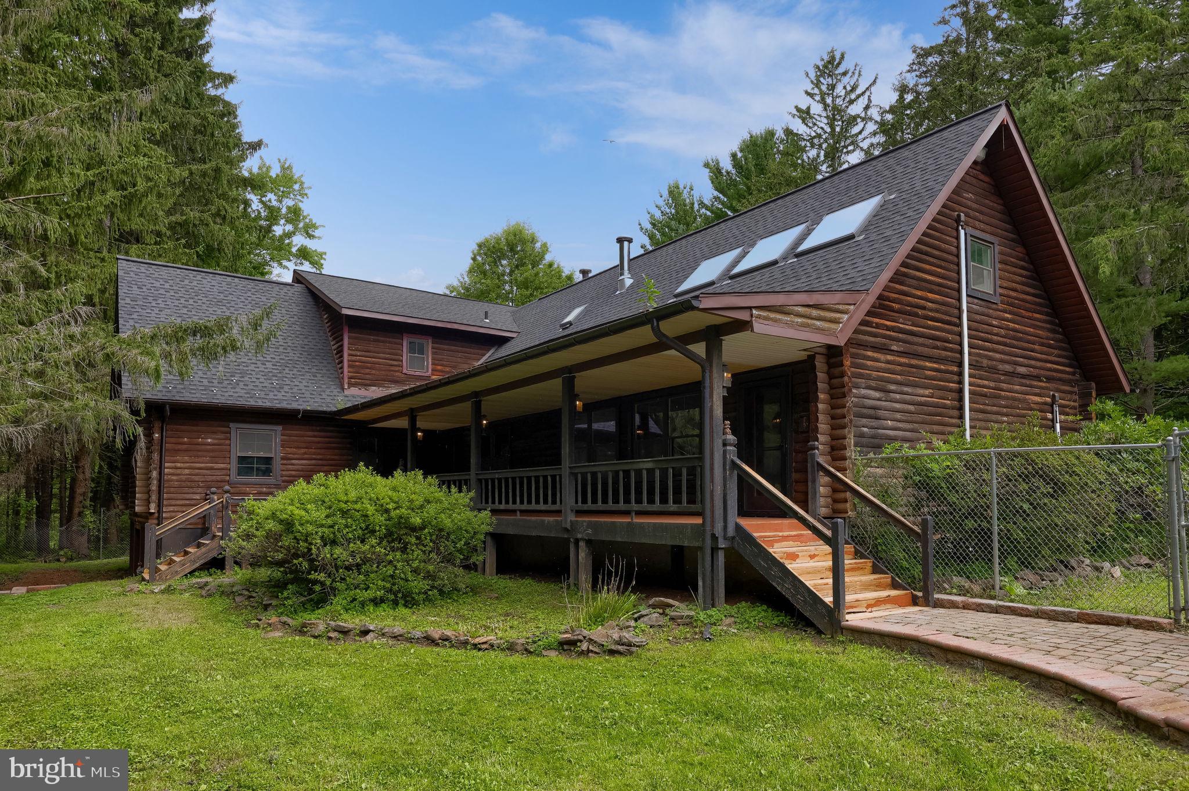
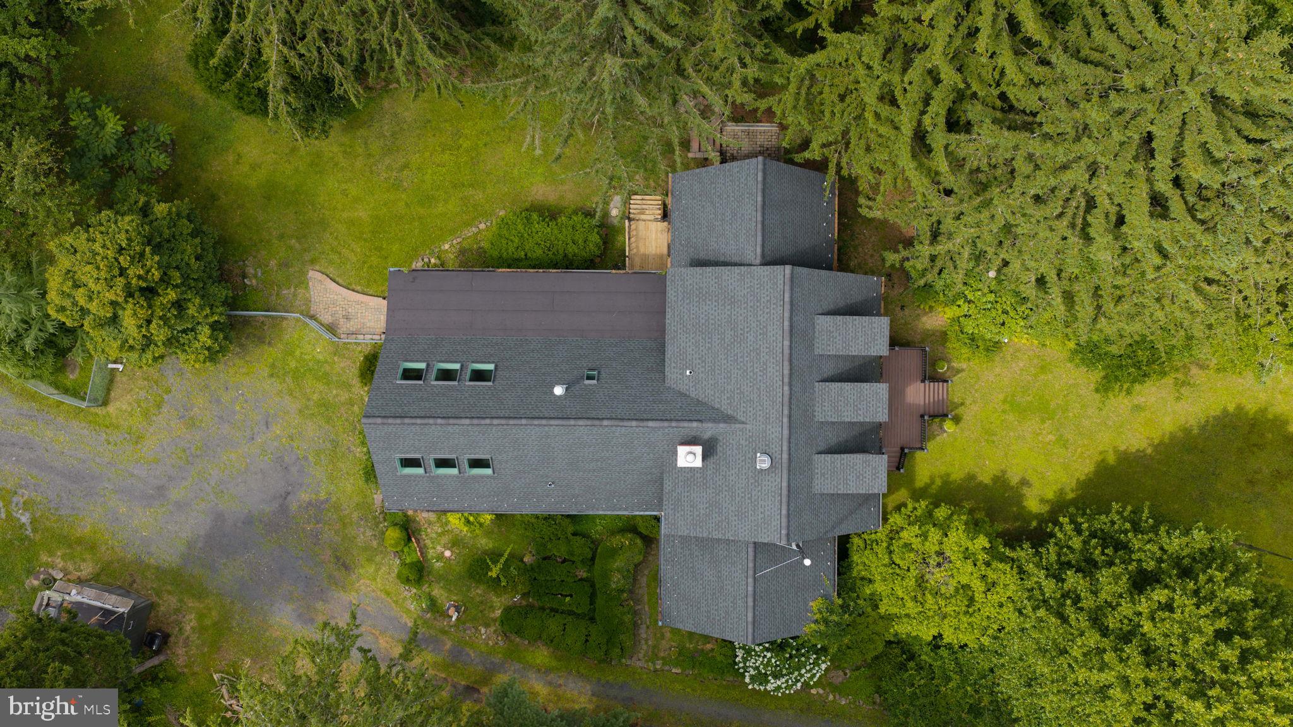
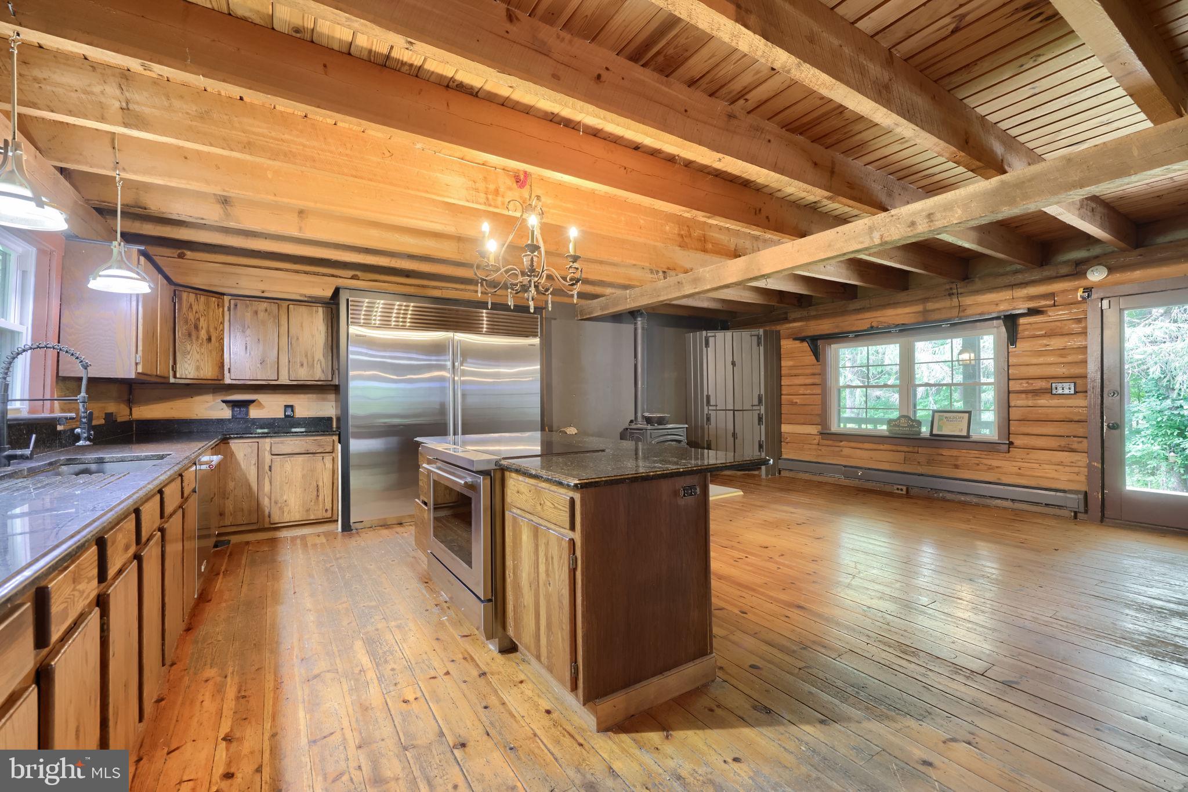
Nestled on a sprawling 10-acre lot, this custom built cypress log cabin home seamlessly blends rustic charm with modern luxury. Built in 1986, the property boasts a unique architectural style that captures the essence of country living while providing comforts of a contemporary design. Step inside to discover a 3,574 square feet of thoughtfully designed living space. The interior features harmonious solid hardwood floors, open wood Beams ceilings, and knotty pine walls. Additionally, two wood-burning stoves in the common areas for added heat and Comfort in the winter. The gourmet kitchen is a chef's dream, equipped with stainless steel appliances and a butler’s style pantry. Kitchen includes a Wolf built-in range with induction cooktop, built-in over sized Sub-Zero freezer and fridge combo, and a spacious island. Perfect for culinary creations and entertaining. The home includes six well-appointed bedrooms and 3 full bathrooms, including an entry-level bedroom for convenience. Property also includes adjoining partially finished In-Law suite, complete with skylights throughout that provide abundant natural light for Guests or Relatives. A covered porch runs along the rear portion of the home to connect the two spaces. The exterior of the property is equally impressive, with ample space for boat/RV storage, including a 1,100 sqft detached 3 door garage, and separate spacious workshop. For those with a passion for horses, the property features stables and ample space for riding and training, making it a dream come true for equestrian lovers. Complete with a 4 stall horse barn with hay storage area, and a separate 2 stall barn for a total of 6 stalls, making it a perfect haven for horse lovers. The lot has a perfect mix of open spaces and wooded areas, providing a sense of seclusion and tranquility without sacrificing convenience. Property backs to trees and is thoughtfully located at the end of a private lane. The rural setting is complemented by the convenience of nearby amenities, in the vicinity of Lake Noxiamixon, and located with-in 20 minutes to town. This property is more than just a home; it is a lifestyle choice that embodies luxury, seclusion, and the beauty of nature. Experience the perfect blend of comfort and elegance in this remarkable estate.
| a week ago | Price changed to $885,000 | |
| a week ago | Listing updated with changes from the MLS® | |
| 4 weeks ago | Status changed to Active | |
| 2 months ago | Listing first seen on site |

The real estate listing information is provided by Bright MLS is for the consumer's personal, non-commercial use and may not be used for any purpose other than to identify prospective properties consumer may be interested in purchasing. Any information relating to real estate for sale or lease referenced on this web site comes from the Internet Data Exchange (IDX) program of the Bright MLS. This web site references real estate listing(s) held by a brokerage firm other than the broker and/or agent who owns this web site. The accuracy of all information is deemed reliable but not guaranteed and should be personally verified through personal inspection by and/or with the appropriate professionals. Properties in listings may have been sold or may no longer be available. The data contained herein is copyrighted by Bright MLS and is protected by all applicable copyright laws. Any unauthorized collection or dissemination of this information is in violation of copyright laws and is strictly prohibited. Copyright © 2020 Bright MLS. All rights reserved.
Did you know? You can invite friends and family to your search. They can join your search, rate and discuss listings with you.