
1825 WALNUT LANEQUAKERTOWN, PA 18951
Due to the health concerns created by Coronavirus we are offering personal 1-1 online video walkthough tours where possible.
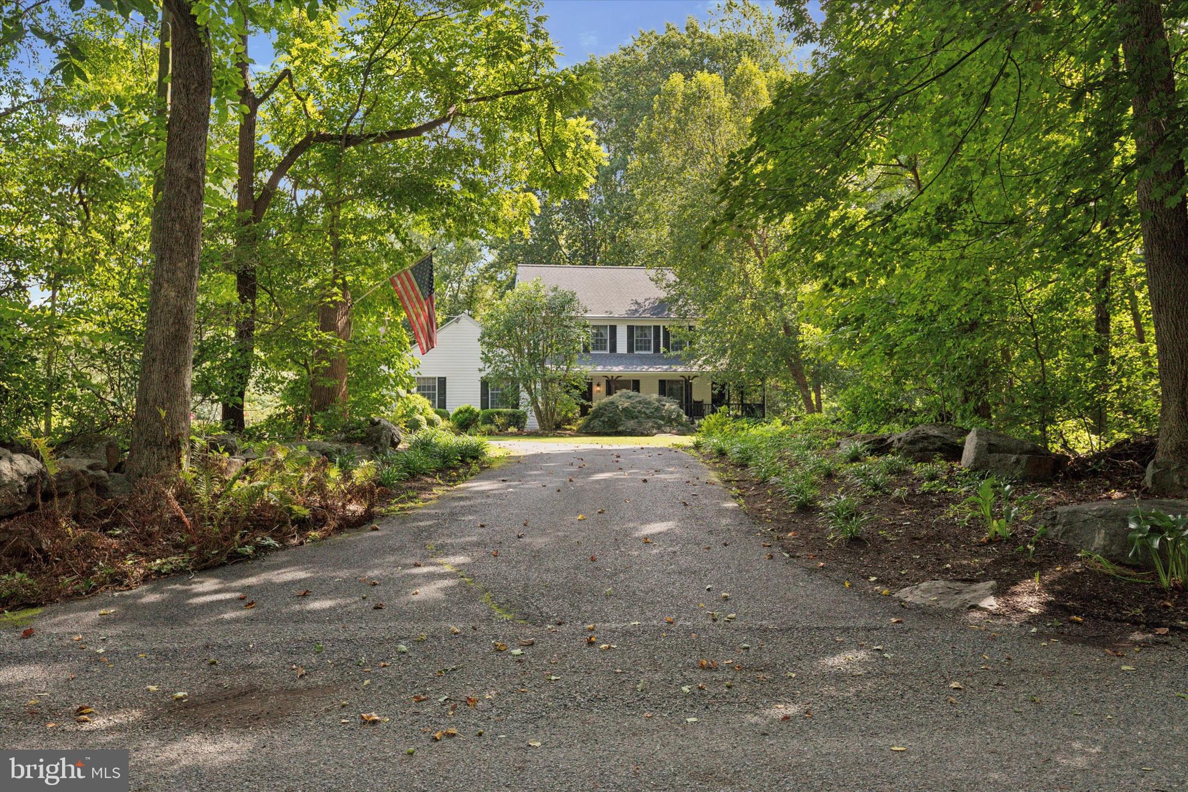
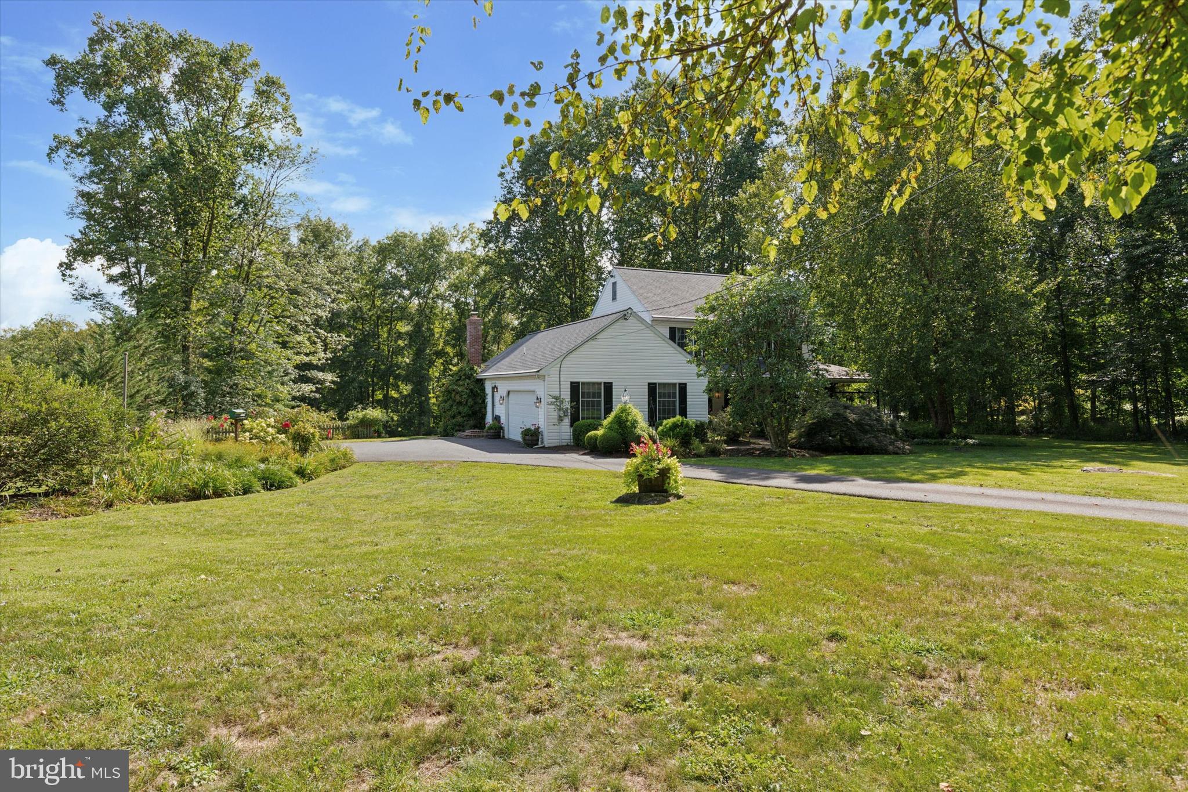
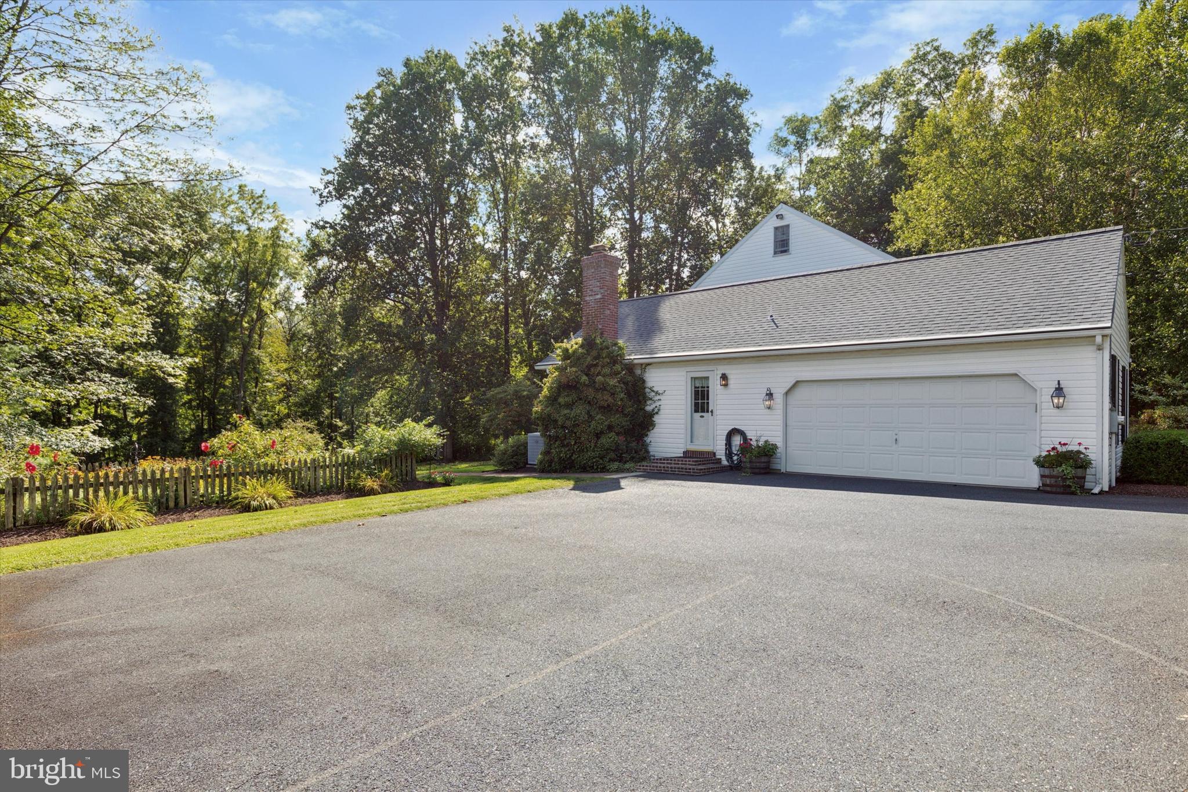
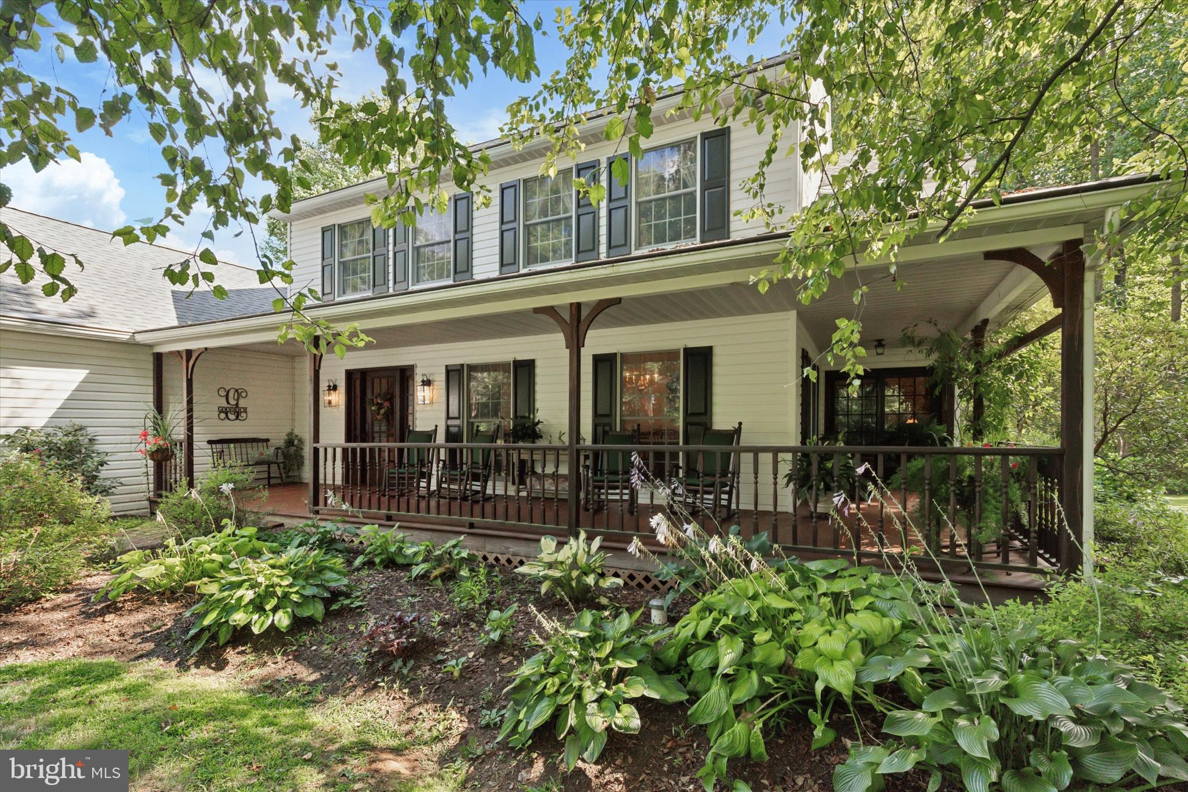
Welcome to this exceptional 4-bedroom, 2.5-bath farmhouse-inspired home, gracefully set on just over 2 beautifully landscaped acres in peaceful Milford Township. Surrounded by mature trees, vibrant gardens, a timeless fieldstone wall, and professional landscaping, this meticulously maintained property offers the perfect balance of privacy, character, and convenience. A stunning wraparound mahogany front porch creates an unforgettable first impression and provides the perfect place to relax and enjoy the tranquil surroundings. Inside, you’ll find a thoughtfully updated home where timeless craftsmanship meets modern comfort. The welcoming sunken family room features two-story vaulted ceilings, a classic brick fireplace, and beautiful ¾-inch red oak hardwood flooring that continues through the kitchen and dining areas. French doors provide direct access to the backyard while offering an ideal opportunity for a future sunroom or patio. Expansive windows throughout the home fill the living spaces with natural light, creating a bright and inviting atmosphere throughout the day. The foyer, hallway, powder room, and laundry room are finished with ceramic tile flooring, while the finished basement provides valuable additional living and entertaining space. The kitchen and bathrooms have been tastefully remodeled, including a beautifully renovated primary bath featuring custom cabinetry handcrafted by Roger Wright, a limestone vanity, frameless glass shower, and natural stone flooring. The guest bath and powder room have also been thoughtfully updated with quality fixtures, tile, and finishes. Custom Roger Wright cabinetry in the laundry room adds both elegance and exceptional functionality. This home has been extensively improved for peace of mind, including a brand-new Eljen septic system—an advanced wastewater treatment system known for its innovative design, long-term reliability, and environmentally conscious performance. Regarded as a premium alternative to conventional septic systems, it provides modern treatment technology while adding significant value for the next owner. Additional updates include a new roof (2021), shed roof (2024), well pump (2025), well tank (2022), water heater (2023). This home also features replacement Carrier furnace and heat pump, and was constructed with Therma-Tru doors and Anderson windows. Additional features include a spacious two-car garage, a walk-up attic offering abundant storage with exciting potential to be finished into additional living space, and a TimberTech rear deck complete with a hot tub that steps down to a beautiful brick paver patio creating the perfect outdoor spaces for relaxing, entertaining, and enjoying the picturesque backyard. Ideally located just minutes from the Pennsylvania Turnpike, St. Luke’s and Grand View hospitals, approximately 25 minutes from The Promenade Shops at Saucon Valley, and under two hours to New York City, this exceptional property blends classic farmhouse charm, quality craftsmanship, thoughtful updates, and a peaceful country setting with everyday convenience
| 4 weeks ago | Status changed to Pending | |
| 4 weeks ago | Listing updated with changes from the MLS® | |
| 2 months ago | Listing first seen on site |

The real estate listing information is provided by Bright MLS is for the consumer's personal, non-commercial use and may not be used for any purpose other than to identify prospective properties consumer may be interested in purchasing. Any information relating to real estate for sale or lease referenced on this web site comes from the Internet Data Exchange (IDX) program of the Bright MLS. This web site references real estate listing(s) held by a brokerage firm other than the broker and/or agent who owns this web site. The accuracy of all information is deemed reliable but not guaranteed and should be personally verified through personal inspection by and/or with the appropriate professionals. Properties in listings may have been sold or may no longer be available. The data contained herein is copyrighted by Bright MLS and is protected by all applicable copyright laws. Any unauthorized collection or dissemination of this information is in violation of copyright laws and is strictly prohibited. Copyright © 2020 Bright MLS. All rights reserved.
Did you know? You can invite friends and family to your search. They can join your search, rate and discuss listings with you.