Properties

Save
Ask
Tour
Hide
Share
$895,000
9 Days On Site

824 WELCOME HOUSE ROAD
PERKASIE, PA 18944

For Sale|Single Family Residence|Active
4
Beds
4
Total Baths
3
Full Baths
1
Partial Bath
3,197
SqFt
$280
/SqFt
1993
Built
County:
BUCKS
Listing courtesy of Keller Williams Realty Group

Due to the health concerns created by Coronavirus we are offering personal 1-1 online video walkthough tours where possible.
Call Now: 215-534-1639
Is this the listing for you? We can help make it yours.
215-534-1639
824 WELCOME HOUSE ROAD824 WELCOME HOUSE ROAD824 WELCOME HOUSE ROAD824 WELCOME HOUSE ROAD
Save
Ask
Tour
Hide
Share

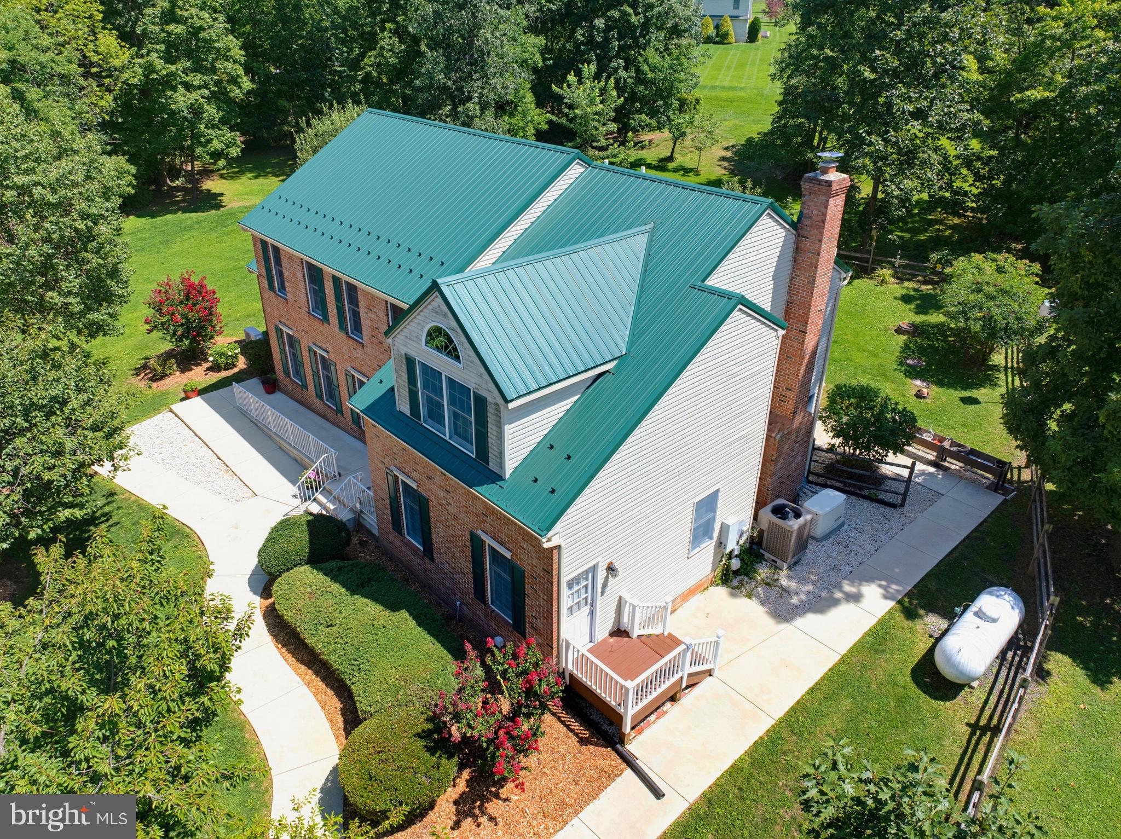
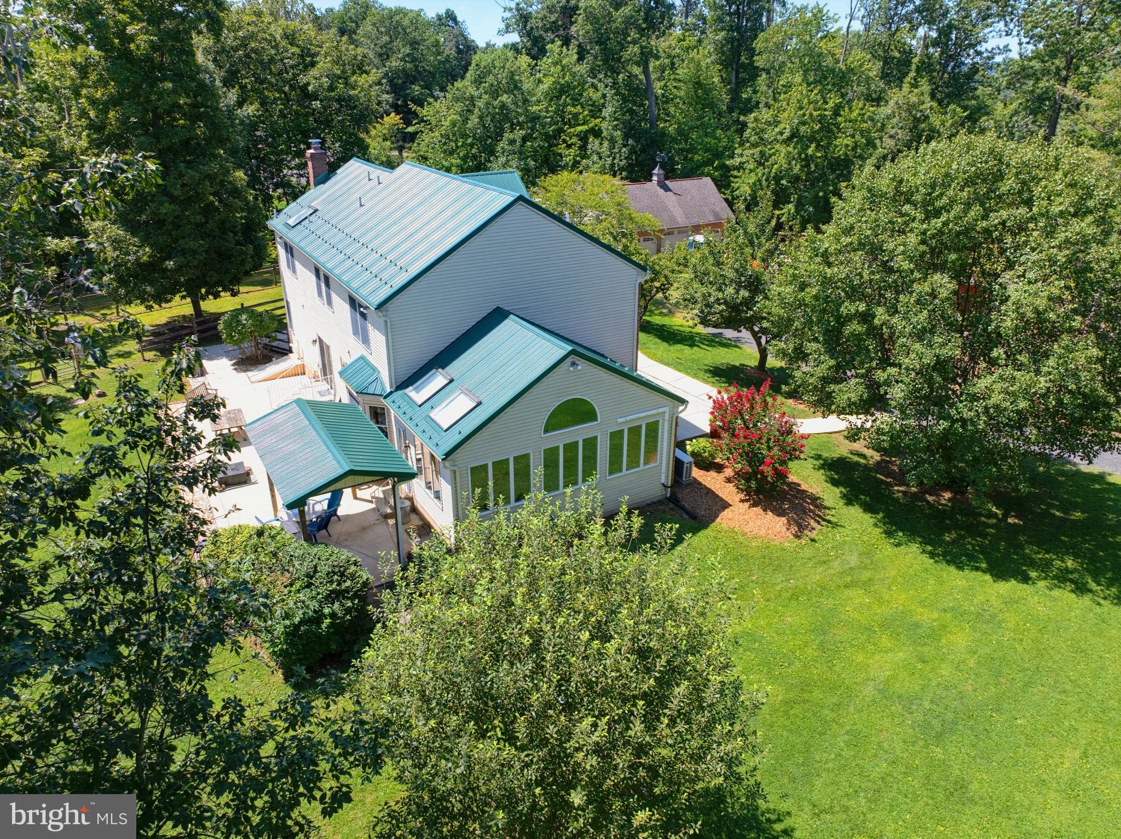
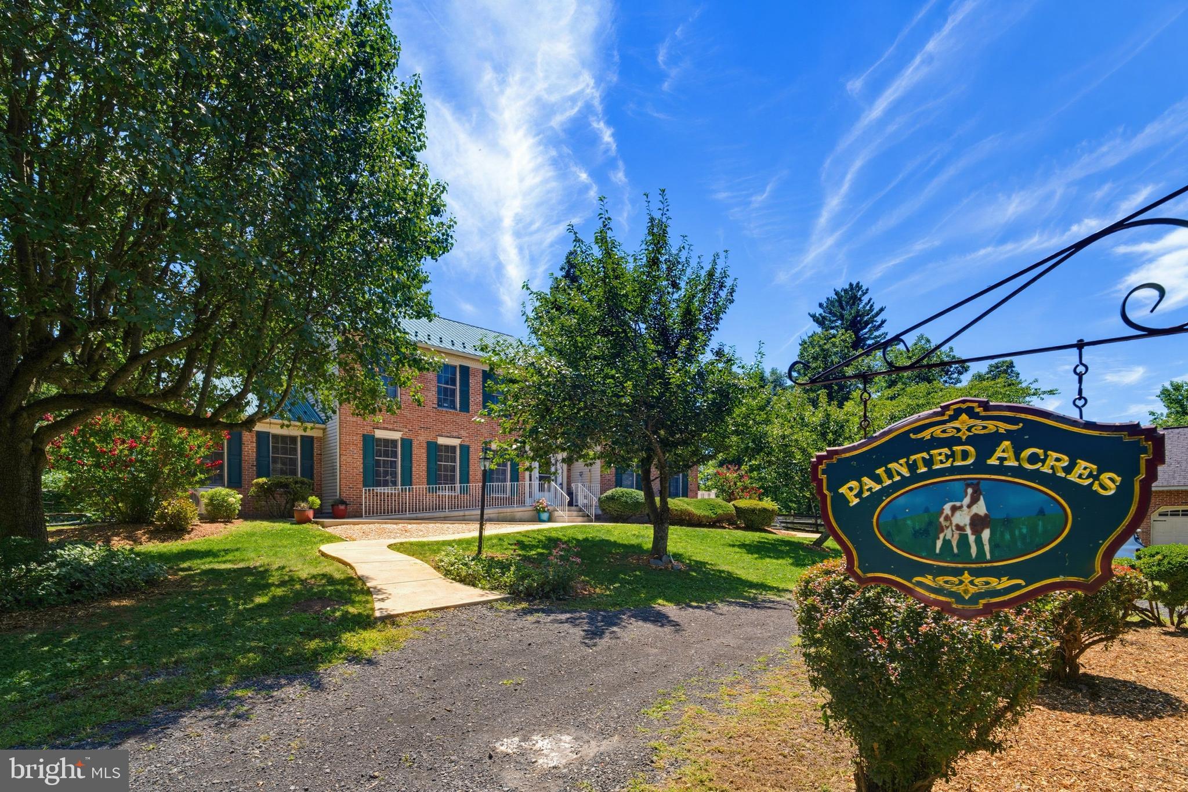
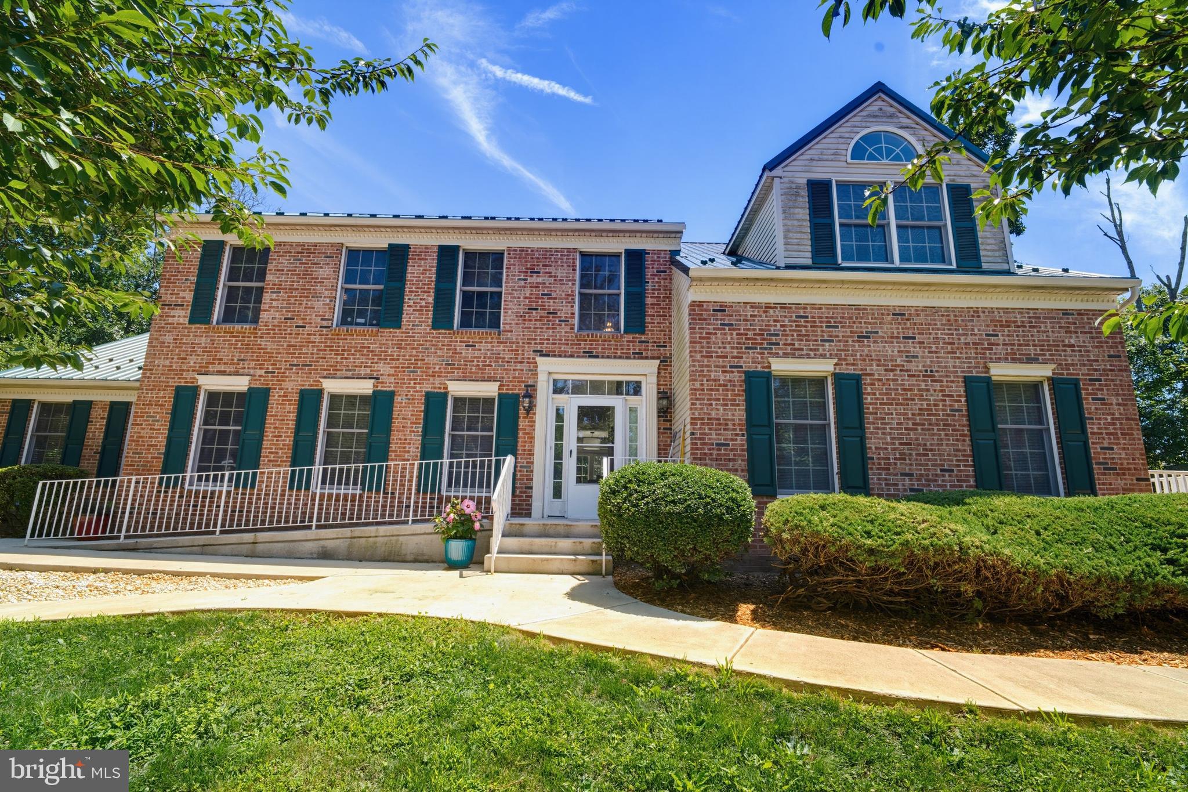
This custom-built 4 bedroom 3 and a half bath Colonial nestled on three private acres has been well cared for by its original owner and is being sold for the first time since it was built. Outside you’ll find the backyard is designed for entertaining and everyday enjoyment, featuring a large wrap around patio, covered seating and grill area, low-maintenance landscaping, and an oversized three-car detached garage with abundant storage and a whole-house Generac generator. Inside, a two-story foyer greets you, leading to a family room, formal dining room, sunroom, and living room complete with a cozy wood-burning fireplace. The main floor includes a primary bedroom with an en-suite full bathroom. The updated kitchen features dolomite countertops, center island, stainless steel appliances, breakfast nook, walk-in pantry, and sliding door access to the outdoor living area. Upstairs, a second primary bedroom suite offers a spa-like three-piece bath and two walk-in closets. Two additional bedrooms, a hallway bath, and a home office provide generous space for family and guests. A partially finished lower-level flex space complete this exceptional offering. The property is ideally located just minutes from Dublin Town Center and the Historic Pearl S. Buck House, and is a short drive to downtown Perkasie, Sellersville, and Doylestown. This extraordinary residence offers the perfect balance of classic elegance, modern updates, convenience and privacy in a truly breathtaking setting. Schedule your showing today to see this beautiful home in person.

Save
Ask
Tour
Hide
Share
Listing Snapshot
Price 
$895,000
Days On Site 
9 Days
Bedrooms 
4
Inside Area (SqFt) 
3,197 sqft
Total Baths 
4
Full Baths 
3
Partial Baths 
1
Lot Size 
3 Acres
Year Built 
1993
MLS® Number 
PABU2128206
Status 
Active
Property Tax 
$10,865
HOA/Condo/Coop Fees 
N/A
Sq Ft Source 
Assessor
Friends & Family
Recent Activity
3 days agoListing updated with changes from the MLS®
4 days agoStatus changed to Active
a week agoListing first seen on site
General Features
Acres 
3
Foundation 
Block
Garage 
Yes
Garage Spaces 
3
Levels 
Two
Parking 
OversizedGravelCircular DrivewayGarageDrivewayDetached
Parking Spaces 
10
Property Sub Type 
Single Family Residence
Sewer 
Septic Tank
Special Circumstances 
Standard
SqFt Above 
3197
SqFt Total 
3197
Style 
Colonial
Utilities 
Cable AvailablePropanePhone Connected
Water Source 
Well
Zoning 
RR
Interior Features
Appliances 
Electric RangeElectric OvenGas Water HeaterDishwasherDryerInstant Hot WaterRefrigeratorStainless Steel Appliance(s)WasherMicrowaveTankless Water Heater
Basement 
Cooling 
Central AirCeiling Fan(s)DuctlessElectric
Electric 
200+ Amp ServiceGenerator
Fireplace 
Yes
Fireplace Features 
MasonryWood BurningInsertGlass Doors
Fireplaces 
1
Flooring 
CarpetWoodVinyl
Heating 
Fireplace InsertElectricPropaneForced AirHeat Pump
Interior 
Eat-in KitchenCeiling Fan(s)Kitchen IslandPantryRecessed LightingWalk-In Closet(s)Built-in FeaturesBarSoaking Tub
Laundry Features 
Laundry RoomUpper LevelMain Level
Main Level Bedrooms 
1
Window Features 
Skylight(s)Window CoveringsBay Window(s)Window Treatments
Bathroom 1 
Bedroom 1 
Features - Ceiling Fan(s)
Bedroom 2 
Features - Ceiling Fan(s)
Dining Room 
Level - Main
Family Room 
Level - MainFeatures - Ceiling Fan(s)
Half Bath 
Level - Main
Kitchen 
Level - MainFeatures - Pantry
Laundry 
Living Room 
Level - MainFeatures - Ceiling Fan(s)
Office 
Primary Bathroom 
Level - Main
Primary Bedroom 
Level - MainFeatures - Ceiling Fan(s), Wet Bar
Sun/Florida Room 
Level - Main
Save
Ask
Tour
Hide
Share
Exterior Features
Construction Details 
Brick VeneerFrameVinyl Siding
Lot Features 
Corner LotPrivateFew Trees
Other Structures 
Outbuilding
Patio And Porch 
Patio
Pool Features 
None
Roof 
Metal
View 
Trees/Woods
Waterview 
Trees/Woods
Windows/Doors 
Skylight(s)Window CoveringsBay Window(s)Window Treatments
Community Features
Accessibility Features 
Grip-Accessible Features
Community Features 
Sidewalks
MLS Area 
Hilltown Twp (10115)
School District 
PENNRIDGE
Schools
School District
PENNRIDGE
Elementary School
Unknown
Middle School
Unknown
High School
Unknown
Listing courtesy of Keller Williams Realty Group


The real estate listing information is provided by Bright MLS is for the consumer's personal, non-commercial use and may not be used for any purpose other than to identify prospective properties consumer may be interested in purchasing. Any information relating to real estate for sale or lease referenced on this web site comes from the Internet Data Exchange (IDX) program of the Bright MLS. This web site references real estate listing(s) held by a brokerage firm other than the broker and/or agent who owns this web site. The accuracy of all information is deemed reliable but not guaranteed and should be personally verified through personal inspection by and/or with the appropriate professionals. Properties in listings may have been sold or may no longer be available. The data contained herein is copyrighted by Bright MLS and is protected by all applicable copyright laws. Any unauthorized collection or dissemination of this information is in violation of copyright laws and is strictly prohibited. Copyright © 2020 Bright MLS. All rights reserved.

Neighborhood & Commute
Source: Walkscore
Disclosure: Community information and market data powered by Constellation Data Labs. Information is deemed reliable but not guaranteed.
Save
Ask
Tour
Hide
Share

Get the latest Upper Bucks Real Estate news in your inbox:

* = required field