
8967 EASTON ROADOTTSVILLE, PA 18942
Due to the health concerns created by Coronavirus we are offering personal 1-1 online video walkthough tours where possible.
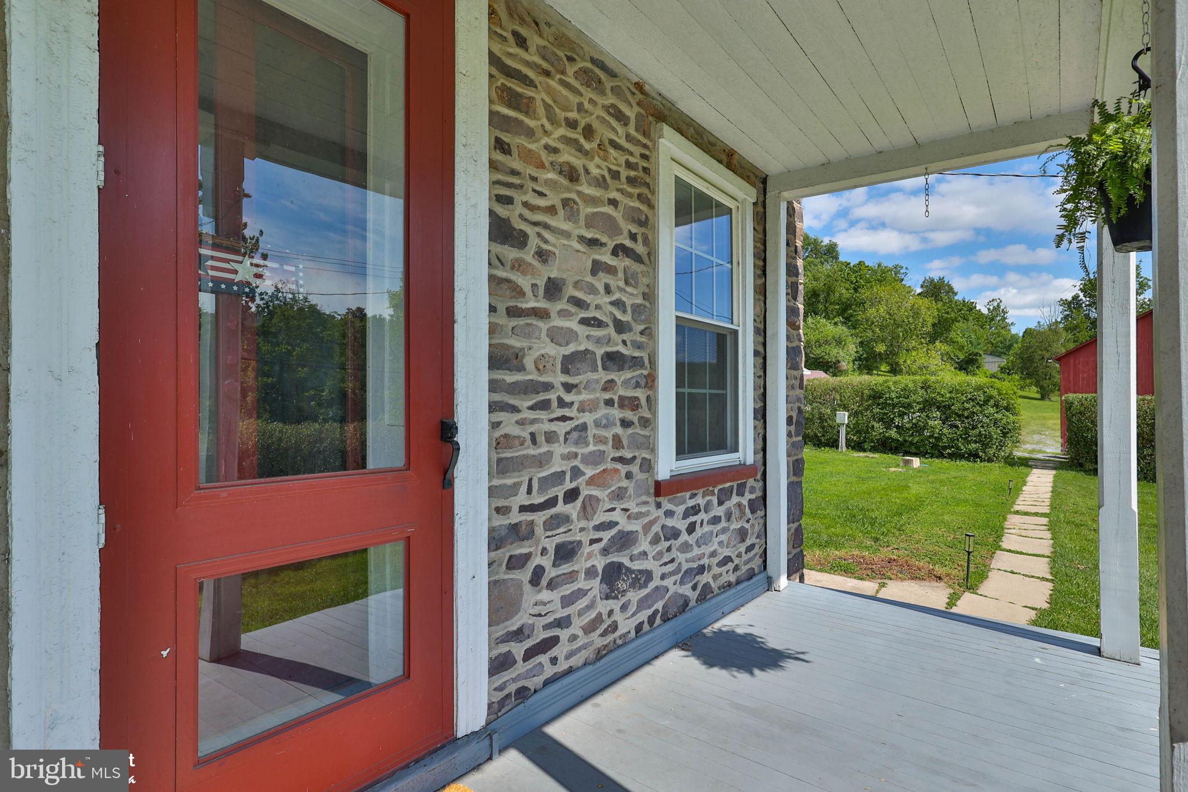
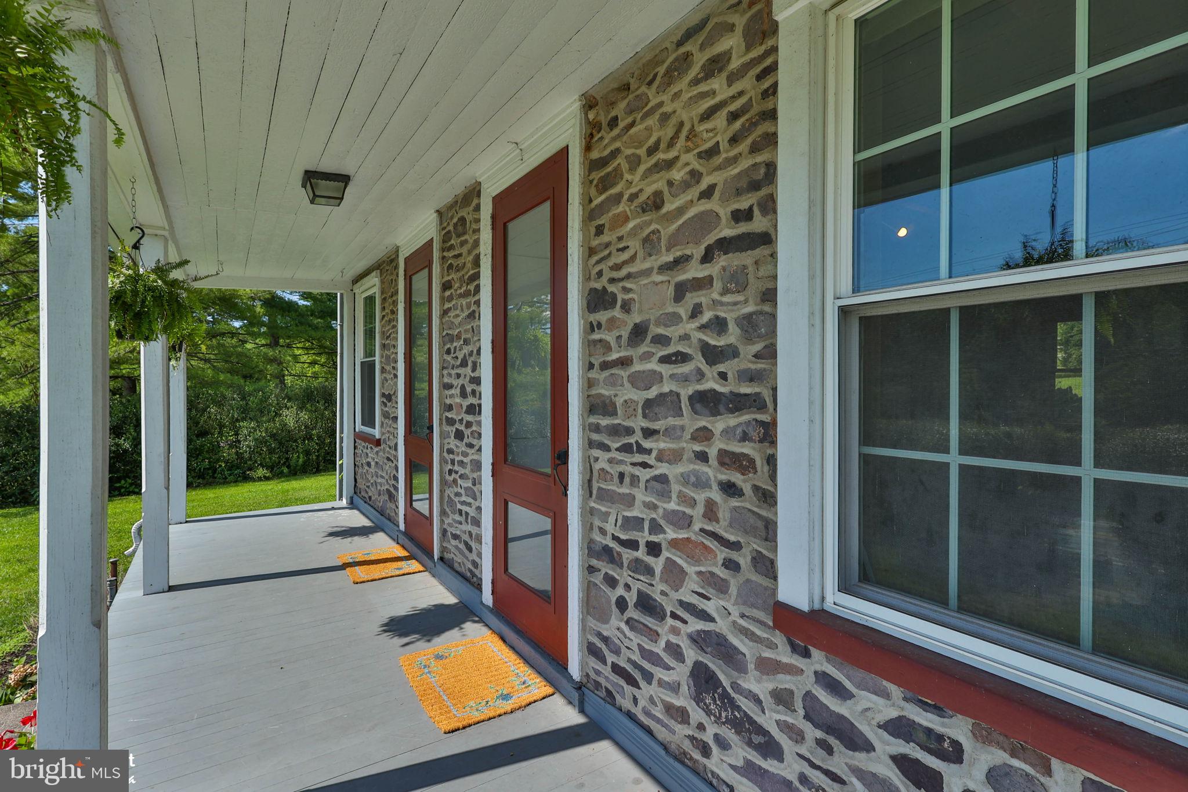
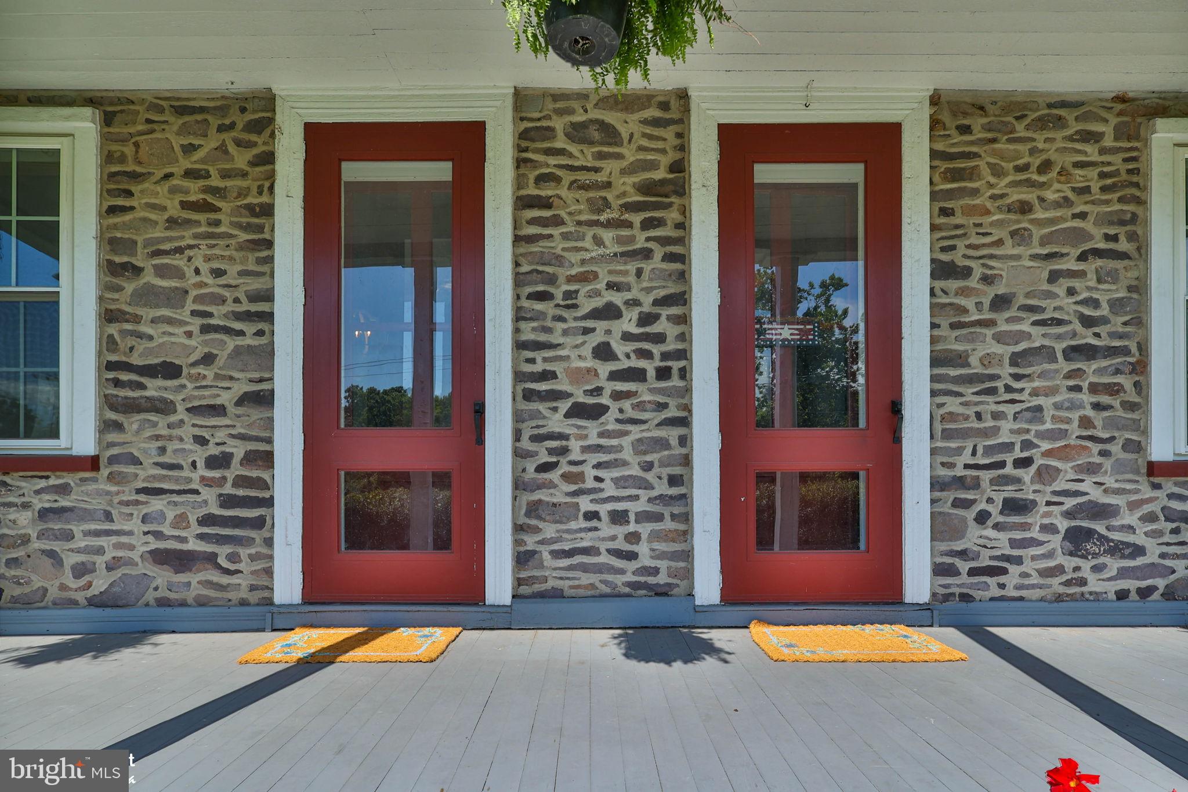
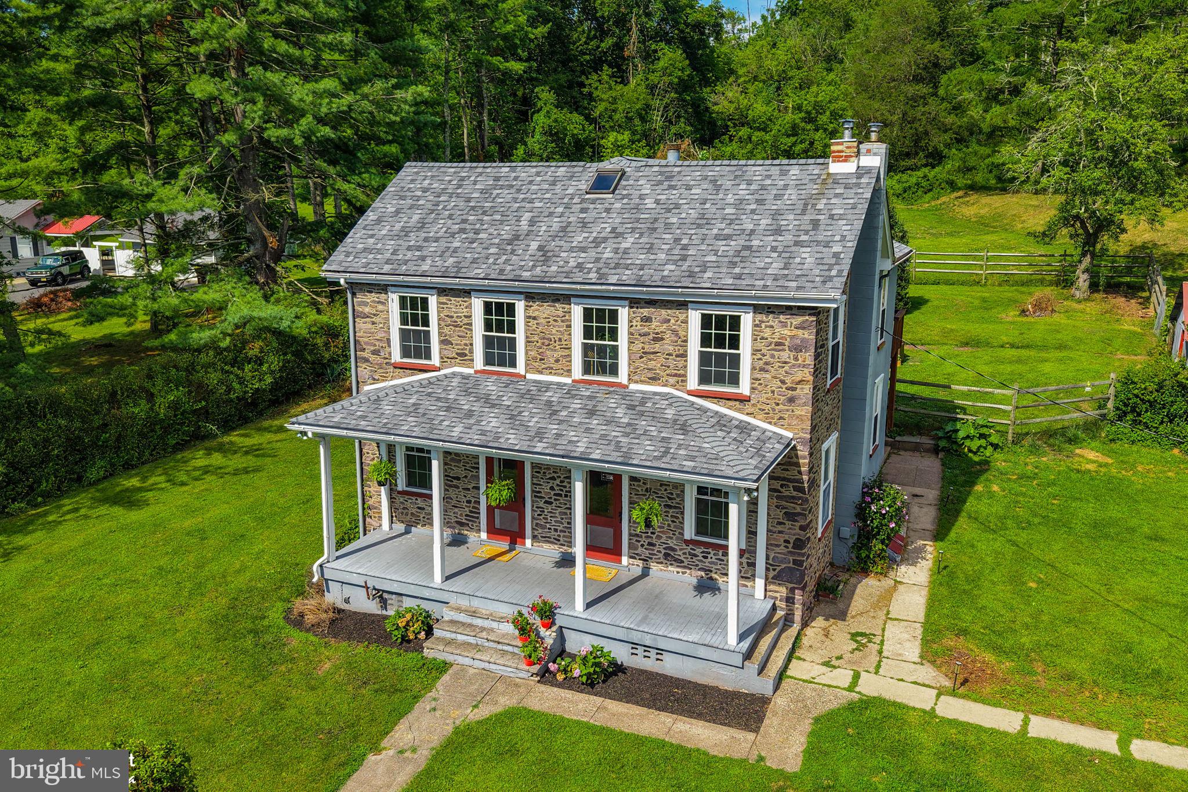
Looking for a charming farmette with timeless character and modern comforts? This beautiful 1875 stone farmhouse is filled with history, featuring deep-set windows, original woodwork, classic pine floors, and warm, inviting details throughout. Step into the living room and take in the charm of the deep windowsills, pine floors, and cozy wood-burning stove. The lovely dining room offers plenty of space for gathering, while the nicely updated kitchen blends modern convenience with farmhouse appeal, including granite countertops, updated cabinetry, and an exposed stone wall. A convenient powder room with laundry and a dog wash adds everyday practicality. Upstairs, you’ll find three generous, sunny, and charming bedrooms, along with a Jack-and-Jill main bath featuring a walk-in shower. The primary bedroom has a deck overlooking the in-ground pool. Set on almost 2.5 acres, the property offers room for vegetable gardens, chickens, outdoor entertainment, and more. For your convenience there’s a beautiful new chicken coop, a large two-story barn, a fenced yard, and a sparkling in-ground swimming pool—an ideal blend of historic charm, country living, and modern lifestyle amenities.
| a month ago | Status changed to Pending | |
| a month ago | Listing updated with changes from the MLS® | |
| a month ago | Listing first seen on site |

The real estate listing information is provided by Bright MLS is for the consumer's personal, non-commercial use and may not be used for any purpose other than to identify prospective properties consumer may be interested in purchasing. Any information relating to real estate for sale or lease referenced on this web site comes from the Internet Data Exchange (IDX) program of the Bright MLS. This web site references real estate listing(s) held by a brokerage firm other than the broker and/or agent who owns this web site. The accuracy of all information is deemed reliable but not guaranteed and should be personally verified through personal inspection by and/or with the appropriate professionals. Properties in listings may have been sold or may no longer be available. The data contained herein is copyrighted by Bright MLS and is protected by all applicable copyright laws. Any unauthorized collection or dissemination of this information is in violation of copyright laws and is strictly prohibited. Copyright © 2020 Bright MLS. All rights reserved.
Get the latest Upper Bucks Real Estate news in your inbox: