
110 REAGAN DRIVESELLERSVILLE, PA 18960
Due to the health concerns created by Coronavirus we are offering personal 1-1 online video walkthough tours where possible.
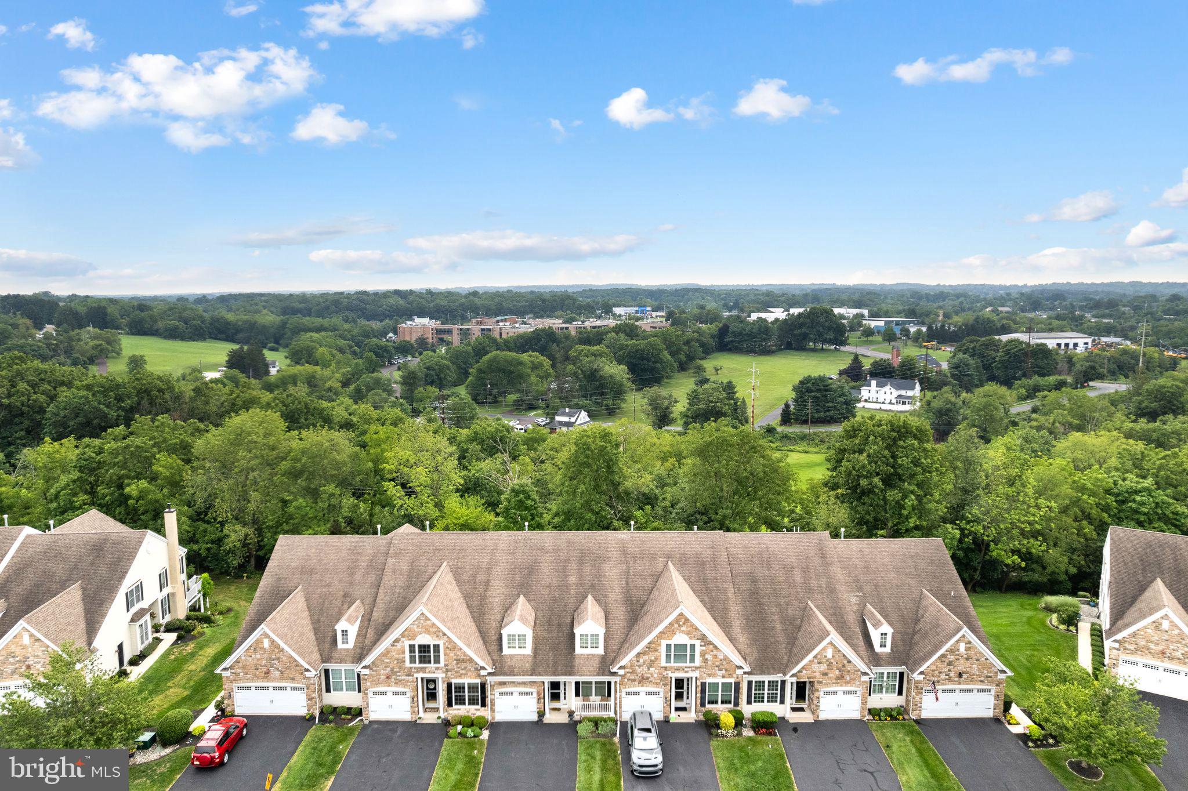
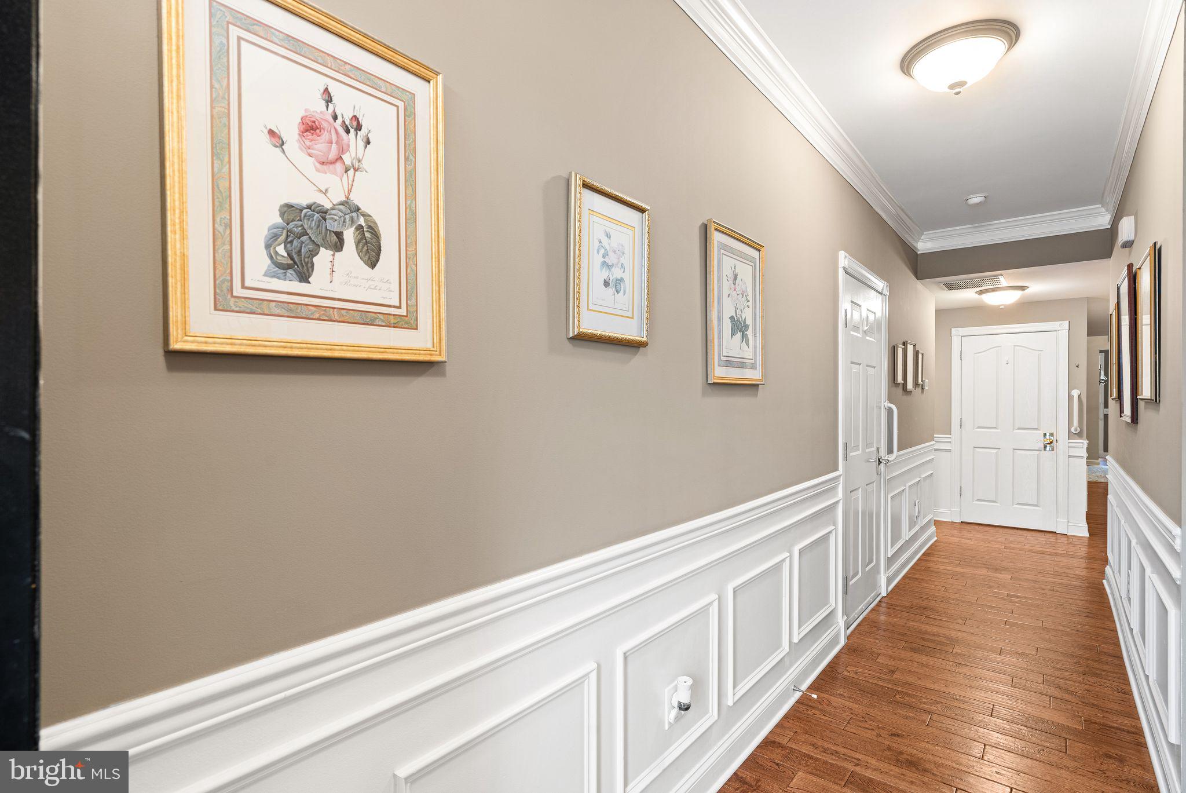
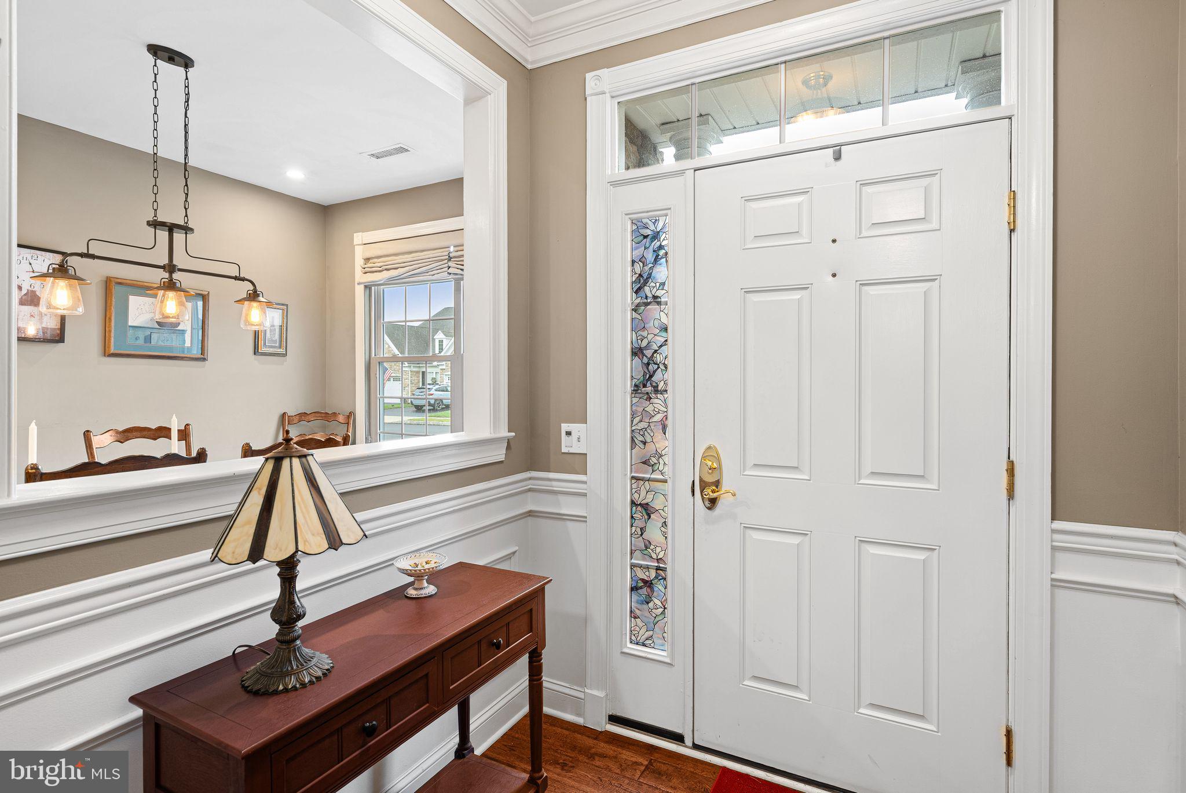
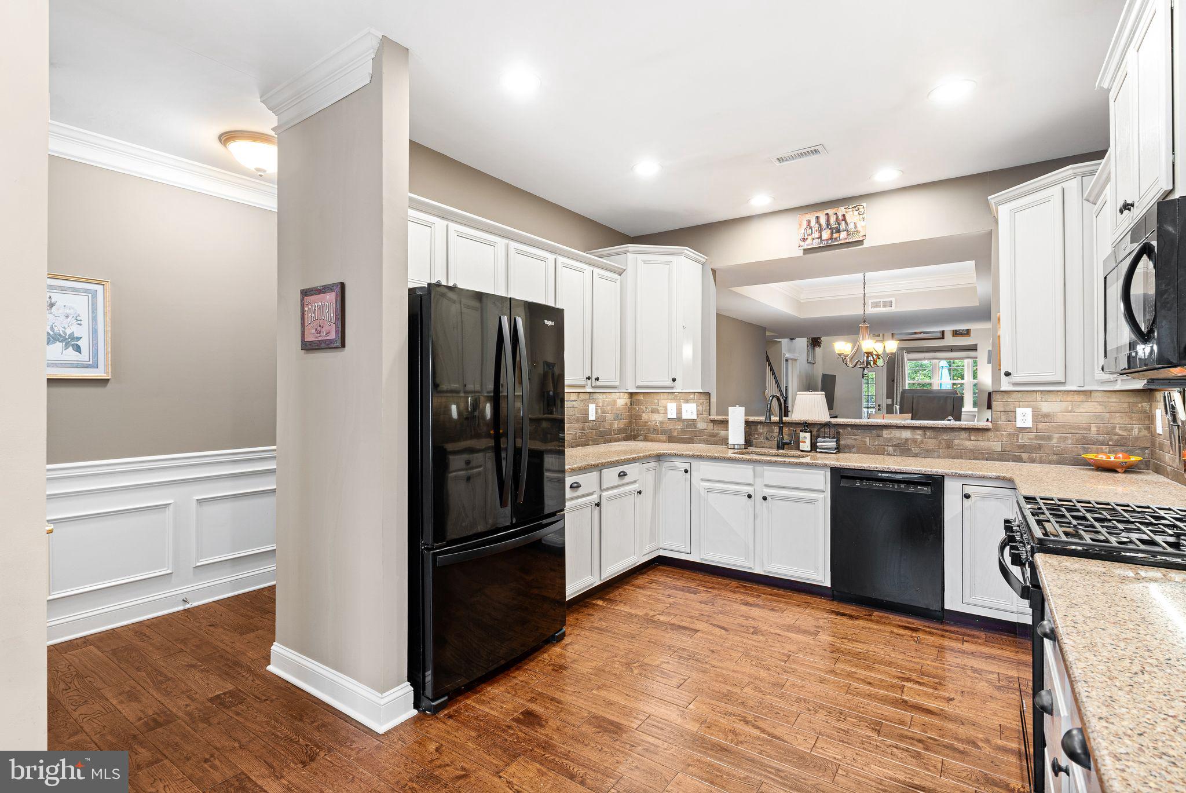
Welcome to easy, low-maintenance living in this beautifully maintained home located in a quiet 55+ community! This spacious home offers main-floor living with an attached 1-car garage, first-floor laundry, primary suite, and open-concept living areas. The eat-in kitchen features quartz countertops, newer upgraded appliances, recessed lighting, and stylish fixtures, and opens to the dining room and generously sized living room. The home was built with the larger living room option, offering additional space not found in many of the neighboring homes. The first floor features hardwood flooring, crown molding, wainscoting, ceiling fans, an upgraded primary bath, and a spacious primary bedroom with walk-in closet. Enjoy outdoor living on the enlarged, maintenance-free Trex deck. Upstairs offers an open loft, large second bedroom with two closets including a walk-in, a full bath, and well-organized utility area with shelving and PEX plumbing serving each water fixture.—perfect for guests, an office, or additional living space. The huge walk-out basement with high ceilings provides tremendous potential for future finishing and additional living space. It also includes a new freezer and water softener. Additional highlights include newer commercial-size washer and dryer, Luxury Vinyl Plank flooring in the laundry room, tv mounts in living room and primary bedroom, recessed lighting throughout, and safety bars in certain areas. This home offers an exceptional combination of comfort, convenience, storage, and future potential. All of this in a quiet 55+ community designed for a relaxed and enjoyable lifestyle.
| 4 days ago | Listing updated with changes from the MLS® | |
| 4 days ago | Status changed to Active | |
| 7 days ago | Listing first seen on site |

The real estate listing information is provided by Bright MLS is for the consumer's personal, non-commercial use and may not be used for any purpose other than to identify prospective properties consumer may be interested in purchasing. Any information relating to real estate for sale or lease referenced on this web site comes from the Internet Data Exchange (IDX) program of the Bright MLS. This web site references real estate listing(s) held by a brokerage firm other than the broker and/or agent who owns this web site. The accuracy of all information is deemed reliable but not guaranteed and should be personally verified through personal inspection by and/or with the appropriate professionals. Properties in listings may have been sold or may no longer be available. The data contained herein is copyrighted by Bright MLS and is protected by all applicable copyright laws. Any unauthorized collection or dissemination of this information is in violation of copyright laws and is strictly prohibited. Copyright © 2020 Bright MLS. All rights reserved.
Get the latest Upper Bucks Real Estate news in your inbox: