
150 IRISH MEETINGHOUSE ROADPERKASIE, PA 18944
Due to the health concerns created by Coronavirus we are offering personal 1-1 online video walkthough tours where possible.
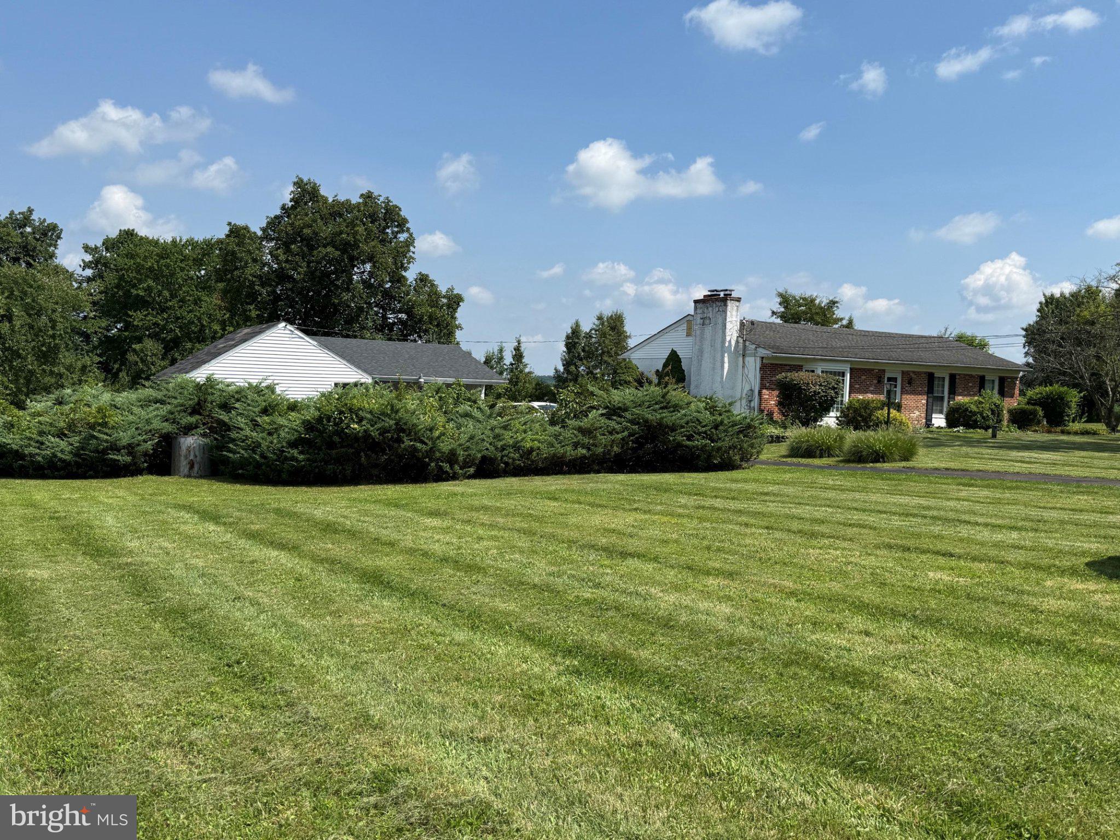
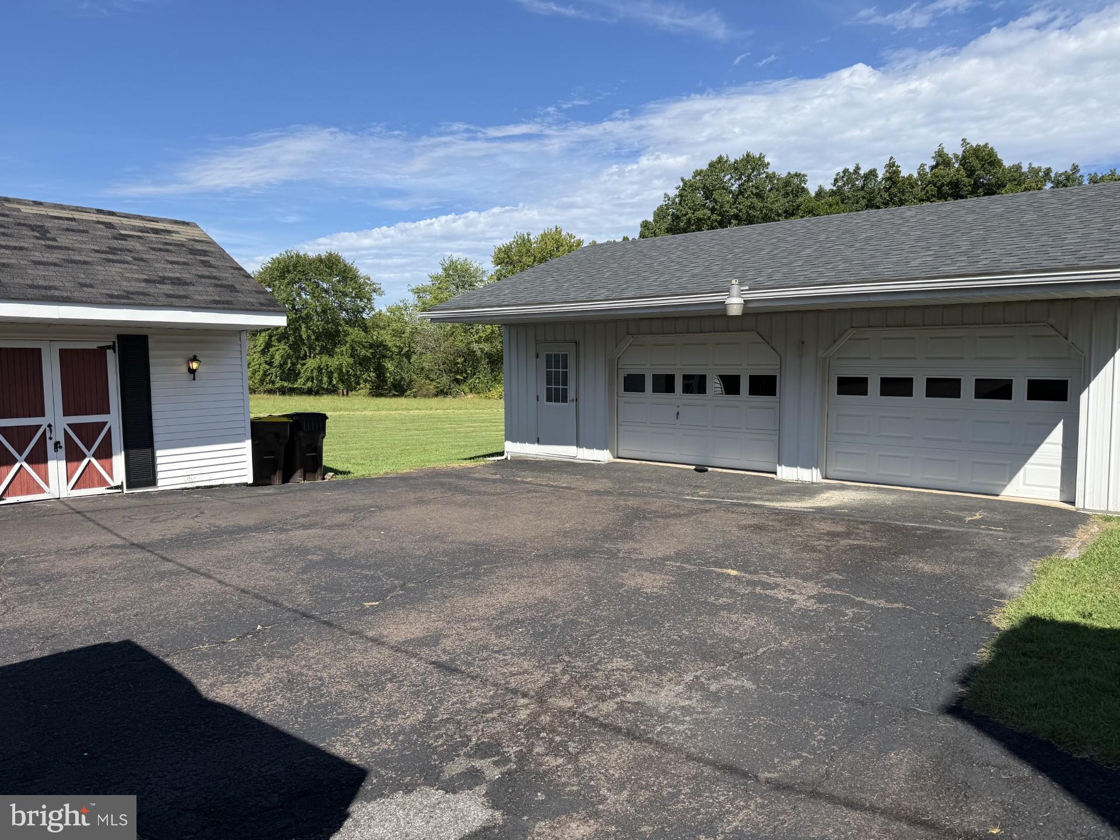
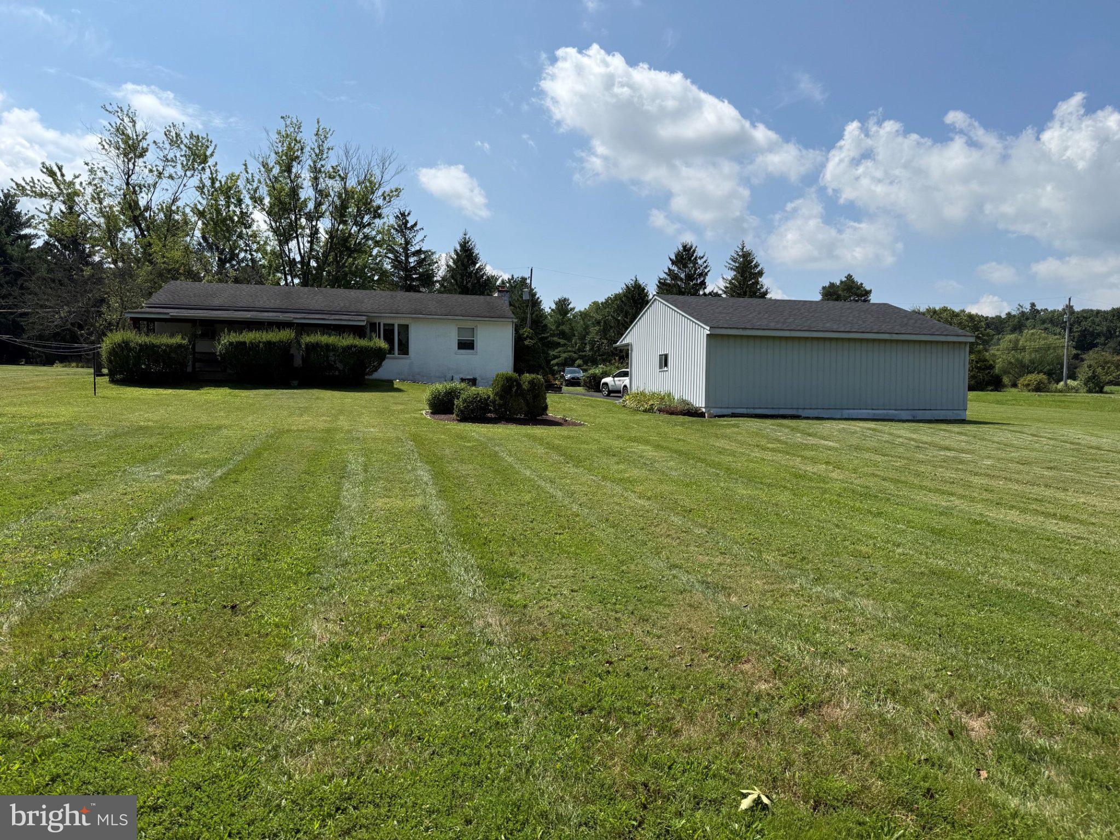
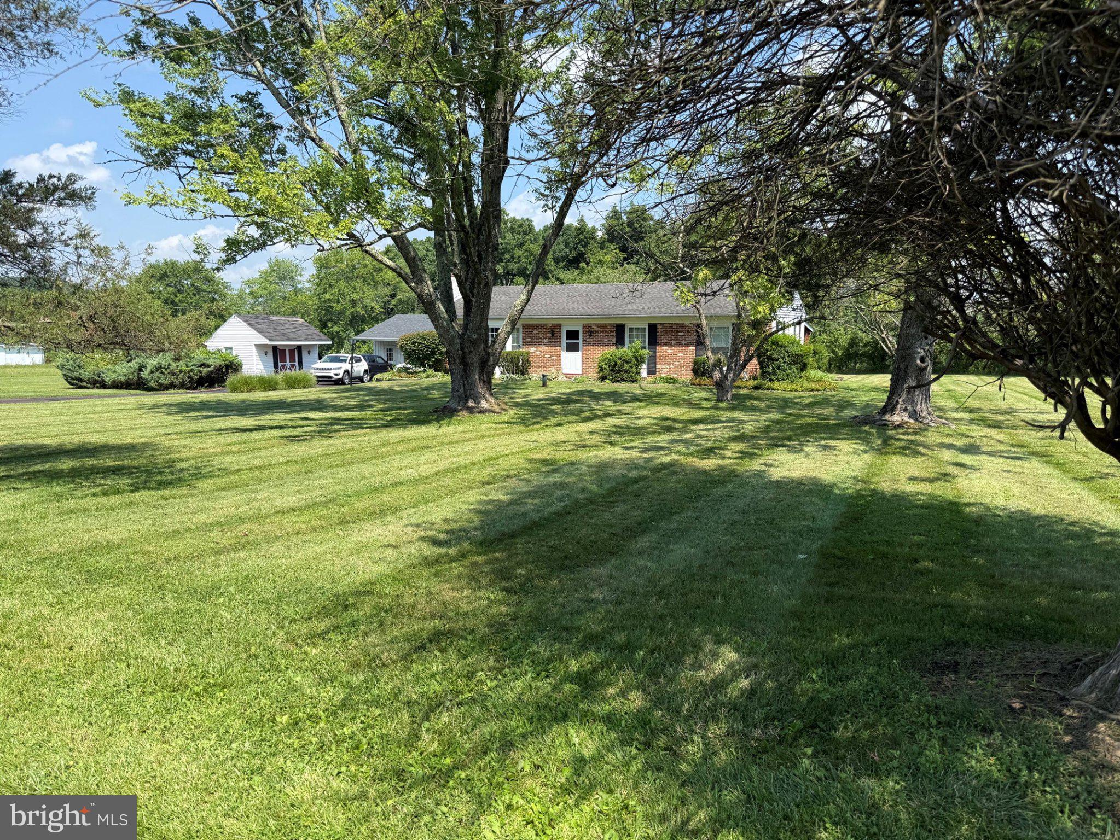
.Welcome to 150 Irish Meetinghouse Road, a charming three-bedroom, two-bath ranch home nestled on two peaceful, private acres. As you approach the property you will see a long, picturesque driveway which creates an inviting sense of arrival. As you enter through the side door and look to the right you will see the inviting living room, featuring a striking brick accent wall with a wood-burning fireplace, a large bay window that fills the space with natural light, hardwood floors, and a beamed ceiling. To the left, you will see the dining room which includes a chair rail, beamed ceiling, and hardwood floors that continue to the kitchen. The kitchen offers tile flooring, a ceiling fan, electric cooking, a tile backsplash, and another large bay window overlooking the expansive backyard, garden, surrounding nature, and woods at the rear of the property. Moreover, there is a door from the kitchen that opens onto the covered patio, creating an ideal space for entertaining friends and family, or relaxing, and grilling. Beyond the living room there are three generously sized bedrooms with hardwood floors; the third bedroom includes a private full bath. Also, there is a second full bath located in the hallway across from the bedrooms. In conclusion, this home offers an oversized two-car garage with automatic garage door openers, a large shed, and mature landscaping
| 3 weeks ago | Status changed to Active Under Contract | |
| 3 weeks ago | Listing updated with changes from the MLS | |
| 4 weeks ago | Listing first seen on site |

The real estate listing information is provided by Bright MLS is for the consumer's personal, non-commercial use and may not be used for any purpose other than to identify prospective properties consumer may be interested in purchasing. Any information relating to real estate for sale or lease referenced on this web site comes from the Internet Data Exchange (IDX) program of the Bright MLS. This web site references real estate listing(s) held by a brokerage firm other than the broker and/or agent who owns this web site. The accuracy of all information is deemed reliable but not guaranteed and should be personally verified through personal inspection by and/or with the appropriate professionals. Properties in listings may have been sold or may no longer be available. The data contained herein is copyrighted by Bright MLS and is protected by all applicable copyright laws. Any unauthorized collection or dissemination of this information is in violation of copyright laws and is strictly prohibited. Copyright © 2020 Bright MLS. All rights reserved.
Get the latest Upper Bucks Real Estate news in your inbox: