
1448 MILL RACE DRIVEQUAKERTOWN, PA 18951
Due to the health concerns created by Coronavirus we are offering personal 1-1 online video walkthough tours where possible.
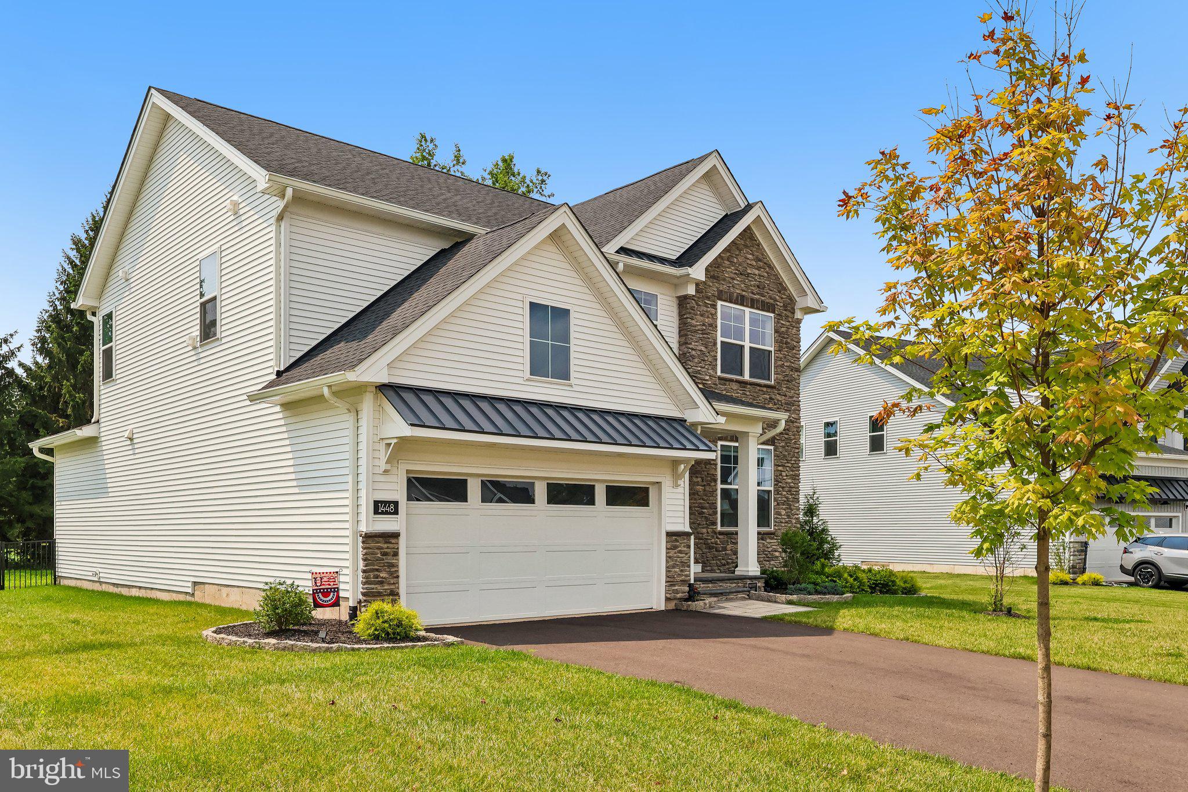
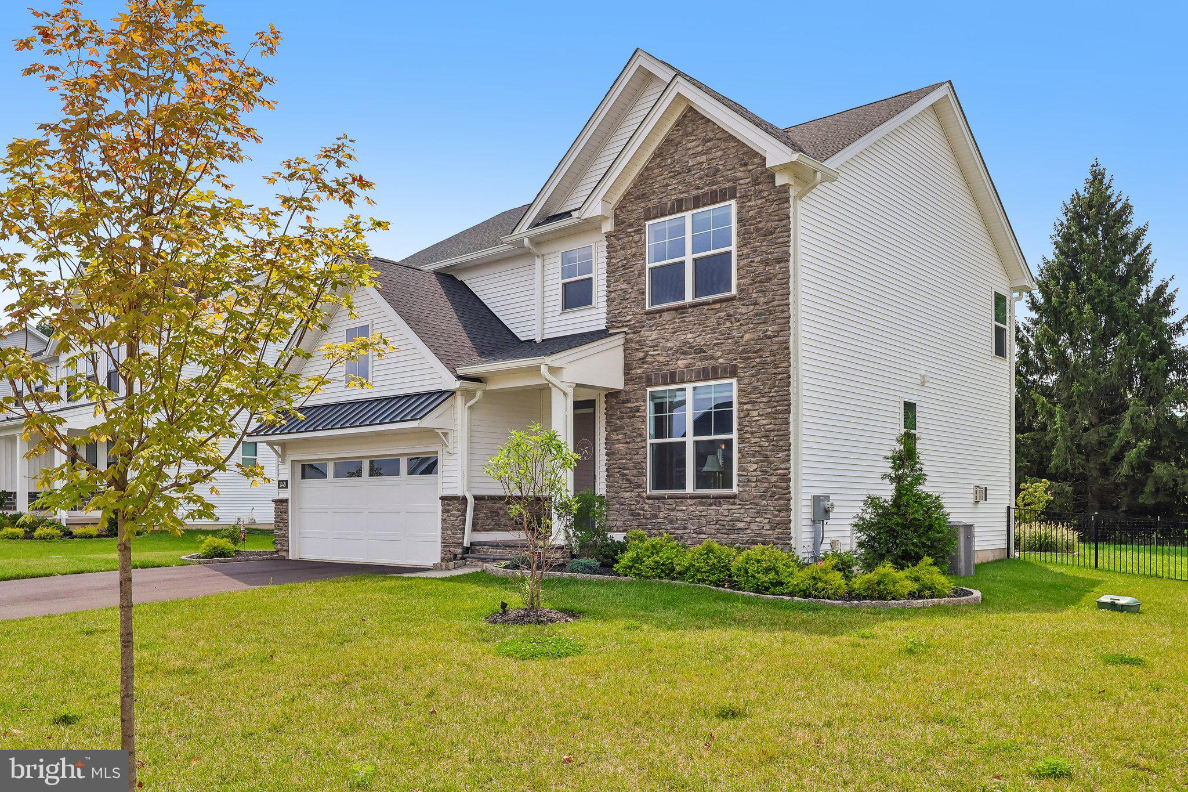
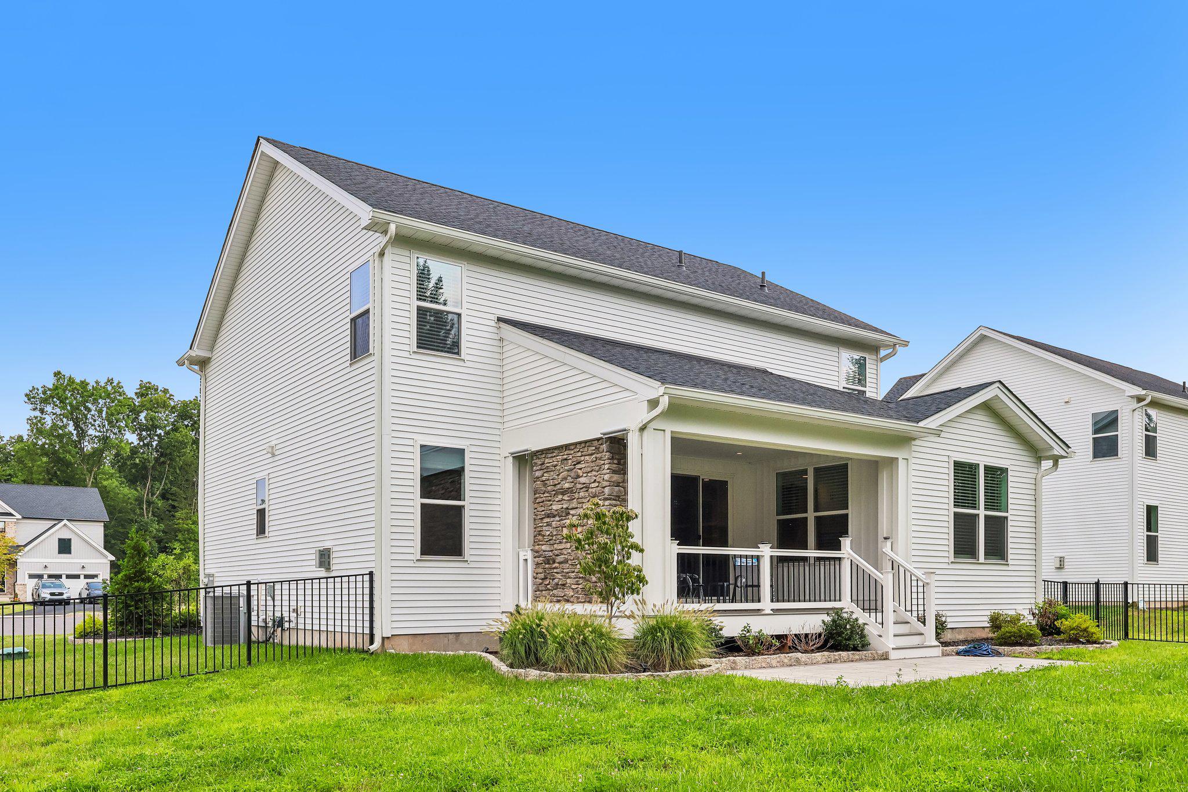
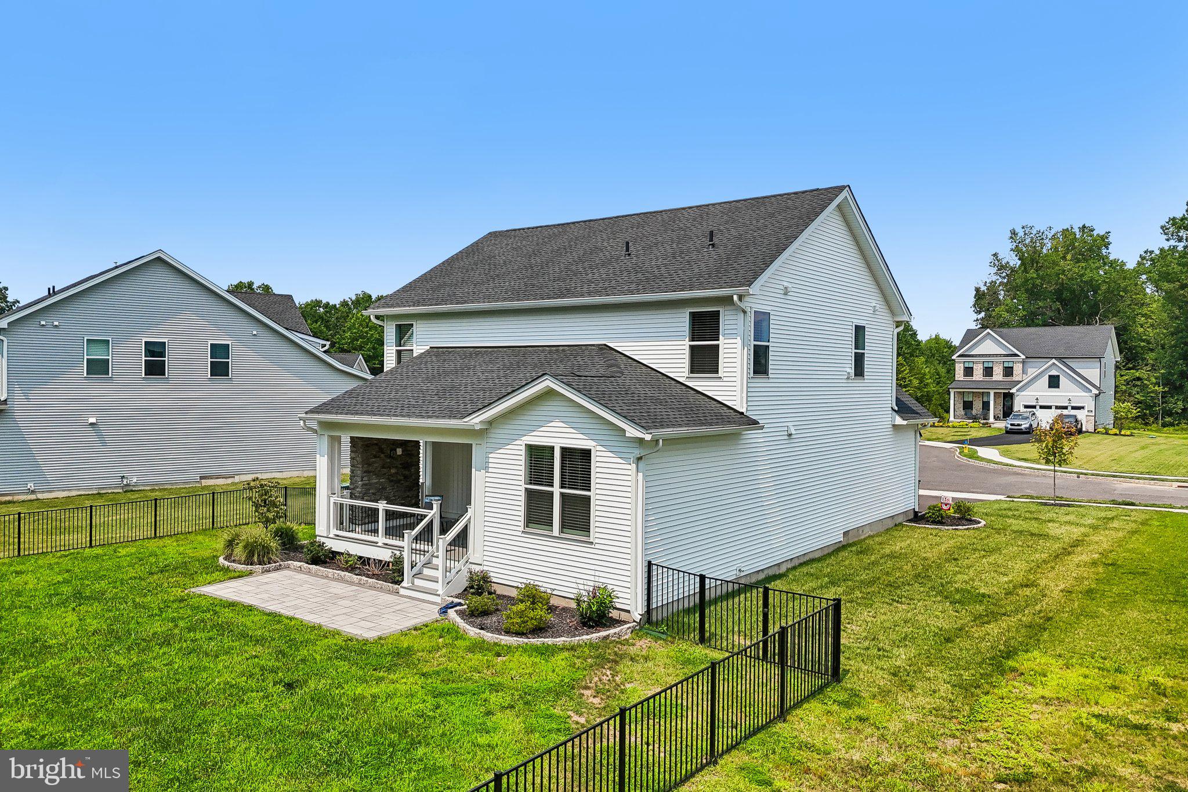
Every other home in this sought-after new community has already sold. This fantastic new homes is move in ready with completed upgrades, landscaping, fencing, deck and patio without builder delays.. Experience the epitome of luxury living in this stunning new construction home, completed in 2025, nestled in the prestigious Steeple Run community by Toll Brothers, a brand new 38 unit development of single family homes. Tucked at the end of a quiet cul-de-sac, this brand-new two-story home has been finished with upgrade after upgrade, over $100,000 in upgrades for a new homeowner to enjoy — the kind of details that set it apart from a standard new build. Set on a generous .27 acre lot, this property offers an exclusive lifestyle enhanced by its serene cul-de-sac location and picturesque backdrop of lush trees. Step out back to a cozy deck overlooking a lush yard, privately enclosed with wrought iron fencing. The meticulously designed exterior features a combination of durable stone and vinyl siding, ensuring both beauty and longevity. Inside, the upgrades start the moment you walk in: 9-foot ceilings and luxury vinyl plank flooring and plush carpeting. A versatile flex room off the entry — ready to become a den or home office — plus a convenient half bath add flexibility. And the kitchen is the true showstopper: crisp white cabinetry finished with crown molding, a herringbone tile backsplash, and an oversized contrasting island in white and cabinetry anchored by an extra-deep farmhouse sink. The appliance package is fully upgraded too — a double wall oven, 5-burner gas cooktop, and built-in microwave — with counter seating that makes the space as functional as it is beautiful. It all opens to a great room, dining area, and a bonus room off the kitchen that flexes as a family room or playroom. Upstairs, the primary bedroom/suite is a genuine retreat, with walk-in closets and an inviting en-suite bath. Three more generously sized bedrooms share a full hall bath. And downstairs, the unfinished basement is a blank canvas — abundant storage today, already plumbed for an additional full bathroom, with the space and potential to become whatever you can imagine tomorrow. Round it out with a warm fireplace, zoned heating and central air, and a two-car garage, and you have a home where every upgrade was chosen with everyday living in mind. Don't miss your final opportunity — welcome home to 1448 Mill Race Drive. Qualifies for VA or USDA financing with no money down.
| 2 weeks ago | Listing updated with changes from the MLS | |
| 4 weeks ago | Price changed to $725,000 | |
| 2 months ago | Status changed to Active | |
| 2 months ago | Listing first seen on site |

The real estate listing information is provided by Bright MLS is for the consumer's personal, non-commercial use and may not be used for any purpose other than to identify prospective properties consumer may be interested in purchasing. Any information relating to real estate for sale or lease referenced on this web site comes from the Internet Data Exchange (IDX) program of the Bright MLS. This web site references real estate listing(s) held by a brokerage firm other than the broker and/or agent who owns this web site. The accuracy of all information is deemed reliable but not guaranteed and should be personally verified through personal inspection by and/or with the appropriate professionals. Properties in listings may have been sold or may no longer be available. The data contained herein is copyrighted by Bright MLS and is protected by all applicable copyright laws. Any unauthorized collection or dissemination of this information is in violation of copyright laws and is strictly prohibited. Copyright © 2020 Bright MLS. All rights reserved.
Did you know? You can invite friends and family to your search. They can join your search, rate and discuss listings with you.