
10 MOUNTAIN VIEW ROADKINTNERSVILLE, PA 18930
Due to the health concerns created by Coronavirus we are offering personal 1-1 online video walkthough tours where possible.
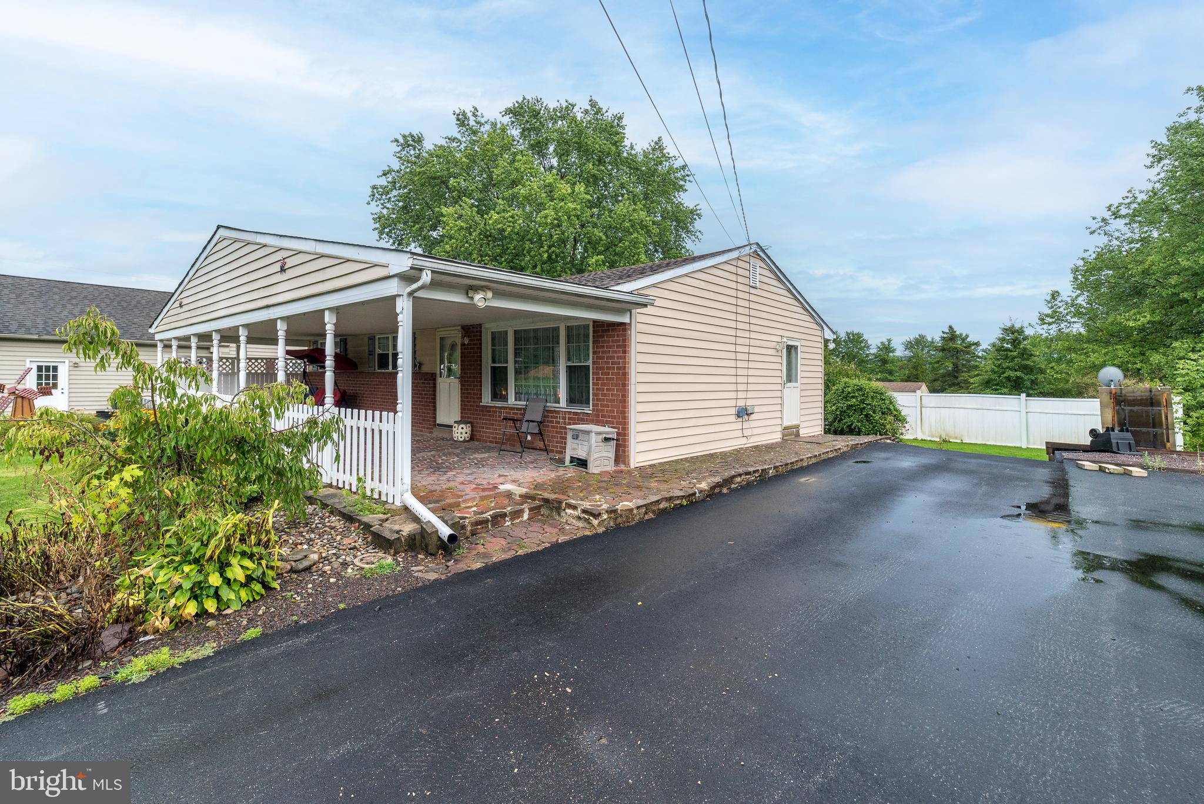
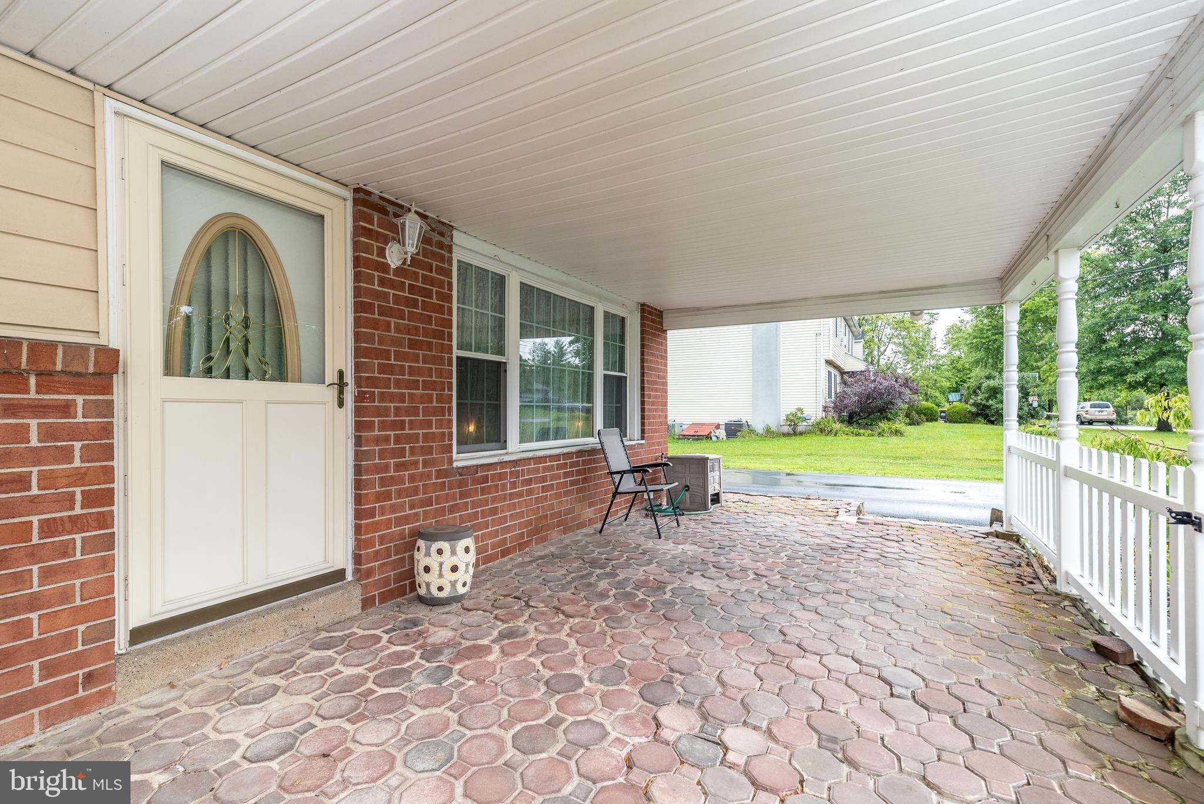
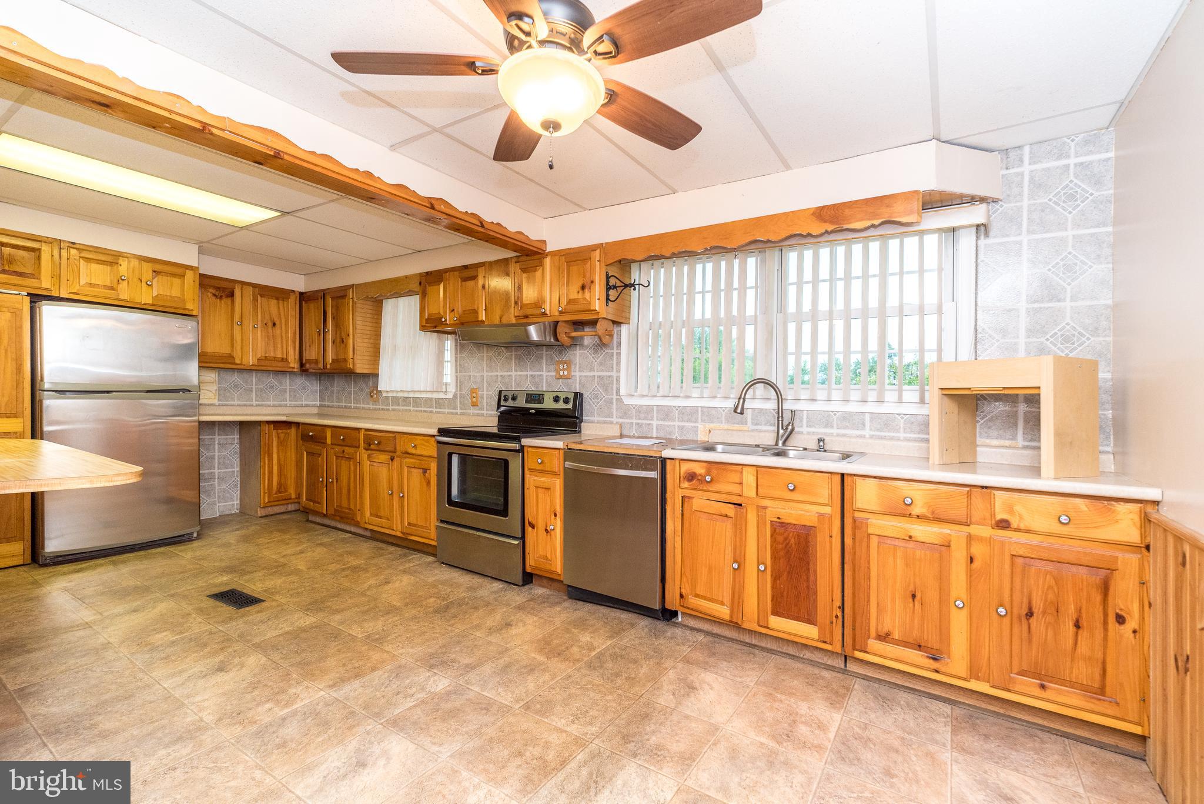
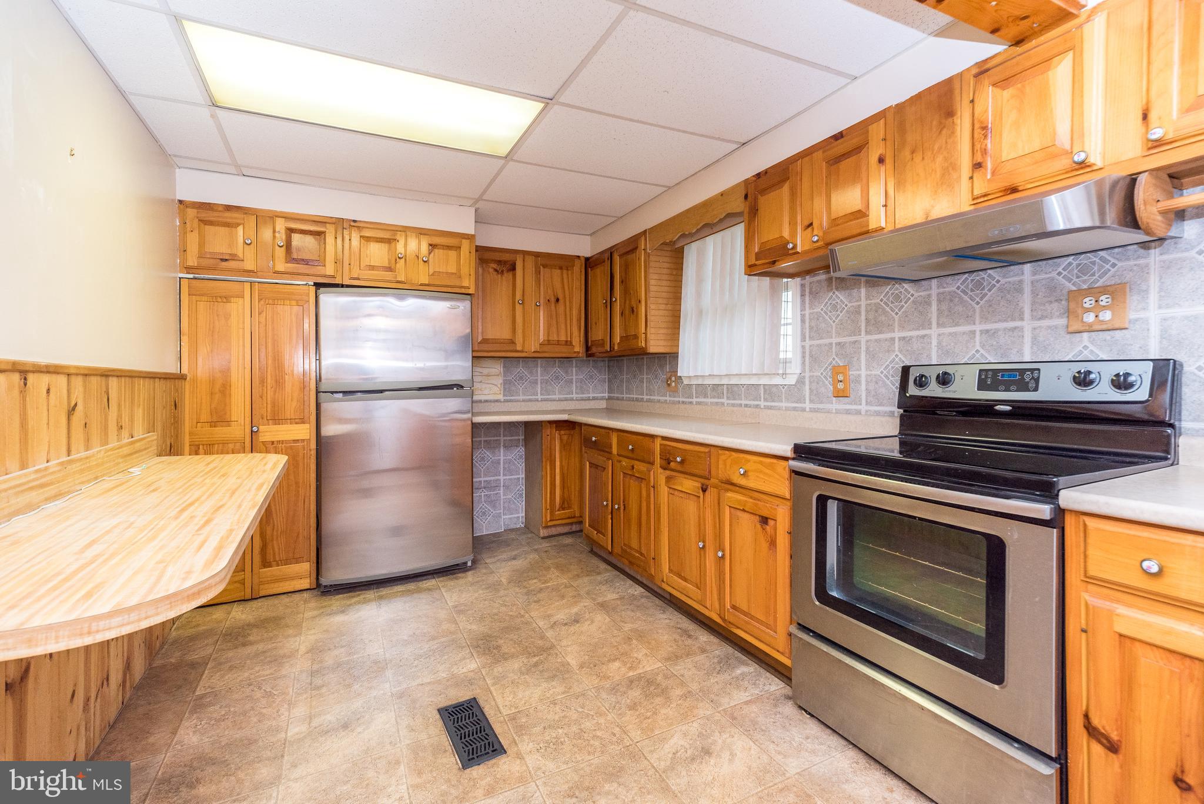
Welcome to this cute 3-bedroom, 2-bath ranch home located in the award-winning Palisades School District. Offering the convenience of one-floor living, this home features warm hardwood floors throughout much of the main level, a primary suite with a private bath, and a desirable first-floor laundry room. Stay comfortable year-round with central air conditioning, while the full basement provides abundant storage. Outside, relax on the inviting oversized covered front porch or enjoy the privacy of the fenced rear yard, complete with a storage shed for your lawn and garden equipment. Ideally situated just minutes from Nockamixon State Park, the Delaware River, and the Delaware Canal, this home offers easy access to boating, fishing, hiking, biking, kayaking, and countless outdoor recreation opportunities, all while enjoying the charm and tranquility of Upper Bucks County.
| yesterday | Listing updated with changes from the MLS | |
| 2 days ago | Status changed to Active Under Contract | |
| 7 days ago | Price changed to $335,000 | |
| 2 months ago | Listing first seen on site |

The real estate listing information is provided by Bright MLS is for the consumer's personal, non-commercial use and may not be used for any purpose other than to identify prospective properties consumer may be interested in purchasing. Any information relating to real estate for sale or lease referenced on this web site comes from the Internet Data Exchange (IDX) program of the Bright MLS. This web site references real estate listing(s) held by a brokerage firm other than the broker and/or agent who owns this web site. The accuracy of all information is deemed reliable but not guaranteed and should be personally verified through personal inspection by and/or with the appropriate professionals. Properties in listings may have been sold or may no longer be available. The data contained herein is copyrighted by Bright MLS and is protected by all applicable copyright laws. Any unauthorized collection or dissemination of this information is in violation of copyright laws and is strictly prohibited. Copyright © 2020 Bright MLS. All rights reserved.
Did you know? You can invite friends and family to your search. They can join your search, rate and discuss listings with you.