
602 QUARRY ROADPERKASIE, PA 18944
Due to the health concerns created by Coronavirus we are offering personal 1-1 online video walkthough tours where possible.
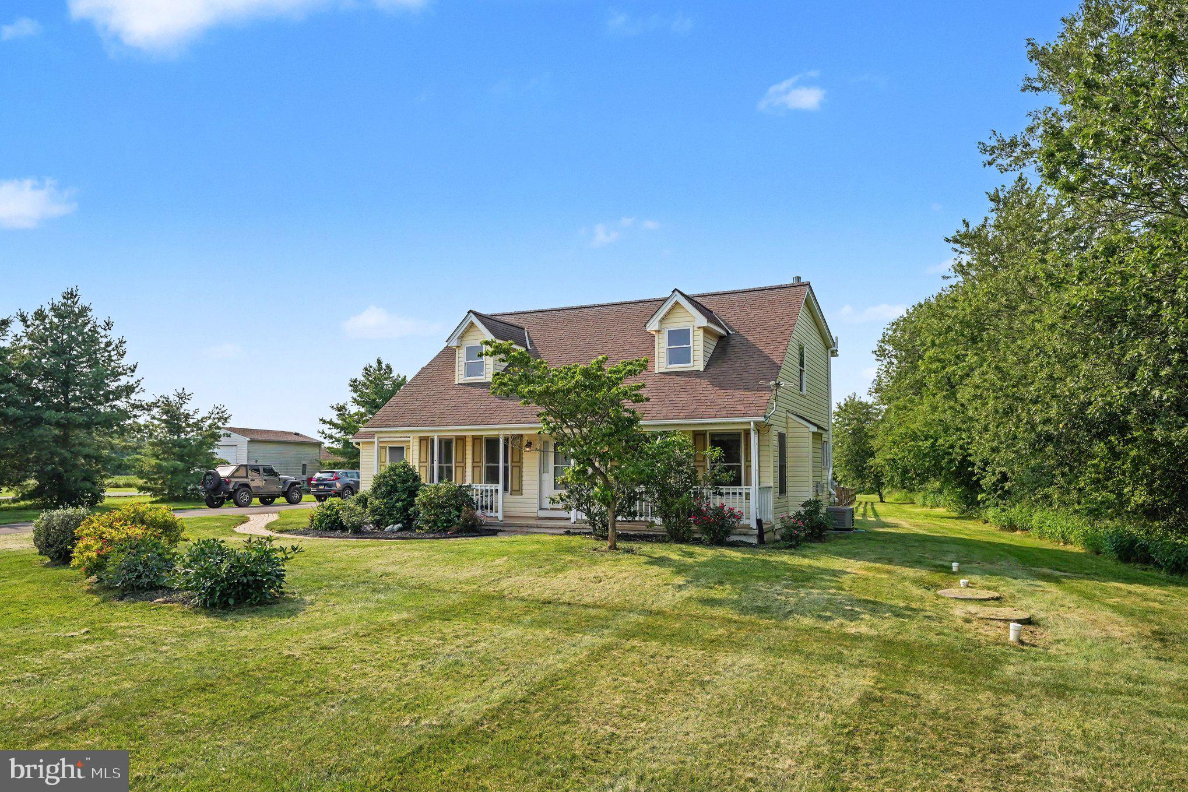
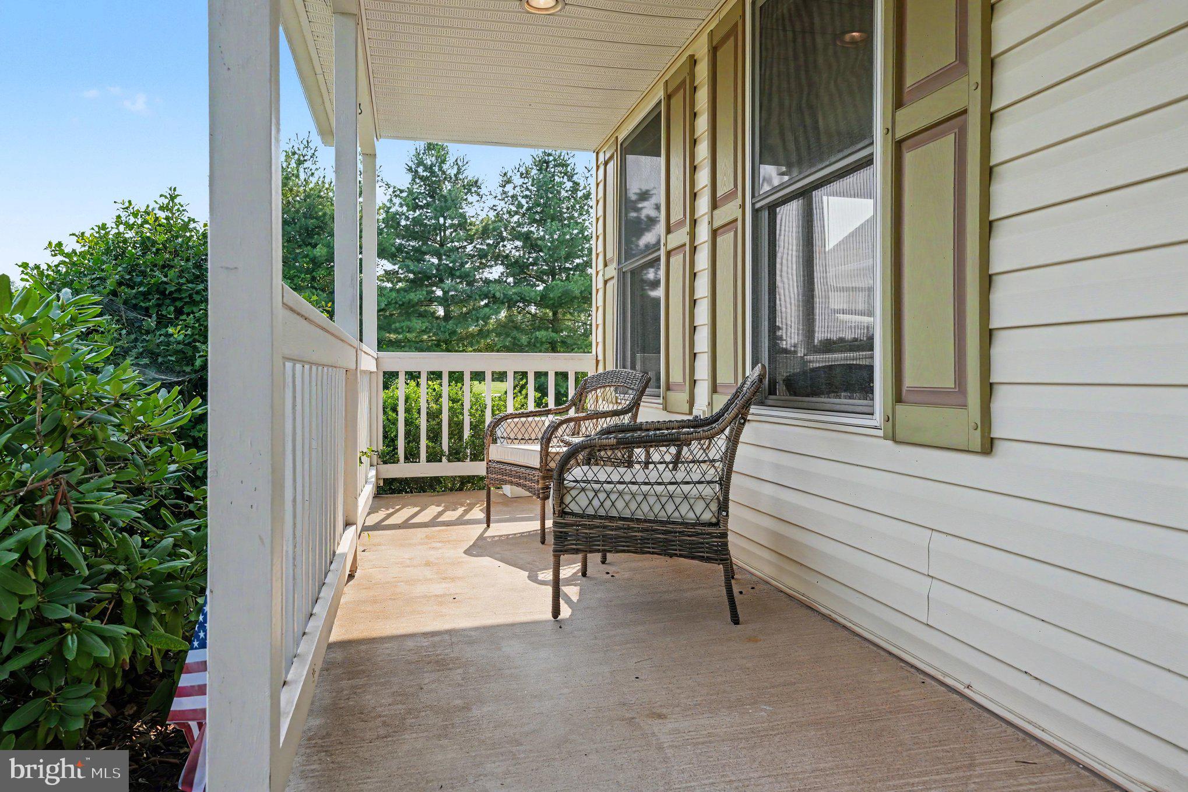
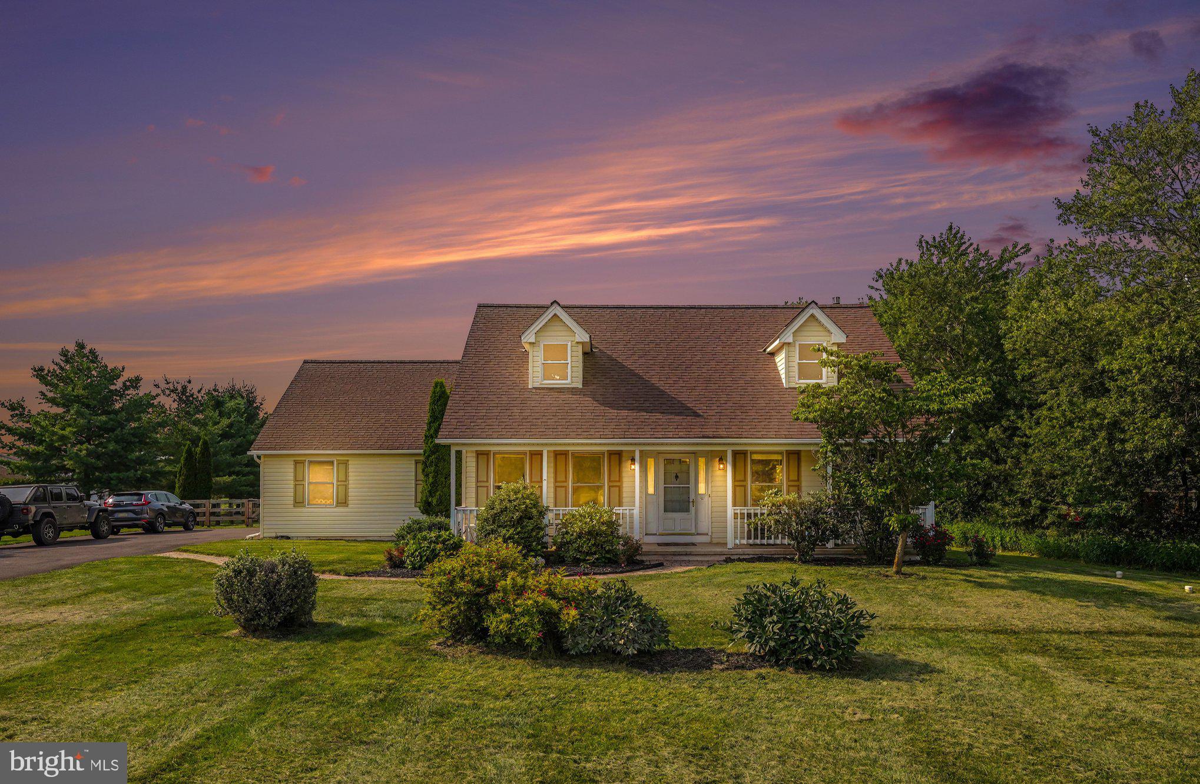
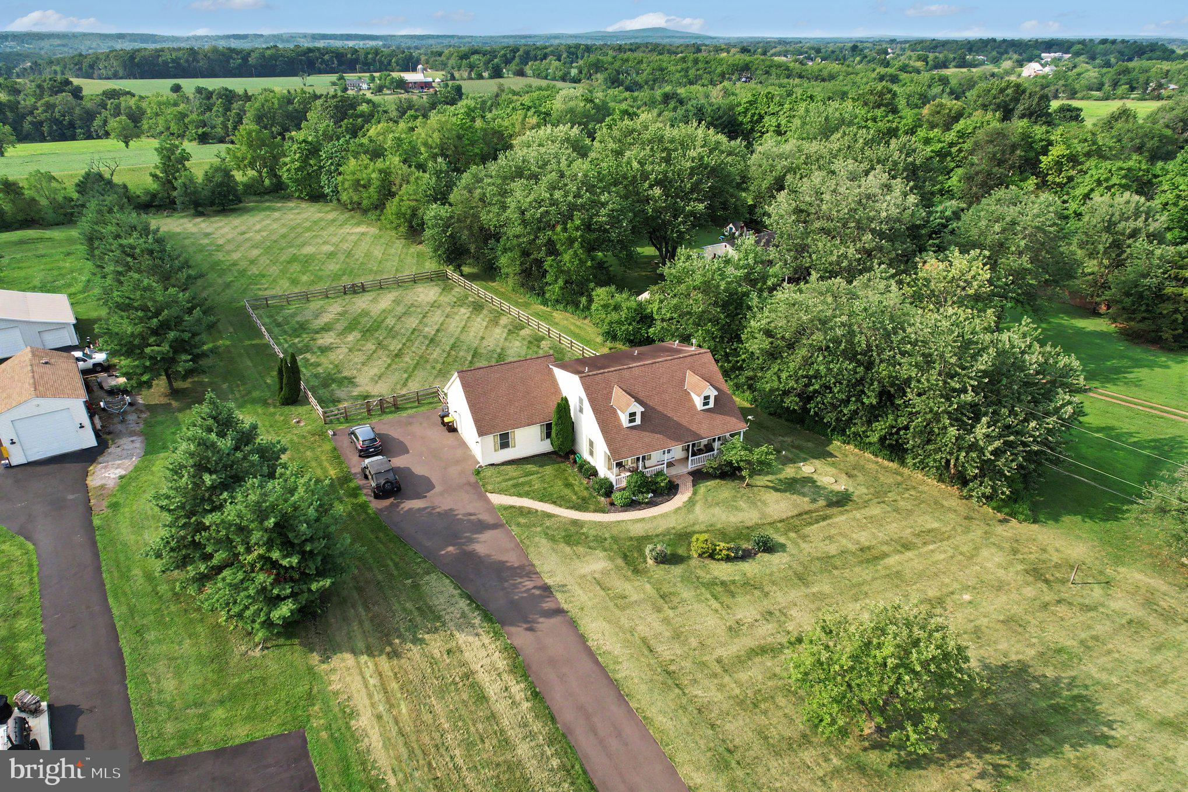
Don’t miss the opportunity to make this charming 3-bedroom, 2.5-bathroom Cape Cod your new home, nestled on a picturesque setting in beautiful Hilltown Township and located within the highly regarded Pennridge School District. As you arrive, you’ll immediately appreciate the peaceful countryside setting and inviting covered front porch. Step inside to find beautiful wide-plank hardwood floors flowing throughout the main level, creating a warm and welcoming atmosphere. The heart of the home is the spacious country kitchen, featuring maple cabinetry, Corian countertops, a tiled backsplash, gas cooktop, double sink, stainless steel appliances, breakfast bar, separate dining area, and direct access to the back deck. The kitchen opens into the generous living room, complete with a gas fireplace, upgraded trim, and plenty of space for a large-screen TV. The main level also offers a spacious bedroom with its own private full bathroom, providing flexibility to use it as a primary suite, guest bedroom, or in-law suite. A convenient half bathroom and mudroom/laundry room complete the main level, with direct access to the attached two-car garage. Upstairs, you’ll find two oversized bedrooms, each offering plenty of space for home office workstations and sitting areas. An updated full bathroom with double sinks and a stall shower serves the second floor. The basement provides abundant storage and exciting potential for additional living space. Step outside and discover the incredible outdoor living area, featuring an expansive 26’ x 19’ Trex deck and fenced-in yard overlooking the beautiful countryside. Whether you’re entertaining guests, enjoying a quiet morning coffee, or giving the kids and pets room to play, this outdoor space is sure to become a favorite gathering spot. Recent updates include the HVAC system, hot water heater, well pump, and sand mound pump. Tucked away in a peaceful countryside setting yet conveniently located just minutes from Routes 113, 313, and 309, this home offers the perfect blend of tranquility and accessibility. You’ll also be just a short drive from the wonderful shopping, dining, and charm of historic Doylestown Borough.
| 4 weeks ago | Status changed to Pending | |
| 4 weeks ago | Listing updated with changes from the MLS® | |
| 4 weeks ago | Listing first seen on site |

The real estate listing information is provided by Bright MLS is for the consumer's personal, non-commercial use and may not be used for any purpose other than to identify prospective properties consumer may be interested in purchasing. Any information relating to real estate for sale or lease referenced on this web site comes from the Internet Data Exchange (IDX) program of the Bright MLS. This web site references real estate listing(s) held by a brokerage firm other than the broker and/or agent who owns this web site. The accuracy of all information is deemed reliable but not guaranteed and should be personally verified through personal inspection by and/or with the appropriate professionals. Properties in listings may have been sold or may no longer be available. The data contained herein is copyrighted by Bright MLS and is protected by all applicable copyright laws. Any unauthorized collection or dissemination of this information is in violation of copyright laws and is strictly prohibited. Copyright © 2020 Bright MLS. All rights reserved.
Get the latest Upper Bucks Real Estate news in your inbox: