
1165 MARIWILL DRIVEQUAKERTOWN, PA 18951
Due to the health concerns created by Coronavirus we are offering personal 1-1 online video walkthough tours where possible.
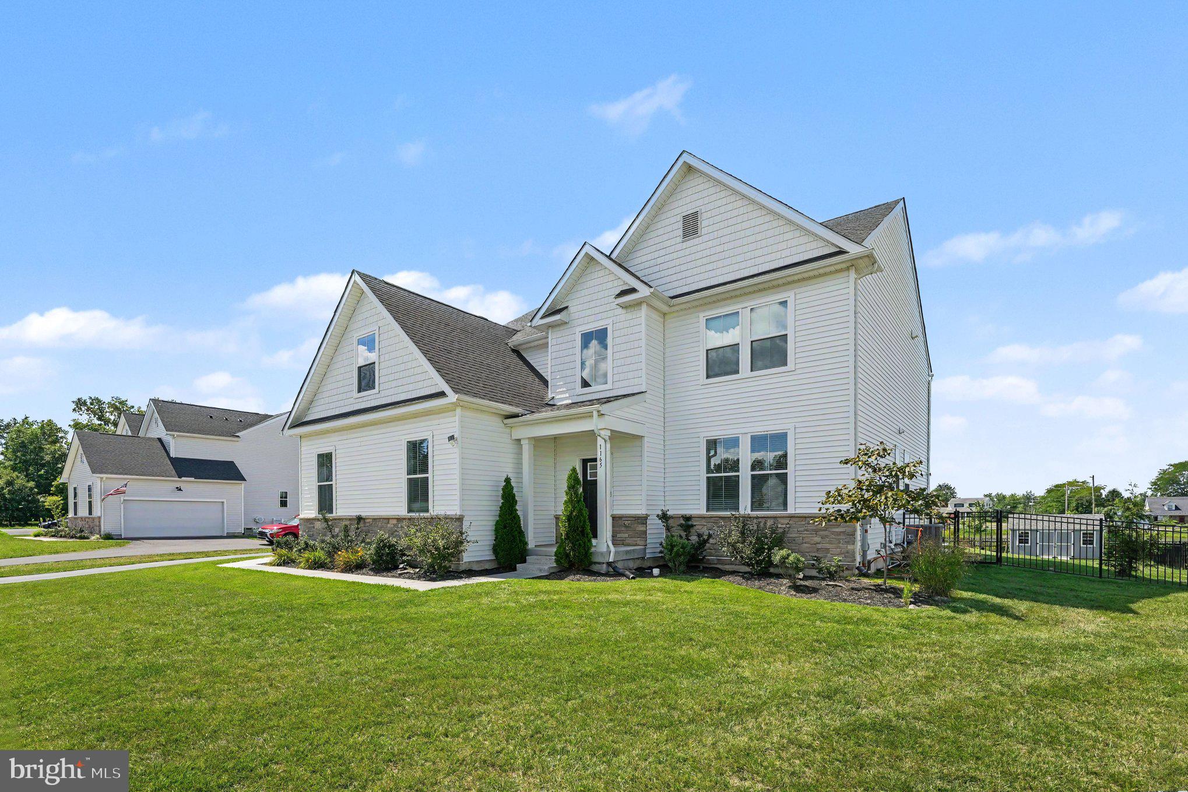
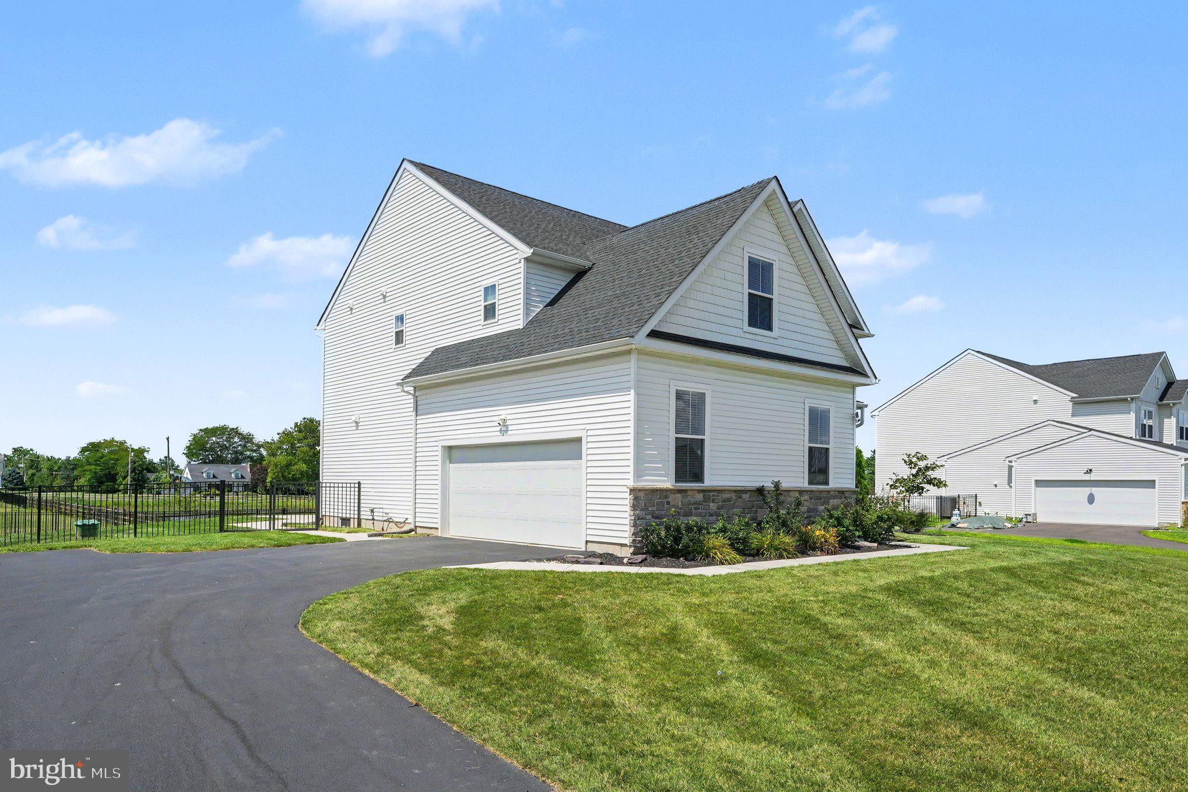
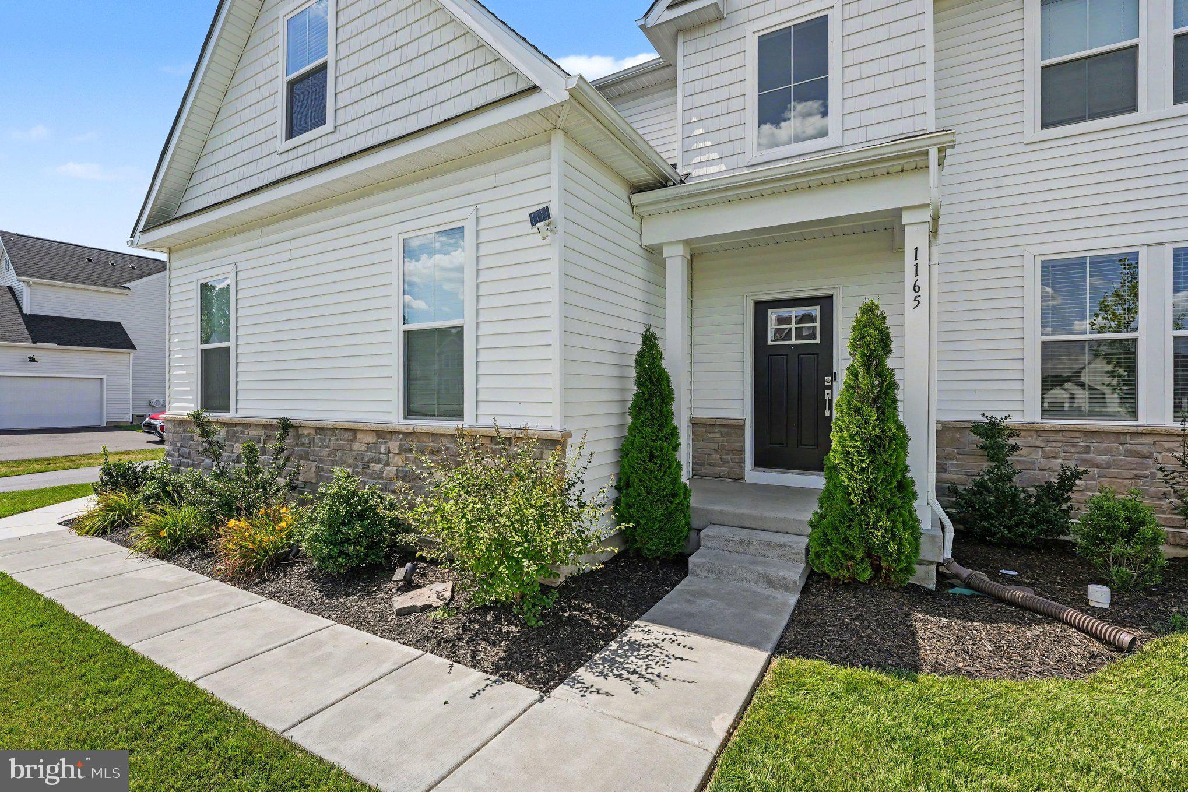
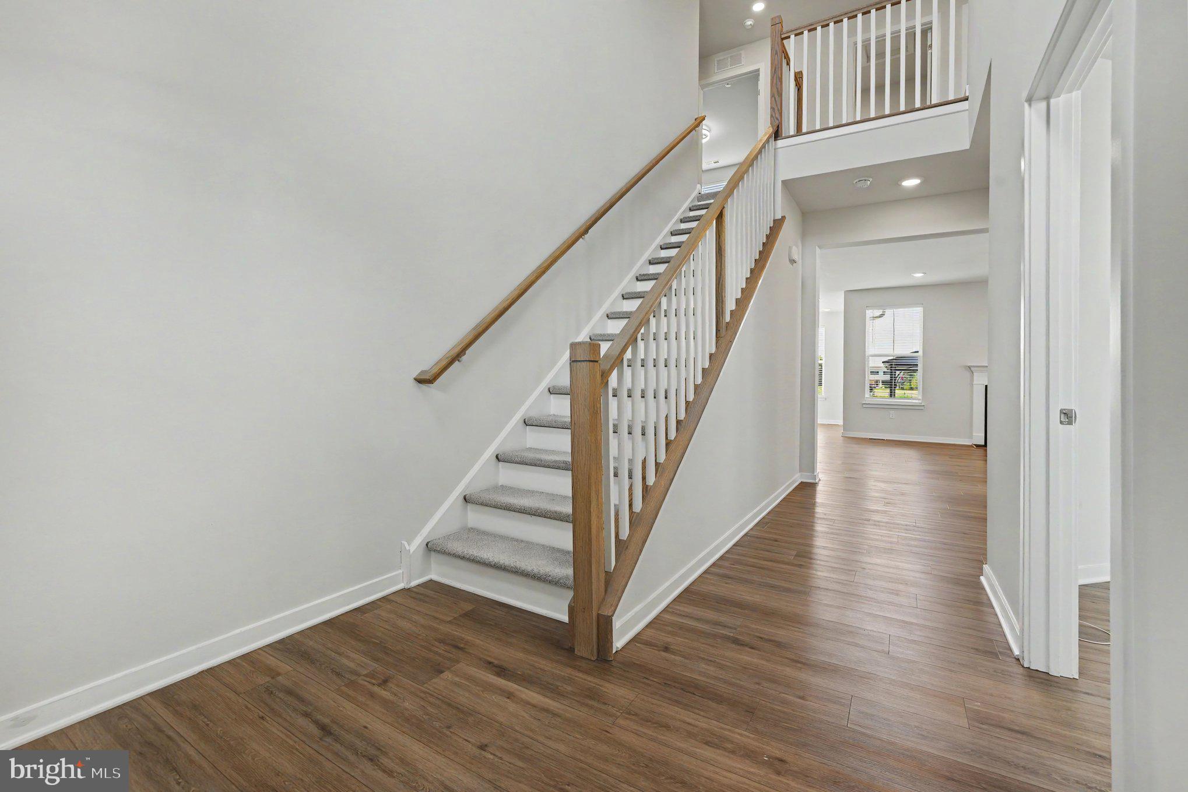
For a limited time, qualified buyers can get .5% lower rate for the first 12 payments through a local lender! Here’s your chance to own a gorgeous, like-new, 4 Bed, 3.5 Bath estate-style home in Quakertown with exceptional upgrades inside and out! As you step through the craftsman-style front entrance into the two-story foyer, you are greeted by an open, light-filled main level with luxury vinyl plank flooring throughout. Upon entering, to your right, you will find a dedicated home office with a French door. Beyond the foyer is the fully equipped kitchen complete with quartz countertops, modern gray 42” shaker-style cabinets, a white subway tile backsplash, stainless steel appliances, a walk-in pantry, and an island with built-in storage and seating. The dining area is part of the open floor plan in between the kitchen and living room, and the sun-soaked morning room includes sliding glass doors to the backyard and new concrete-poured patio. The spacious and bright living room centers around a cozy fireplace - perfect for entertaining and daily gatherings! A half bath and a functional mudroom with direct access to the 2-car garage complete the main floor. Upstairs, the primary suite features a tray ceiling, a separate sitting area, and two walk-in closets. The ensuite primary bathroom offers a double vanity, a white subway tile shower surround, and a private toilet area. Three additional spacious bedrooms, a full hall bathroom, and a conveniently located laundry room complete the upper level. The finished lower level provides loads of additional living space and features new flooring, a third full bathroom with a stall shower, an egress window, and a second washer/dryer hookup. The basement also includes a dedicated storage room, a water softener, and a primary sump pump equipped with a hydro-pump backup system. Additional features of the home include a generator plug with transfer switch and an electric vehicle charger in the garage. In the backyard, you will find a fully fenced yard with a storage shed, a custom concrete patio, and a gazebo! Don’t miss your chance to see this amazing home. Schedule your showing today!
| a week ago | Price changed to $739,400 | |
| a week ago | Listing updated with changes from the MLS | |
| 2 months ago | Status changed to Active | |
| 2 months ago | Listing first seen on site |

The real estate listing information is provided by Bright MLS is for the consumer's personal, non-commercial use and may not be used for any purpose other than to identify prospective properties consumer may be interested in purchasing. Any information relating to real estate for sale or lease referenced on this web site comes from the Internet Data Exchange (IDX) program of the Bright MLS. This web site references real estate listing(s) held by a brokerage firm other than the broker and/or agent who owns this web site. The accuracy of all information is deemed reliable but not guaranteed and should be personally verified through personal inspection by and/or with the appropriate professionals. Properties in listings may have been sold or may no longer be available. The data contained herein is copyrighted by Bright MLS and is protected by all applicable copyright laws. Any unauthorized collection or dissemination of this information is in violation of copyright laws and is strictly prohibited. Copyright © 2020 Bright MLS. All rights reserved.
Get the latest Upper Bucks Real Estate news in your inbox: