
1856 BUTTONWOOD LANEQUAKERTOWN, PA 18951
Due to the health concerns created by Coronavirus we are offering personal 1-1 online video walkthough tours where possible.
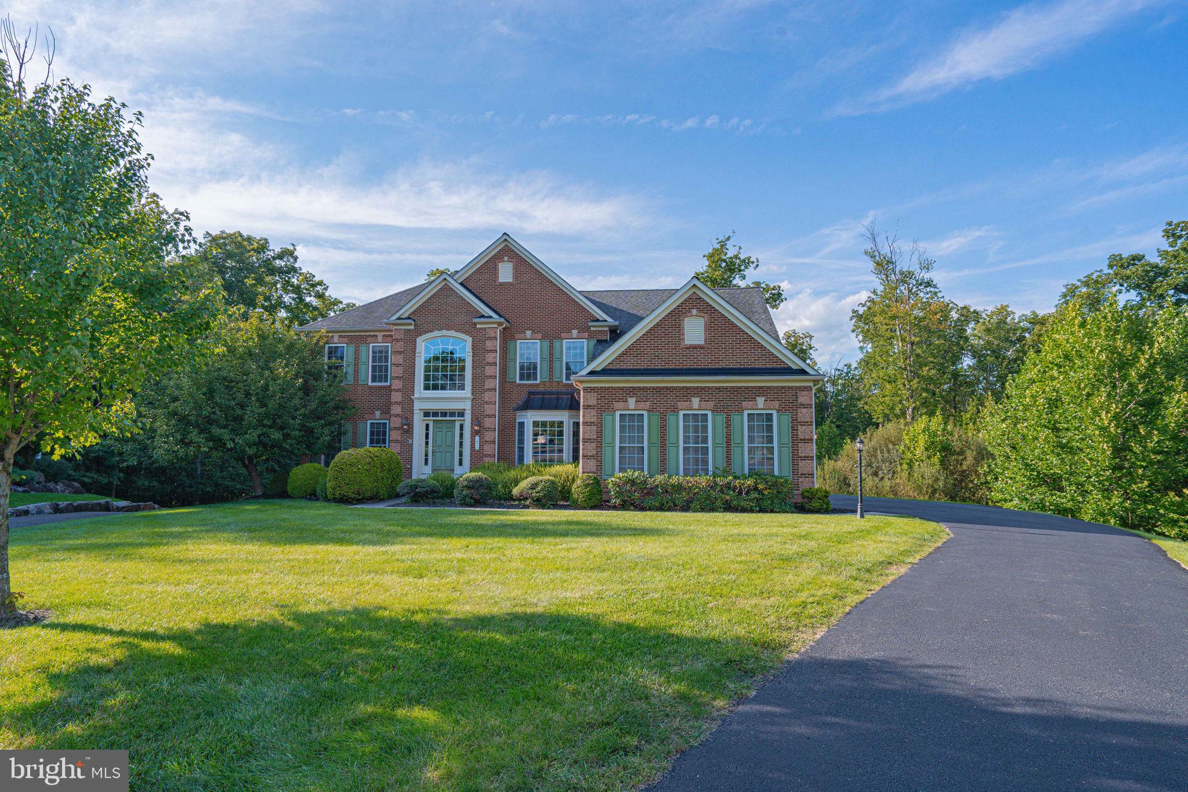
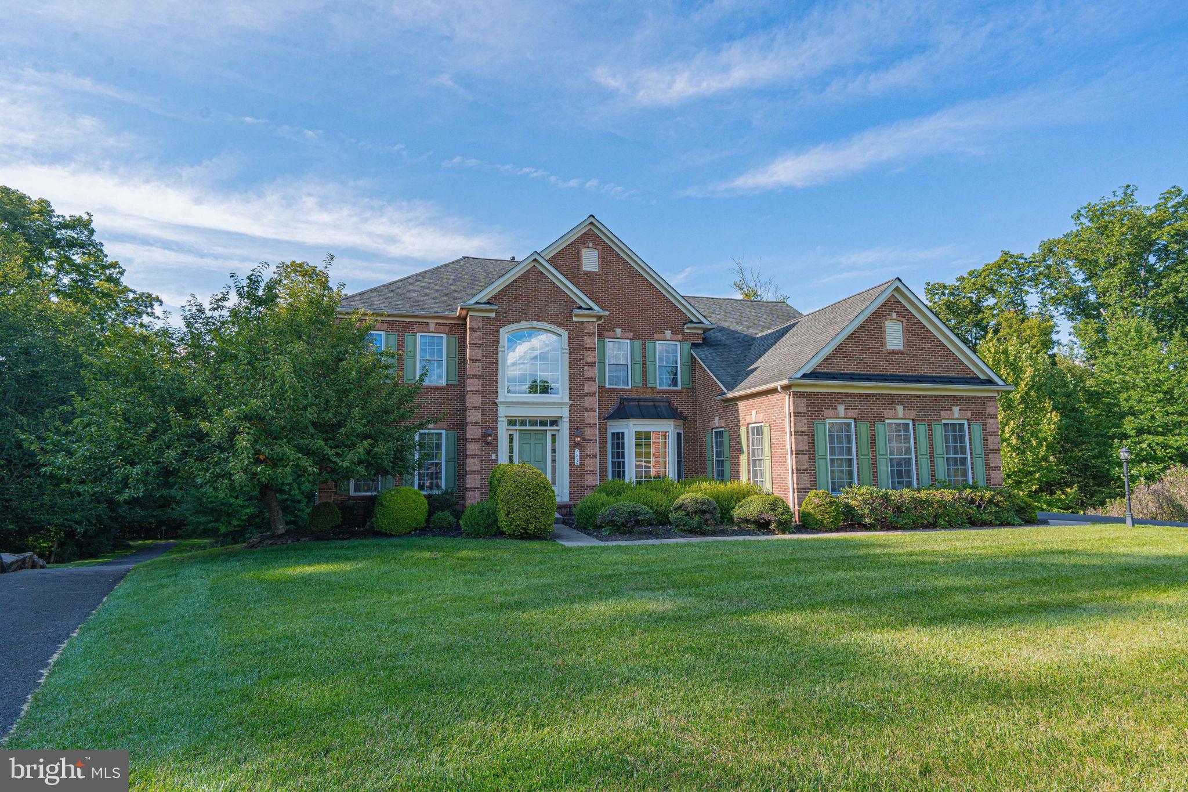
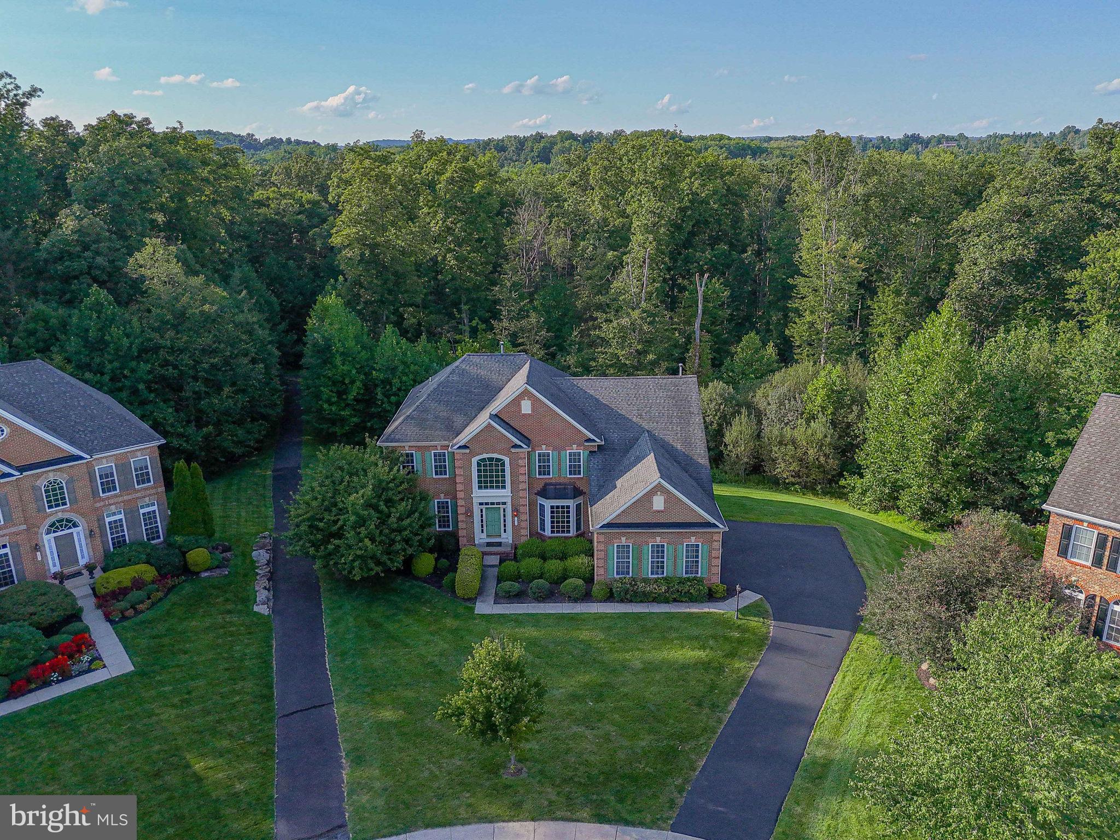
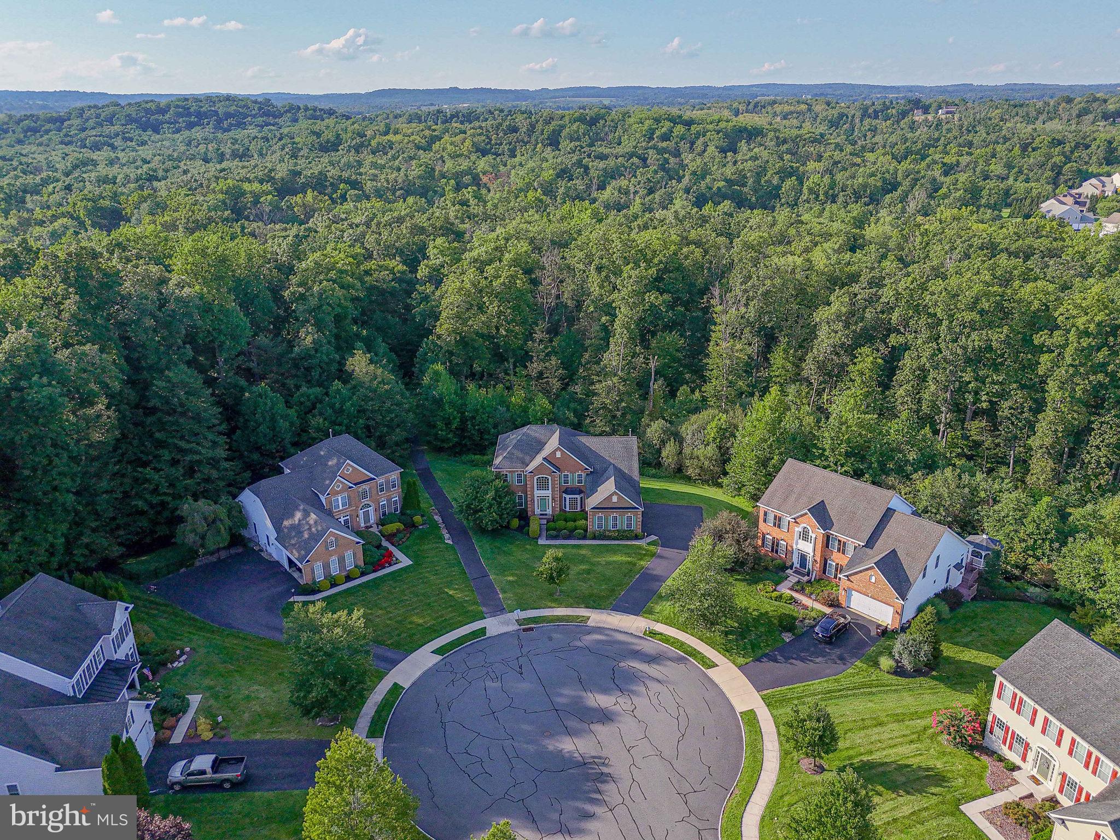
This is the one you’ve been waiting for! Welcome to an extraordinary custom-built home in Foxfield Estates, a division of Parkside Estates in Milford Township, offering more than 4,000 square feet of beautifully finished living space on over .6 private acres at the end of a cul-de-sac. And the setting is truly special—the property backs to Township-owned land with a walking trail and will never be developed, providing privacy and a peaceful backdrop that is increasingly hard to find. Step through the impressive foyer and discover a home designed for both elegant entertaining and comfortable everyday living. The spacious Living Room and Dining Room feature oversized windows, beautiful shaker hardwood flooring, and an abundance of natural light. A private Office with custom built-ins provides the perfect work-from-home retreat. The gourmet Kitchen is the centerpiece of the home, featuring granite countertops, a large center island, tile flooring, stainless-steel appliances, and a wonderful flow into the main living areas. The dramatic Family Room is sure to impress with its floor-to-ceiling stone fireplace and convenient rear staircase leading to the second floor. Upstairs, the luxurious Primary Suite offers a spacious bedroom, generous closets, and an impressive Primary Bathroom. Three additional bedrooms provide plenty of room for family and guests, complemented by a full bath and a convenient Jack-and-Jill bath. Then discover the spectacular finished walk-out lower level—a true extension of the home! Featuring a second fireplace, wet bar, two additional bedrooms, and a full bathroom, this level offers endless possibilities for guests, extended family, recreation, or entertaining. French doors lead directly to the patio and private backyard. Movie night becomes an experience in the soundproofed lower-level media room, complete with wired Dolby 5.1 surround sound. Throughout the home, you'll find beautiful shaker hardwood flooring, upgraded carpeting, recessed lighting, oversized windows, and custom details. Custom quality. Exceptional space. Unmatched privacy. And a location that cannot be duplicated. This is more than a home—it’s a lifestyle. Experience it for yourself!
| 2 days ago | Status changed to Pending | |
| 2 days ago | Listing updated with changes from the MLS® | |
| 5 days ago | Listing first seen on site |

The real estate listing information is provided by Bright MLS is for the consumer's personal, non-commercial use and may not be used for any purpose other than to identify prospective properties consumer may be interested in purchasing. Any information relating to real estate for sale or lease referenced on this web site comes from the Internet Data Exchange (IDX) program of the Bright MLS. This web site references real estate listing(s) held by a brokerage firm other than the broker and/or agent who owns this web site. The accuracy of all information is deemed reliable but not guaranteed and should be personally verified through personal inspection by and/or with the appropriate professionals. Properties in listings may have been sold or may no longer be available. The data contained herein is copyrighted by Bright MLS and is protected by all applicable copyright laws. Any unauthorized collection or dissemination of this information is in violation of copyright laws and is strictly prohibited. Copyright © 2020 Bright MLS. All rights reserved.
Did you know? You can invite friends and family to your search. They can join your search, rate and discuss listings with you.