
707 WAYSIDE WAYRIEGELSVILLE, PA 18077
Due to the health concerns created by Coronavirus we are offering personal 1-1 online video walkthough tours where possible.
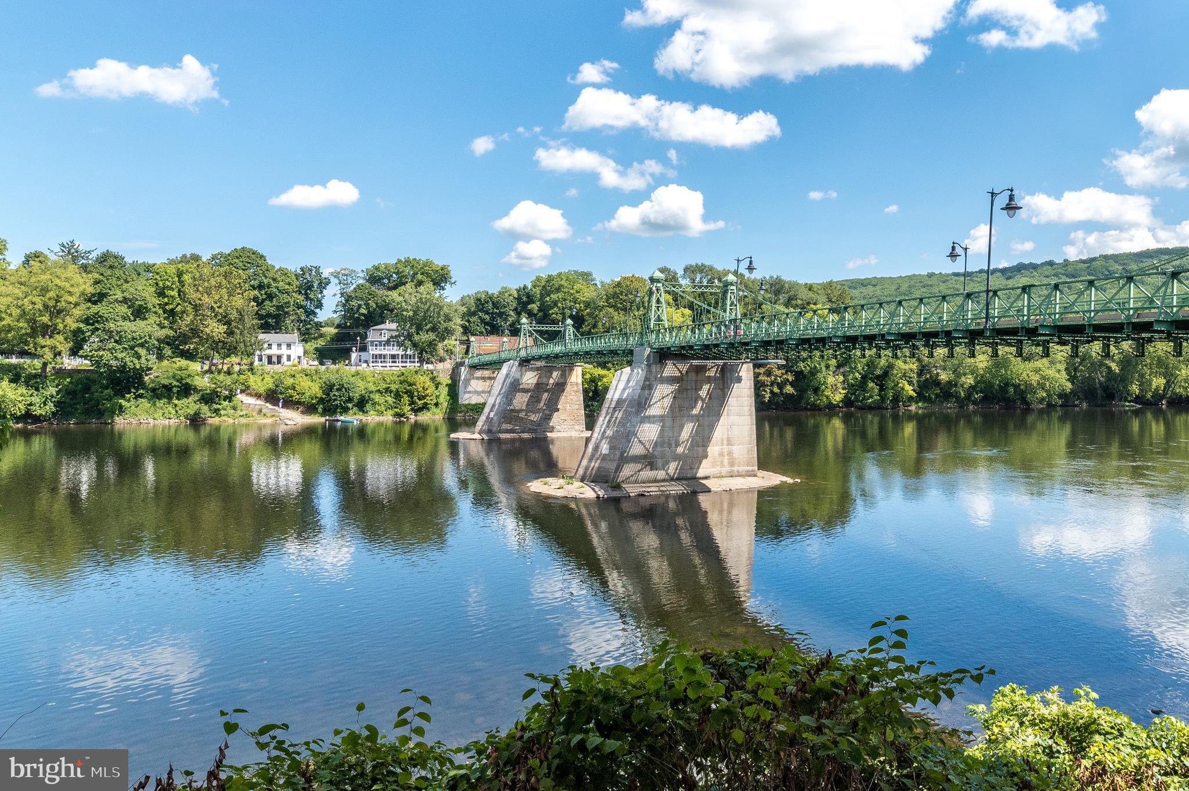
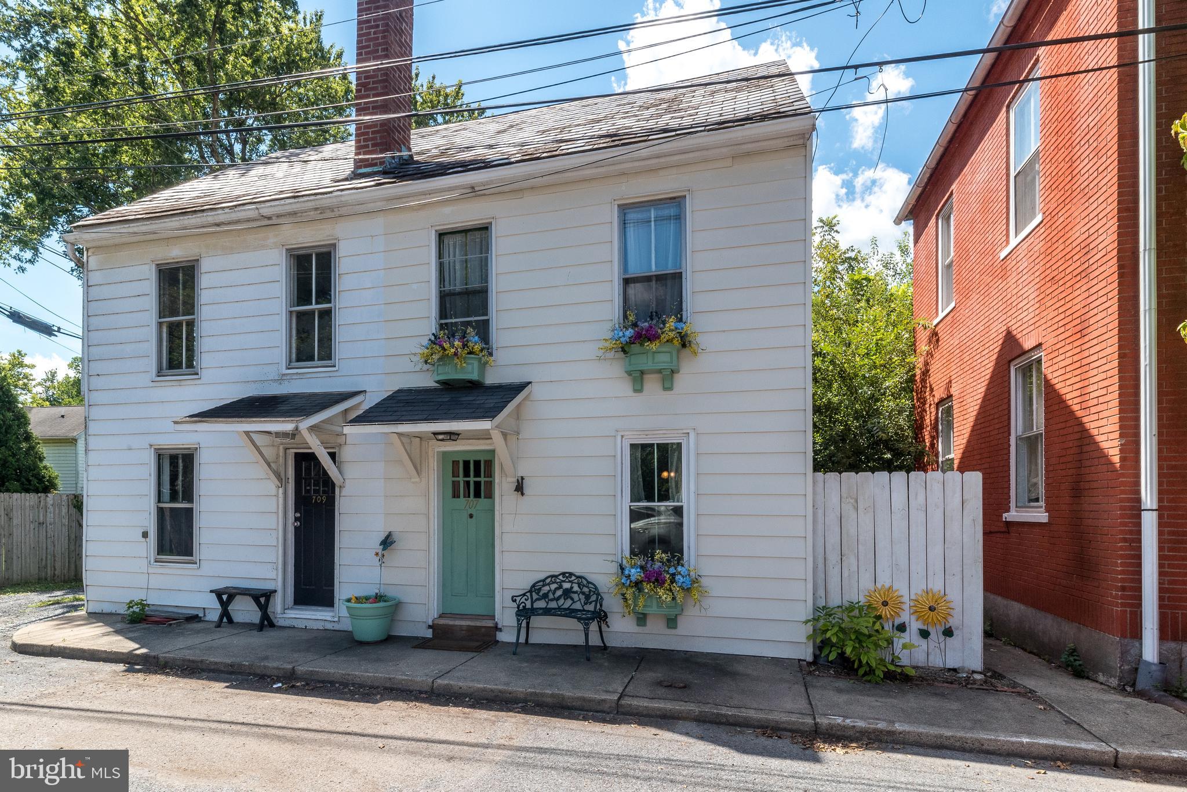
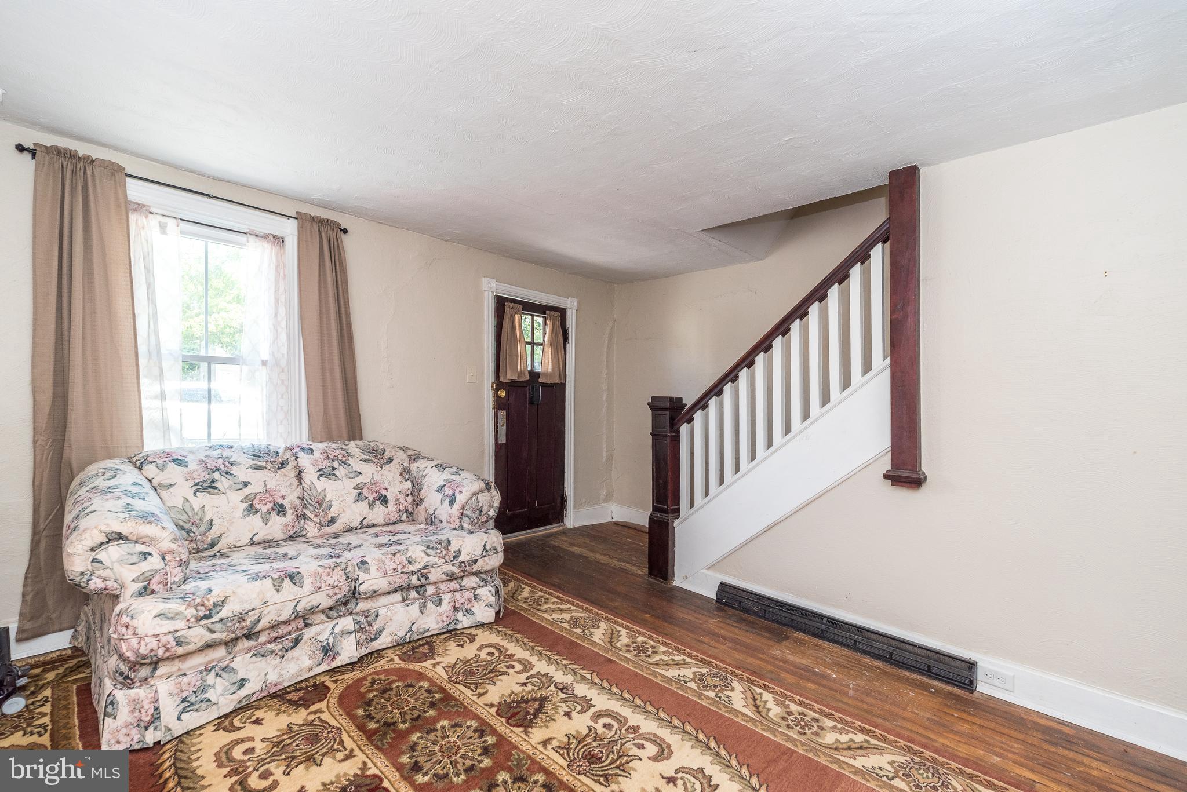
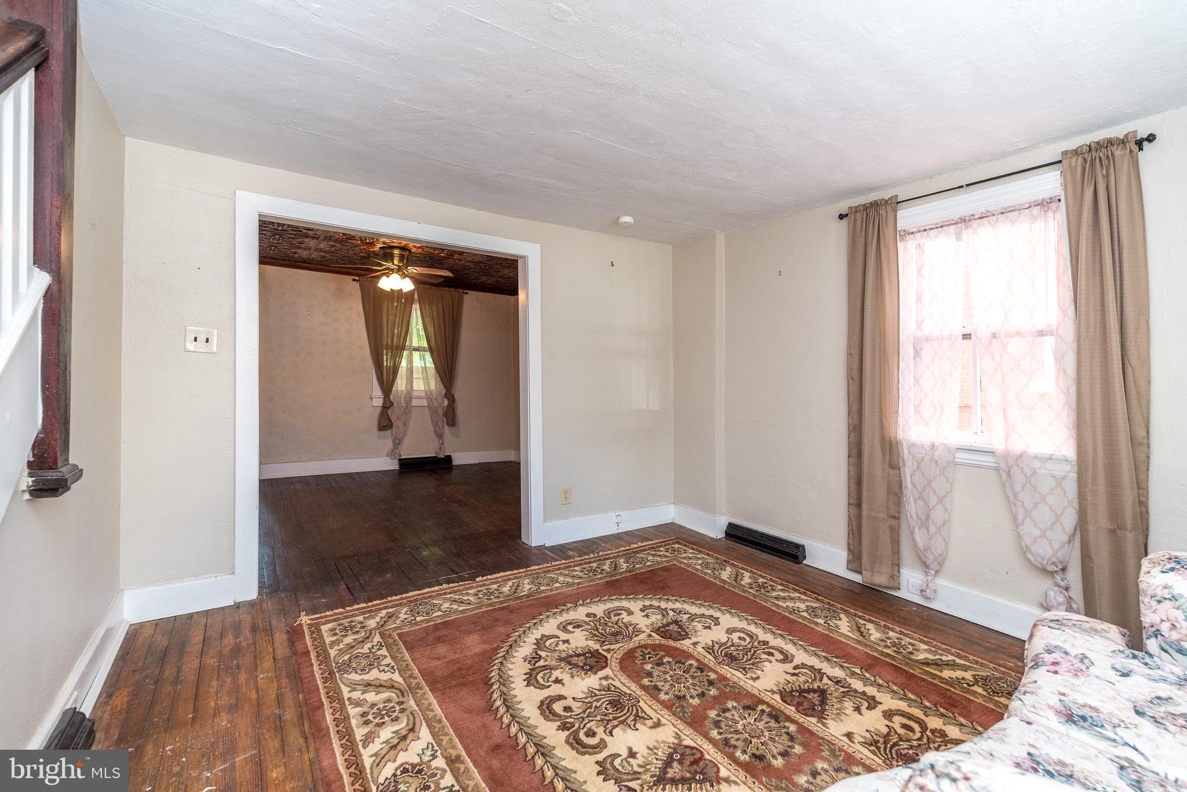
Welcome to Wayside Way, come see this sweet 1/2 duplex in the quaint river town of Riegelsville. Enter into this cozy home with the living room flowing into a formal dining area. Wood floors and an open staircase accent the rooms. A bright new kitchen is ready for the chef in you. You can enter out to fenced and private back yard from the kitchen. Enjoy your morning tea on the covered patio with just the perfect amount of space for entertainment and a little garden oasis. The open staircase leads to the landing, 2 ample bedrooms with closets offer ceiling fans and wood floors. A full bath includes a tub/shower. The walkup attic is spacious with high ceilings, great for storage or use as an additional room, no heat. There is a basement off the dining room with outside access as well. Enjoy the scenic Delaware River for recreation and the canal path for hiking and biking just steps away. Wander town and enjoy the local restaurants, yummy bakery and ice cream shop treats to end the day. Beautiful Bucks County, a very special location with so much to see and do! Easy access to NJ and major interstate.
| 2 weeks ago | Listing updated with changes from the MLS® | |
| 2 weeks ago | Listing first seen on site |

The real estate listing information is provided by Bright MLS is for the consumer's personal, non-commercial use and may not be used for any purpose other than to identify prospective properties consumer may be interested in purchasing. Any information relating to real estate for sale or lease referenced on this web site comes from the Internet Data Exchange (IDX) program of the Bright MLS. This web site references real estate listing(s) held by a brokerage firm other than the broker and/or agent who owns this web site. The accuracy of all information is deemed reliable but not guaranteed and should be personally verified through personal inspection by and/or with the appropriate professionals. Properties in listings may have been sold or may no longer be available. The data contained herein is copyrighted by Bright MLS and is protected by all applicable copyright laws. Any unauthorized collection or dissemination of this information is in violation of copyright laws and is strictly prohibited. Copyright © 2020 Bright MLS. All rights reserved.
Did you know? You can invite friends and family to your search. They can join your search, rate and discuss listings with you.