
116 RIDGE VALLEY ROADOTTSVILLE, PA 18942
Due to the health concerns created by Coronavirus we are offering personal 1-1 online video walkthough tours where possible.
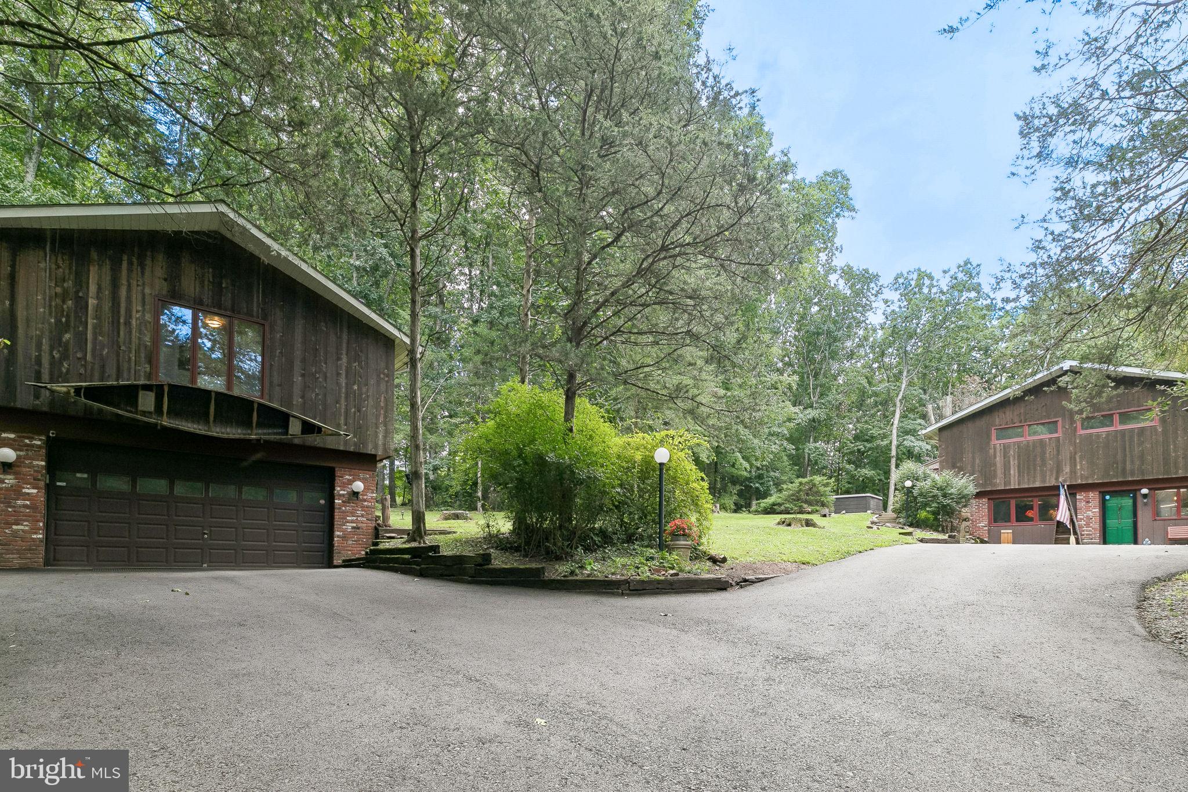
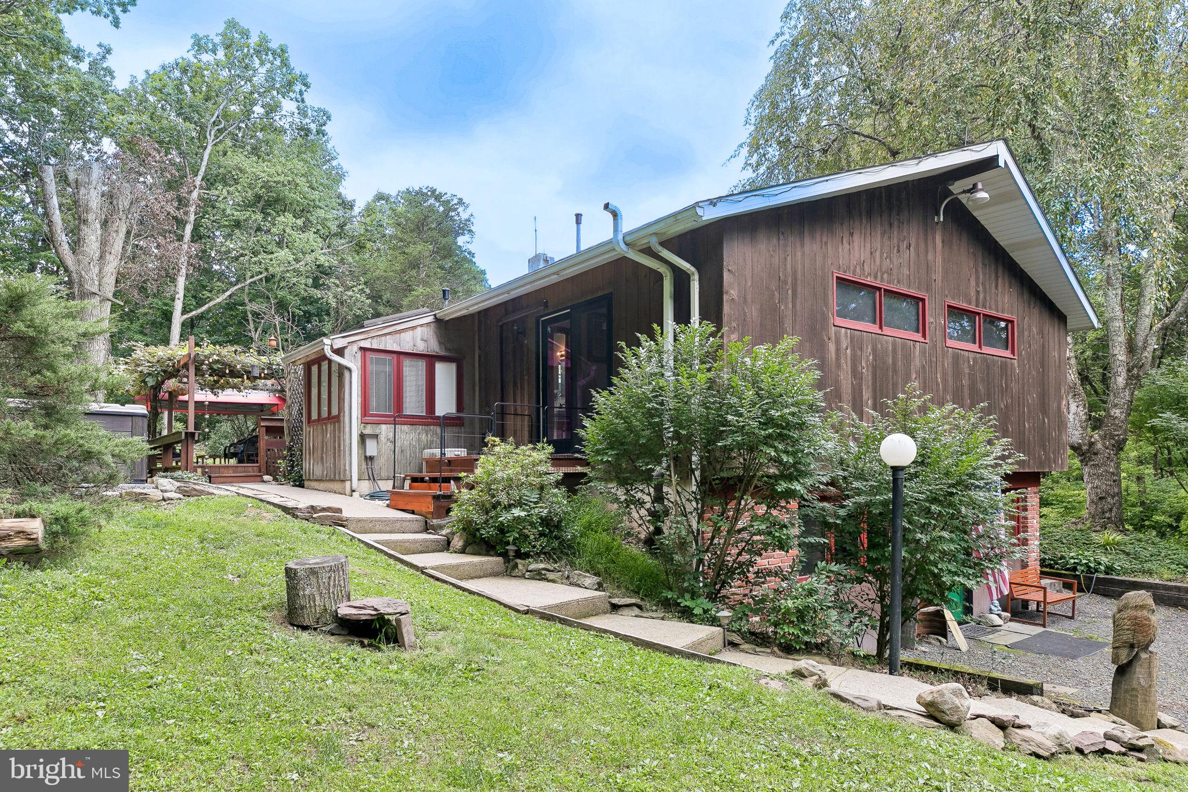
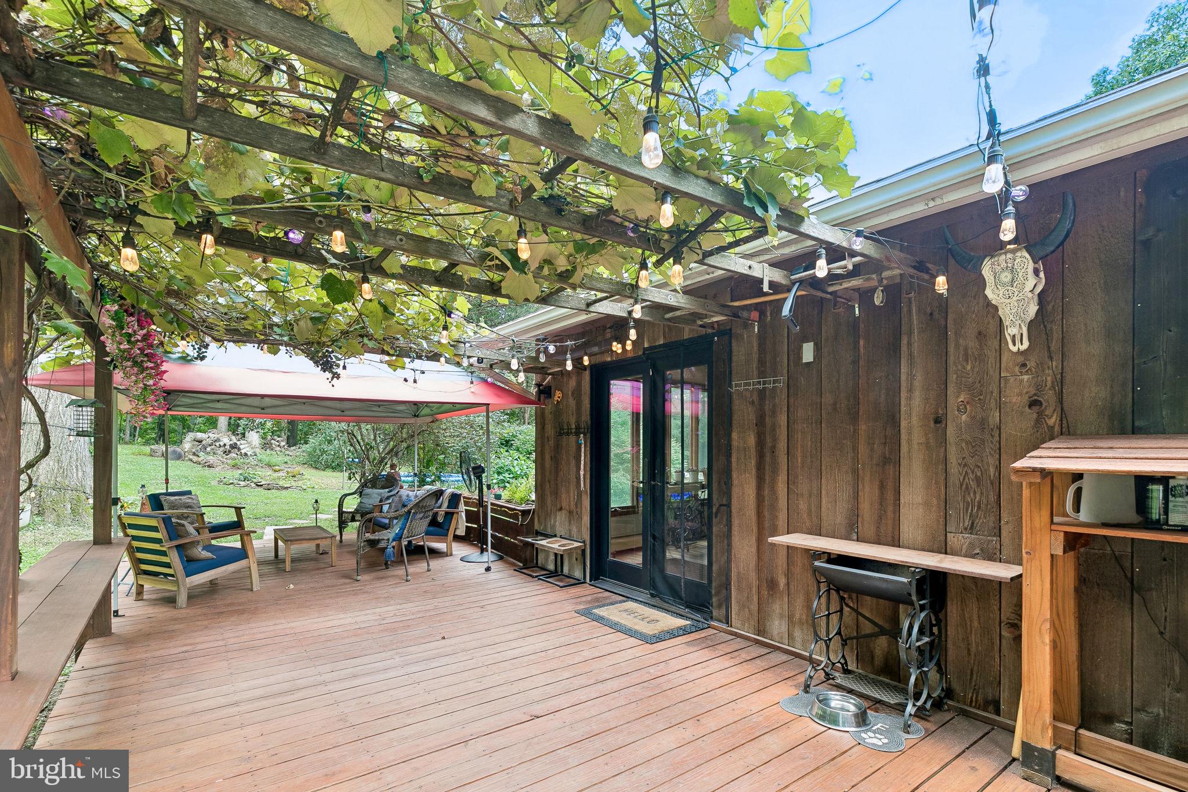
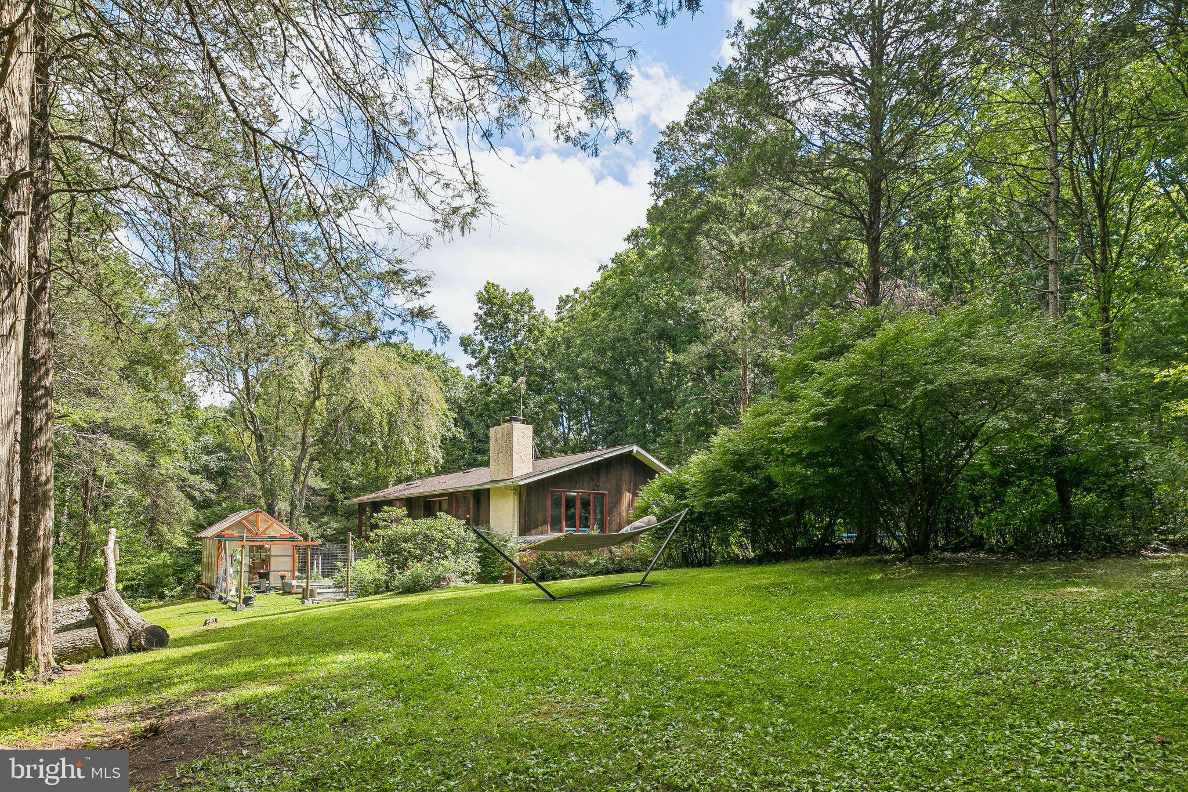
If you like nature and enjoy spending time outdoors, this is the place for you! Nestled on just over 3 ACRES, this fully fenced park-like oasis takes you away from the hustle and bustle of everyday life. This four bedroom three bathroom house feels like a cabin set back in the woods. Relax on the spacious deck and listen to nature’s soundtrack under an Illuminated grapevine or toast marshmallows over a bonfire with family and friends! If you like to garden, a custom greenhouse and garden with raised beds offers the perfect environment to expand your hobby by nurturing seedlings, drying herbs, or overwintering tender plants. From the deck, enter through the french doors into the second floor kitchen and dining room area, featuring an oversized island, granite countertops and a gas stove. Natural light floods the great room through extra large windows, highlighting a vaulted ceiling with wood beams and a stone fireplace with wood-burning stove. A sky-lighted hallway leads to a full bath, a wood-paneled study (or bedroom) and the primary bedroom suite featuring vaulted ceilings, a sitting area, luxurious bathroom with tub, and sliding doors that lead to a private deck. The secluded, gated driveway leads to the lower level with a mudroom, laundry space, a large game room (or bedroom) with two oversized closets, two additional bedrooms and a full bath. The two-car heated garage and pole barn offer plenty of storage, and there is a bonus studio space above the garage that can be used as a guest suite or work space. Peace and serenity await you in this wooded sanctuary that is still in close proximity to all that historic Upper Bucks County has to offer- Doylestown, New Hope, and Peddlers Village, and just over the river -Frenchtown and Lambertville. Agent related to seller.
| 2 weeks ago | Status changed to Active Under Contract | |
| 2 weeks ago | Listing updated with changes from the MLS® | |
| a month ago | Listing first seen on site |

The real estate listing information is provided by Bright MLS is for the consumer's personal, non-commercial use and may not be used for any purpose other than to identify prospective properties consumer may be interested in purchasing. Any information relating to real estate for sale or lease referenced on this web site comes from the Internet Data Exchange (IDX) program of the Bright MLS. This web site references real estate listing(s) held by a brokerage firm other than the broker and/or agent who owns this web site. The accuracy of all information is deemed reliable but not guaranteed and should be personally verified through personal inspection by and/or with the appropriate professionals. Properties in listings may have been sold or may no longer be available. The data contained herein is copyrighted by Bright MLS and is protected by all applicable copyright laws. Any unauthorized collection or dissemination of this information is in violation of copyright laws and is strictly prohibited. Copyright © 2020 Bright MLS. All rights reserved.
Did you know? You can invite friends and family to your search. They can join your search, rate and discuss listings with you.