
107 MISTY MEADOWPERKASIE, PA 18944
Due to the health concerns created by Coronavirus we are offering personal 1-1 online video walkthough tours where possible.
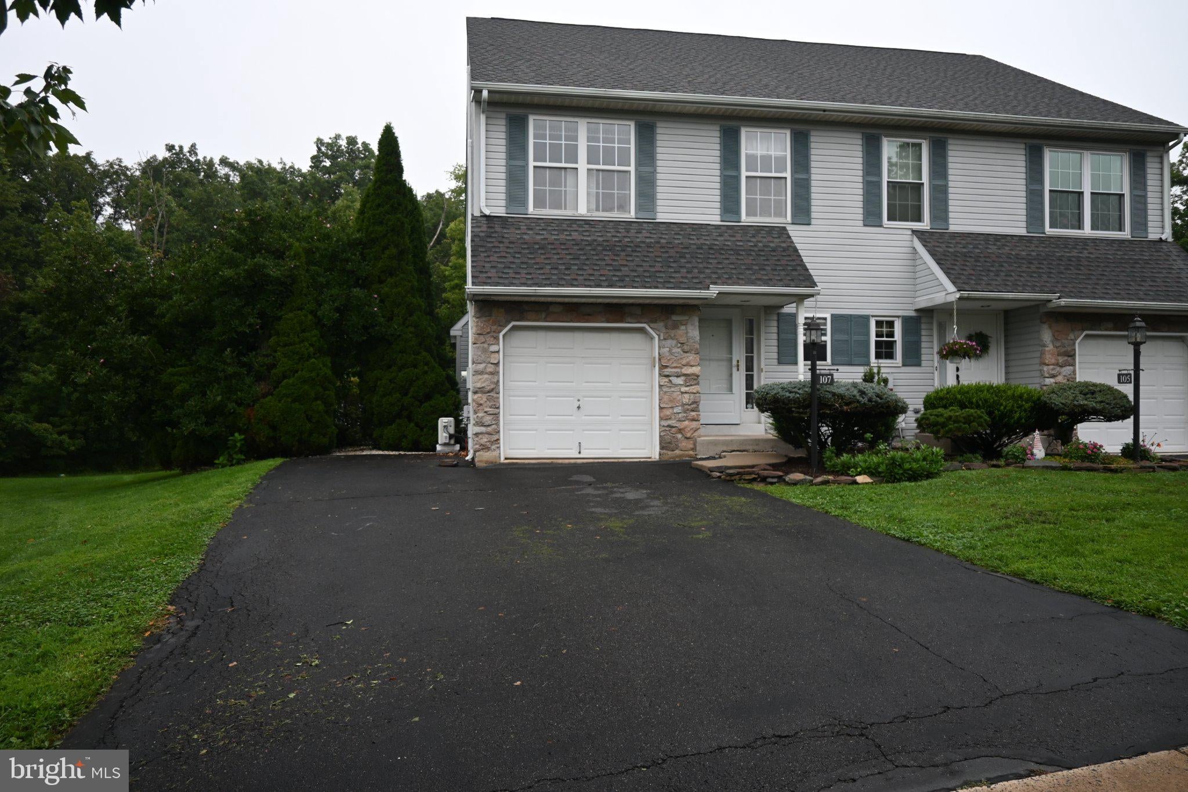
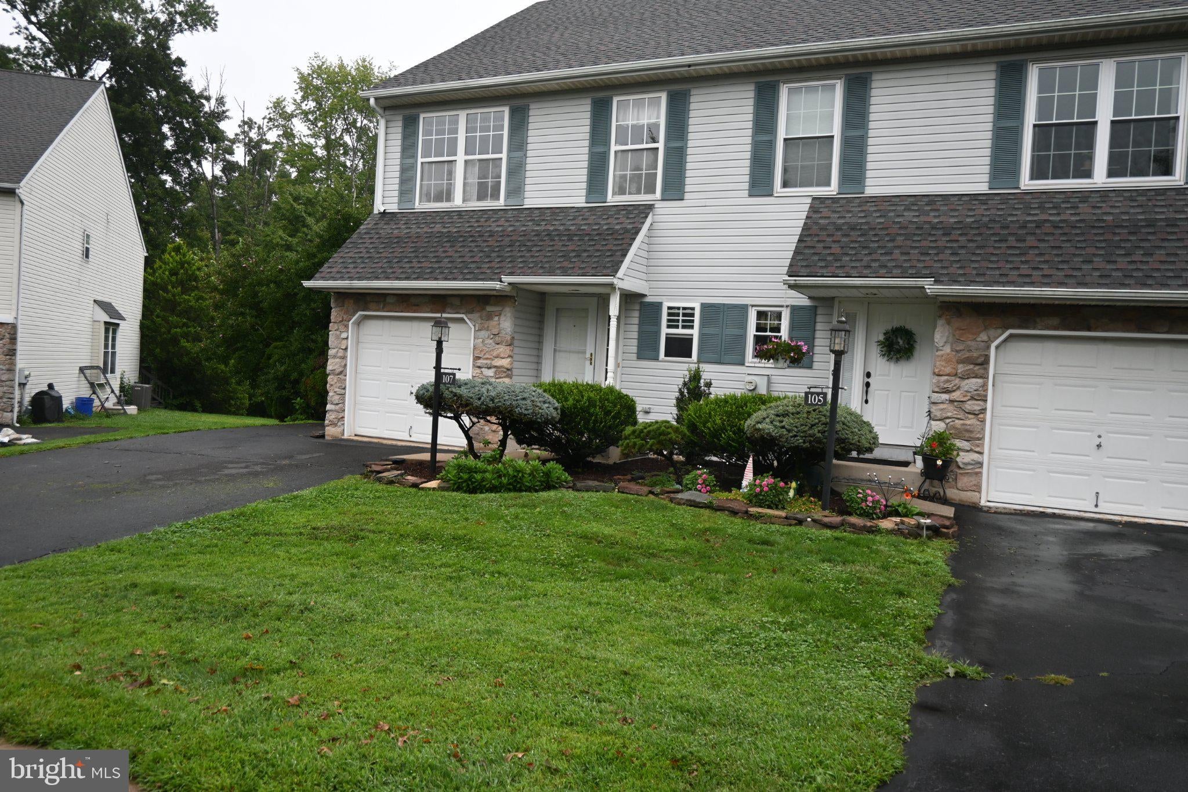
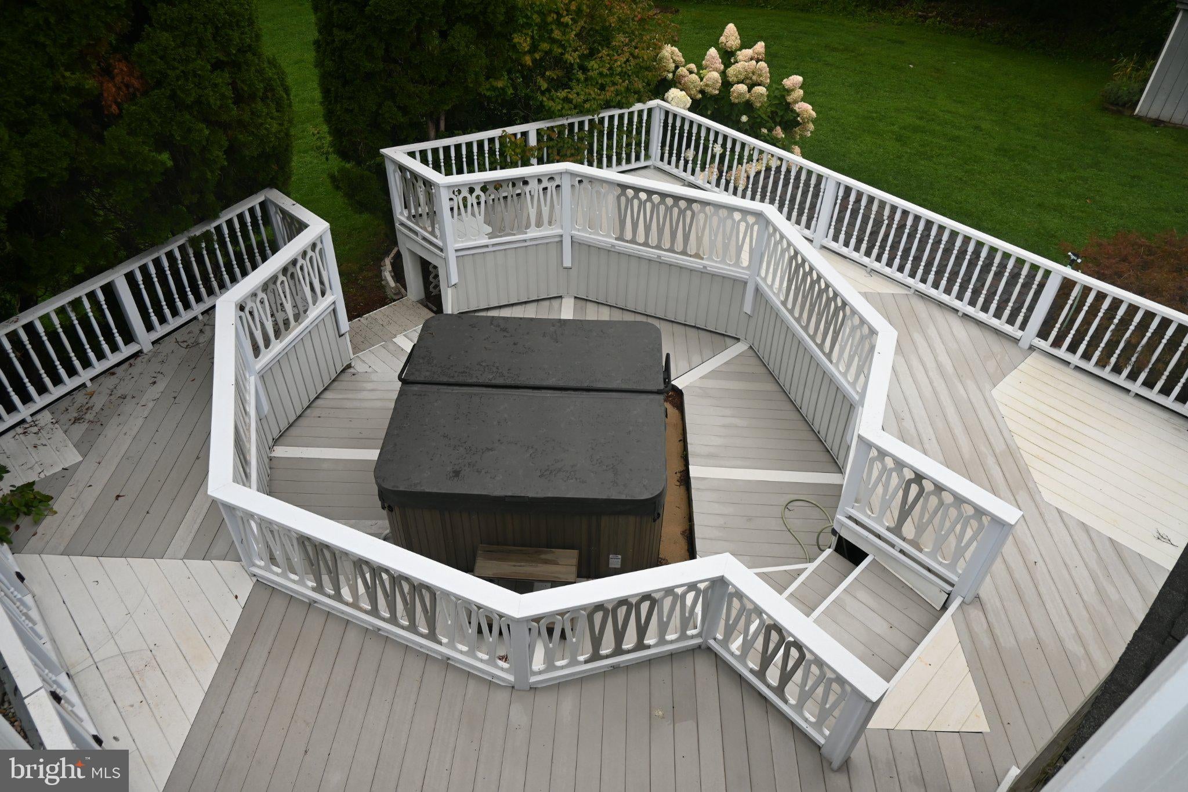
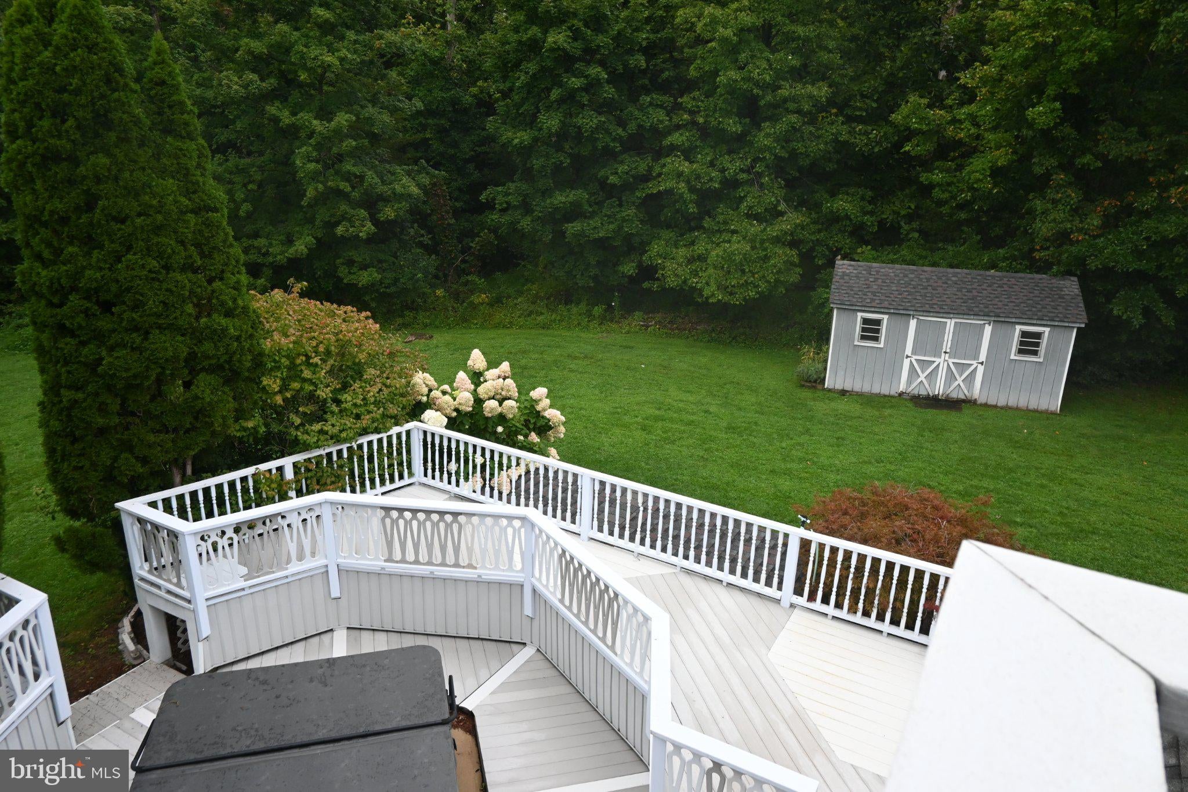
Welcome to 107 Misty Meadows in the heart of the community in a highly sought after ‘County Roads’ devolvement. A very special home which backs up to woods. Get ready for a lot of surprises to enjoy and show off. Side light by entrance door followed by creative wainscoting and trim. Sun drenched living area with chair railing, decorative crown molding above windows, café shutters on windows, and dental crown molding for finishing touches. You will find this upgraded “mill” work throughout the home. Warm and inviting gas fireplace sets the tone for everyday living. Sliding doors to back deck to enjoy your morning coffee. Kitchen pantry, pendant lights up the work island with views of the living area so the cook can be a part of the family activities. Enjoy the step-saving kitchen. KitchenAid dishwasher, gas range with a microwave above. Perfect open living to make the most of relationships. You will find a hall powder room on main floor which boasts a pedestal sink. Head up the turned staircase to 2nd floor. Open the french doors to the primary suite. Your eyes will go to the sliding doors leading to the balcony overlooking the backyard. There is a huge walk-in closet with numerous organizers; others can only dream of. Laundry faculties are in a hall closet. Two more bedrooms, on this level, each with walk-in closets and ceiling fans. 3rd floor is perfect for a teenager, a family member who wants more privacy or a home office. Full bath with a stall shower, spacious sized room boasts a skylight for more sunlight and mini split for comfort year-round. Head to the finish lower level meant for entertaining guests. Tray ceiling, easy care for flooring, heat, and a delight of a mini kitchen for convenience. There is even a powder room to complete the lower level. Fun area kids will enjoy is under the staircase. Yes, a playhouse, that is just their size. The back yard is amazing. Massive deck surrounds a lower deck for the hot tub offering so much privacy. There is privacy fencing off the house leads to deck offering plenty of space for picnics on the upper deck. Backyard has plenty of space for a backyard swing set or whatever you need. A must consider home!
| 3 days ago | Listing updated with changes from the MLS® | |
| 4 days ago | Listing first seen on site |

The real estate listing information is provided by Bright MLS is for the consumer's personal, non-commercial use and may not be used for any purpose other than to identify prospective properties consumer may be interested in purchasing. Any information relating to real estate for sale or lease referenced on this web site comes from the Internet Data Exchange (IDX) program of the Bright MLS. This web site references real estate listing(s) held by a brokerage firm other than the broker and/or agent who owns this web site. The accuracy of all information is deemed reliable but not guaranteed and should be personally verified through personal inspection by and/or with the appropriate professionals. Properties in listings may have been sold or may no longer be available. The data contained herein is copyrighted by Bright MLS and is protected by all applicable copyright laws. Any unauthorized collection or dissemination of this information is in violation of copyright laws and is strictly prohibited. Copyright © 2020 Bright MLS. All rights reserved.
Did you know? You can invite friends and family to your search. They can join your search, rate and discuss listings with you.