
30 S 2ND STREETPERKASIE, PA 18944
Due to the health concerns created by Coronavirus we are offering personal 1-1 online video walkthough tours where possible.
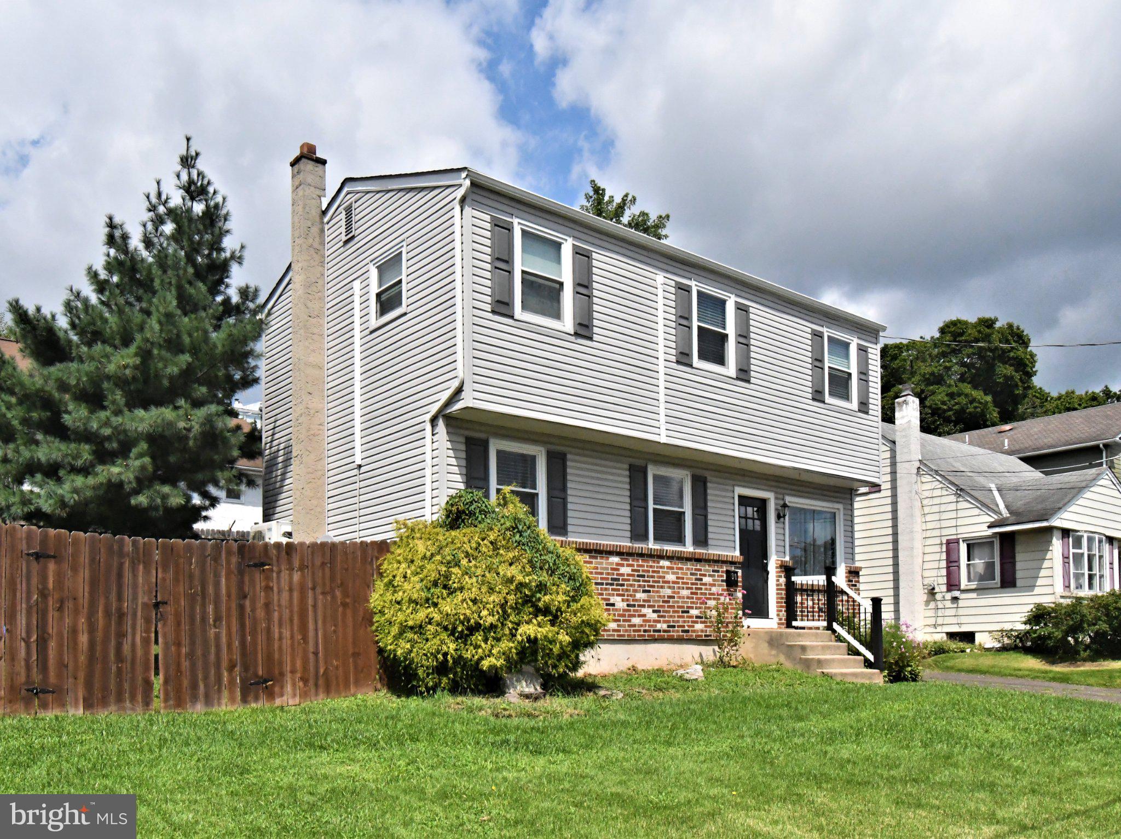
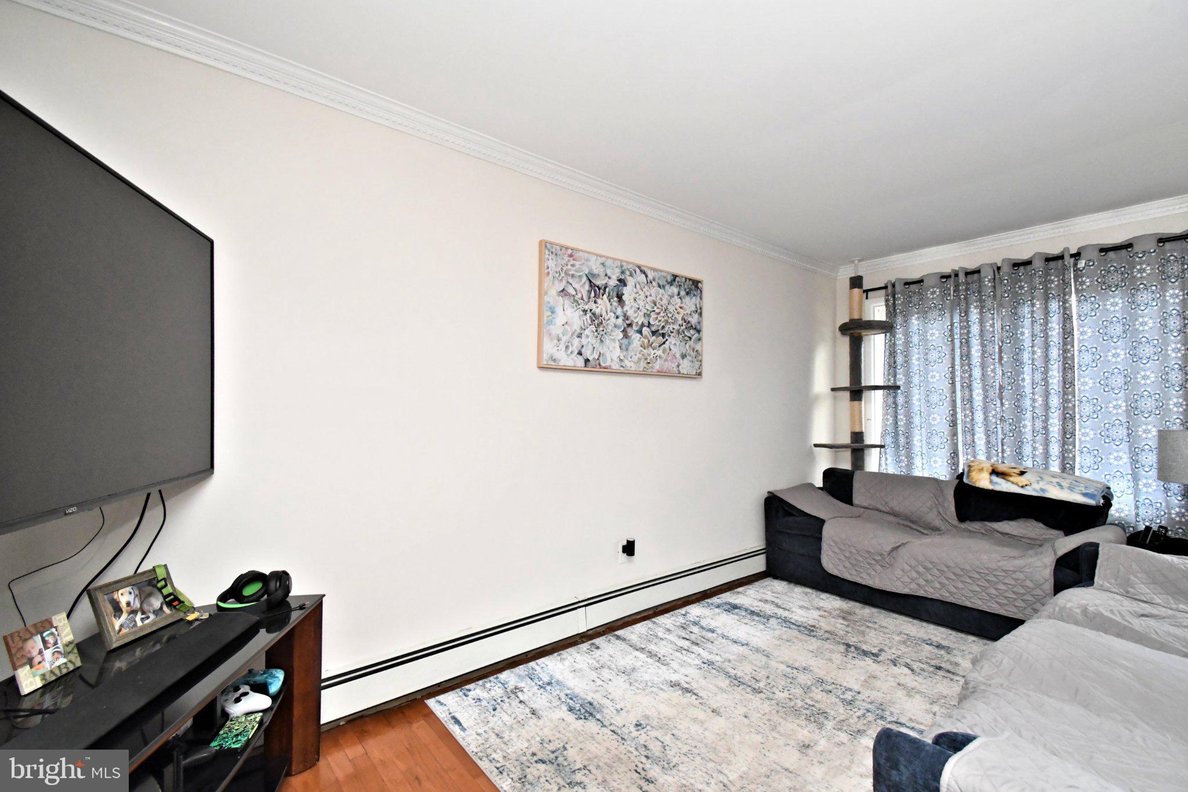
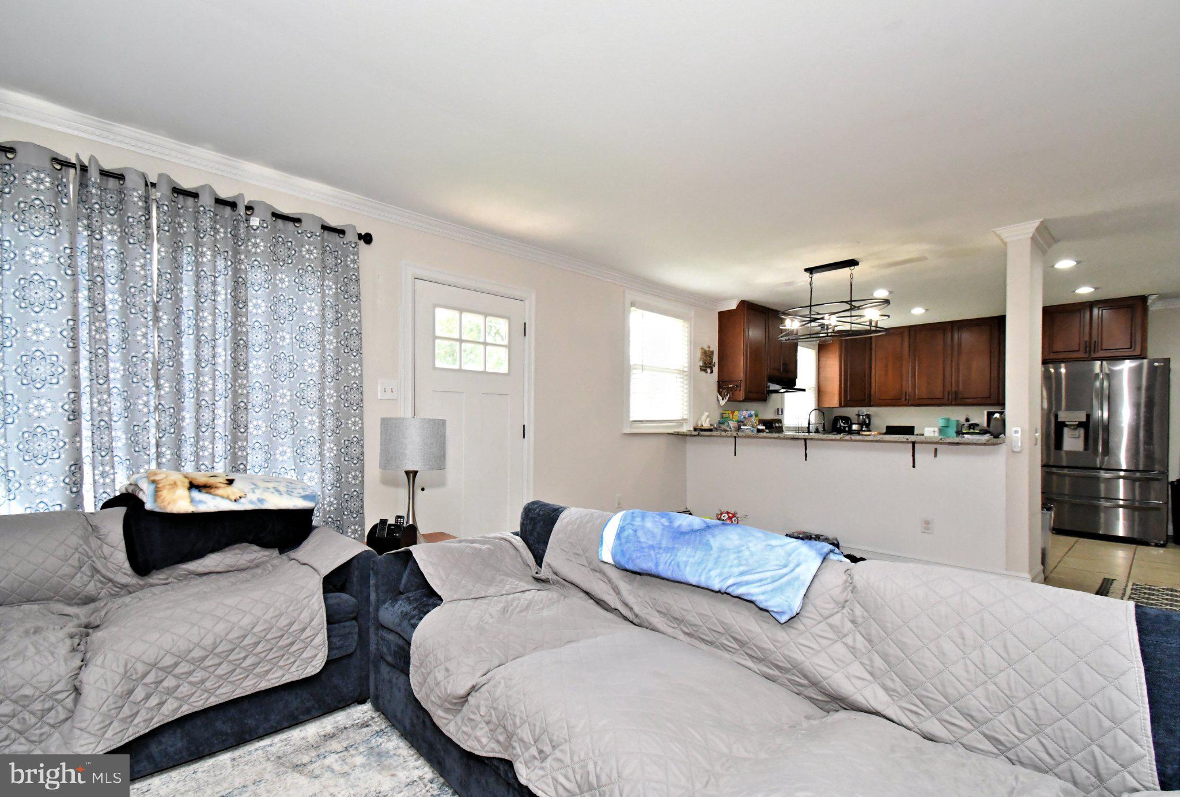
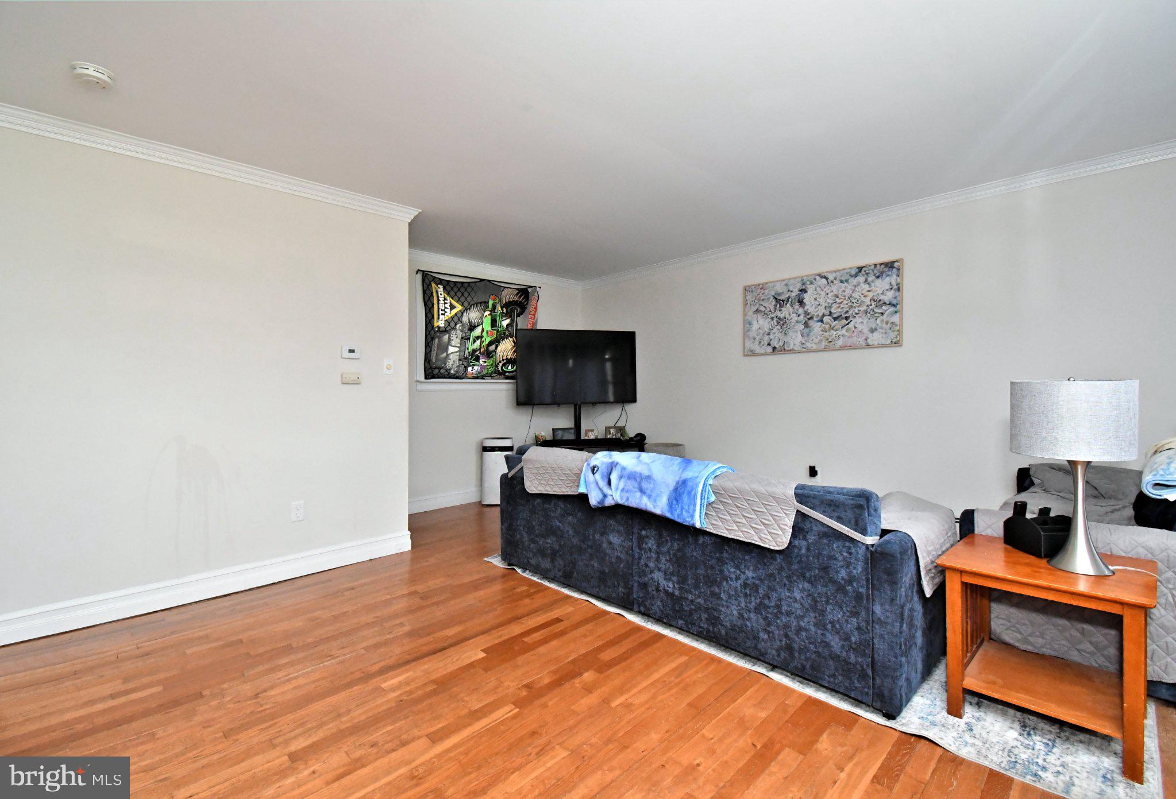
This well-maintained 3 bedroom, 2 full bath home sits on a nice corner lot and offers about 1280 square feet of living space. Built in 1978, it has been updated while still maintaining its comfortable welcoming feel. Inside, you'll find a spacious living room and dining area with plenty of natural light and an open floor plan, along with an eat-in kitchen that has lots of cabinet and counter space. This home features mini-splits in the kitchen and all 3 bedrooms. There is a full, partially finished basement with a full bathroom and a brand new oil tank (2026). The three bedrooms offer plenty of flexibility for family, guests, a home office, or hobbies. Outside, the backyard provides a great space for relaxing on the patio, gardening, playing or entertaining and a shed for storage. The location is a huge plus being very close to shopping, restaurants, schools, and major transportation routes. There are also tennis, pickleball, and basketball courts, a baseball field, walking trails, and a kiddie pool all just across the street! This is a great opportunity to own a comfortable home in the heart of Perkasie.
| 5 days ago | Price changed to $399,900 | |
| 5 days ago | Listing updated with changes from the MLS® | |
| a week ago | Listing first seen on site |

The real estate listing information is provided by Bright MLS is for the consumer's personal, non-commercial use and may not be used for any purpose other than to identify prospective properties consumer may be interested in purchasing. Any information relating to real estate for sale or lease referenced on this web site comes from the Internet Data Exchange (IDX) program of the Bright MLS. This web site references real estate listing(s) held by a brokerage firm other than the broker and/or agent who owns this web site. The accuracy of all information is deemed reliable but not guaranteed and should be personally verified through personal inspection by and/or with the appropriate professionals. Properties in listings may have been sold or may no longer be available. The data contained herein is copyrighted by Bright MLS and is protected by all applicable copyright laws. Any unauthorized collection or dissemination of this information is in violation of copyright laws and is strictly prohibited. Copyright © 2020 Bright MLS. All rights reserved.
Did you know? You can invite friends and family to your search. They can join your search, rate and discuss listings with you.