
230 KULP DRIVEPERKASIE, PA 18944
Due to the health concerns created by Coronavirus we are offering personal 1-1 online video walkthough tours where possible.
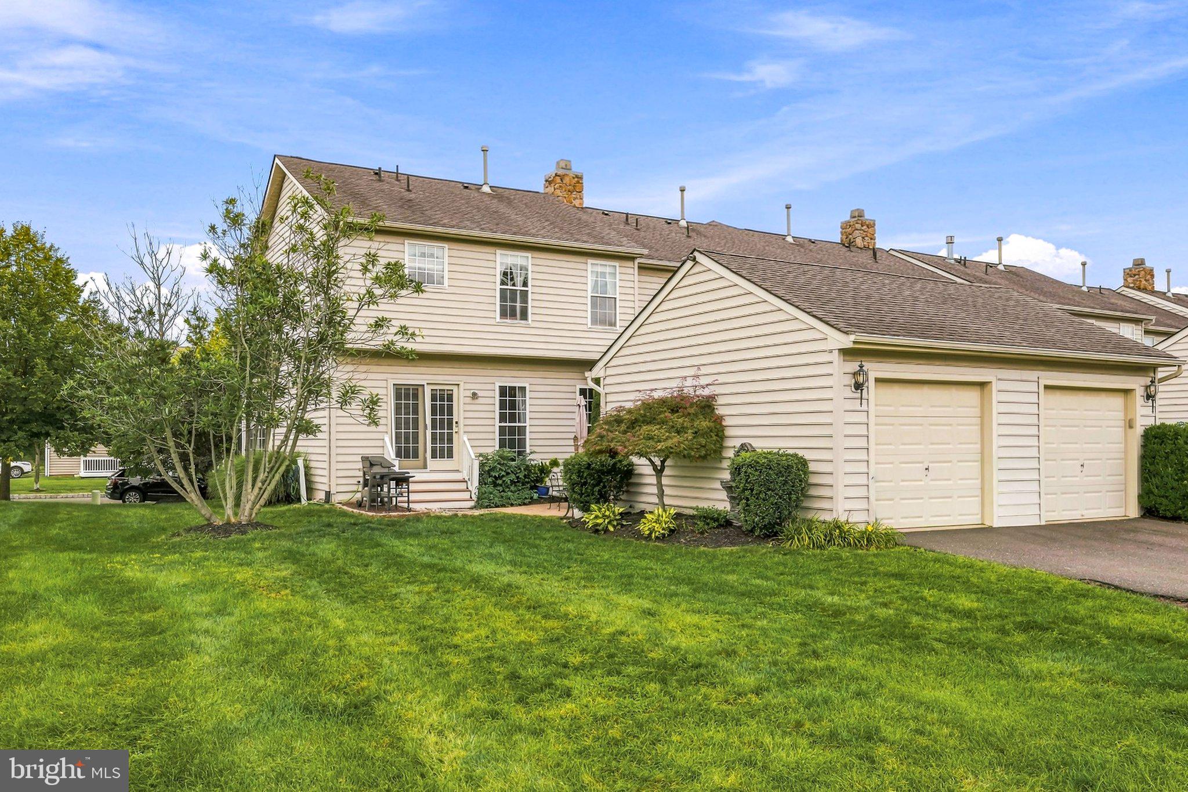
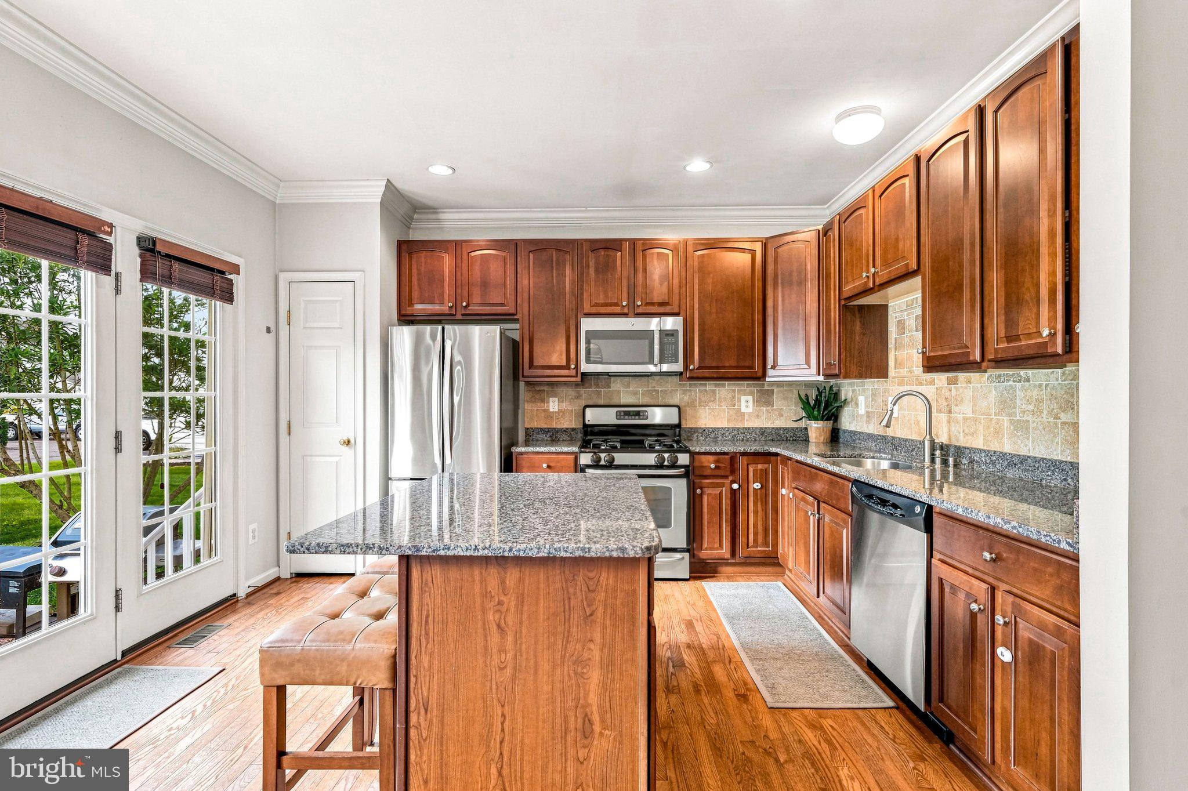
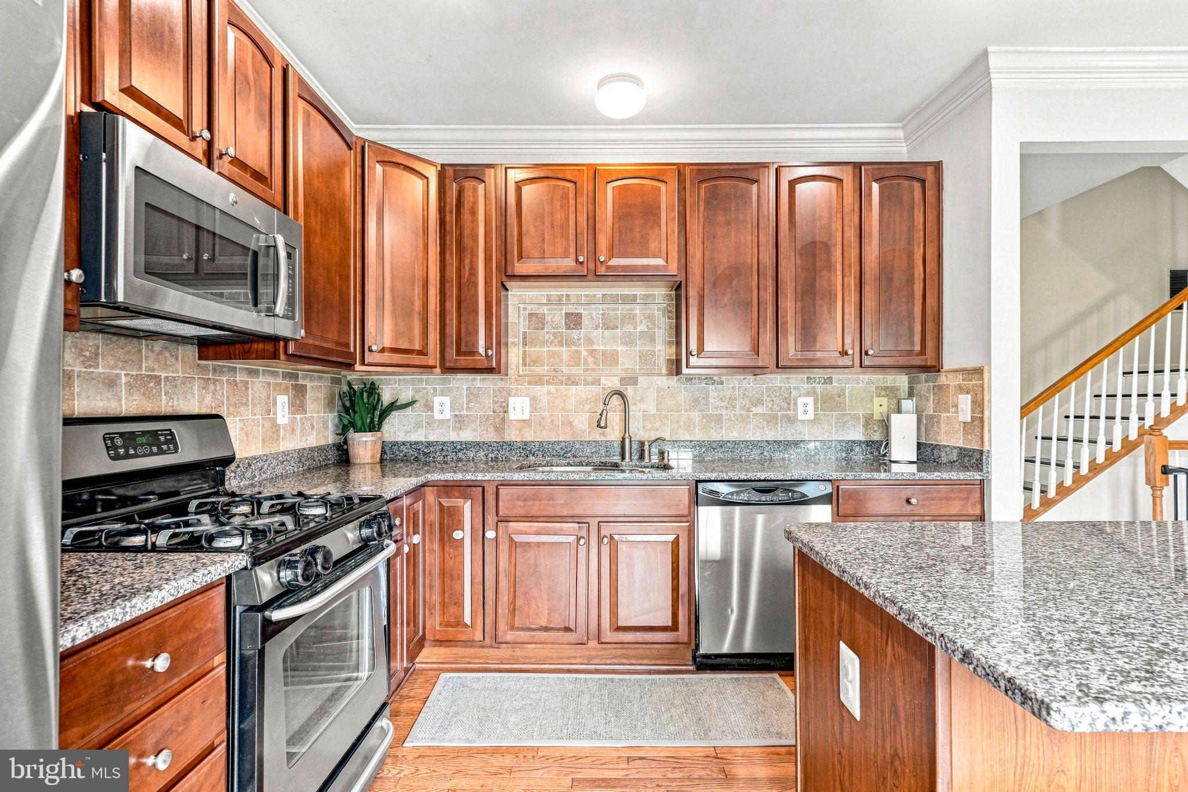
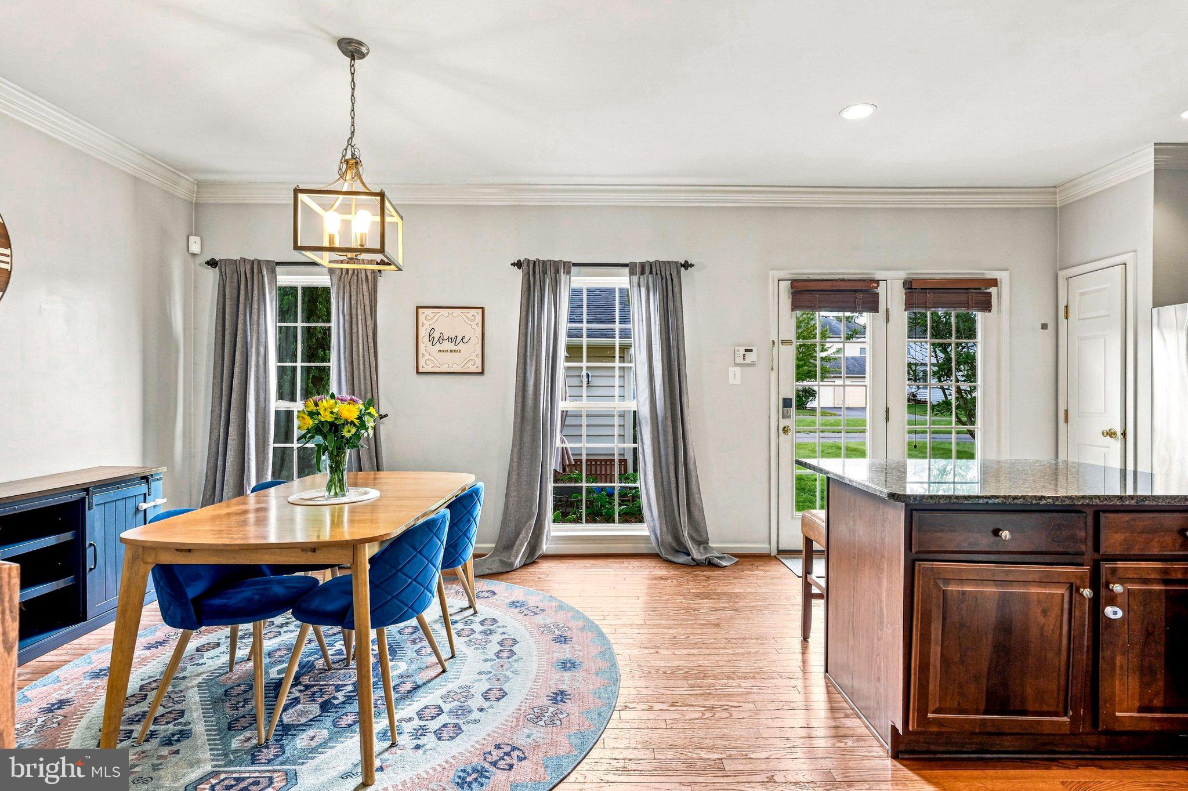
Welcome to 230 Kulp Road, an inviting end-unit townhome set in Bedminster Township within desirable Bedminster Hunt. This wonderful home offers 3 bedrooms, 2 full baths, and 2 half baths. With the finished lower level, this home provides plenty of flexibility for modern living and home office options. Set within a walkable Bucks County neighborhood, residents enjoy low-maintenance living surrounded by beautifully maintained grounds and common areas for recreation. Upon entering, you’re welcomed by rich hardwood flooring, crown molding, 9-foot ceilings, and an open floor plan that flows seamlessly among the main living spaces. At the heart of the home is the well-appointed kitchen featuring a center island with bar seating, stainless steel appliances, a gas cooktop, tile backsplash, rich cabinetry, granite countertops, and a pantry closet. The kitchen opens to an expansive eating area while providing direct access to the private rear grounds with an abundance of natural light. The kitchen transitions directly to a large living room showcased by elegant crown molding details and an abundance of natural light that flows in from the bumped-out windows on the side of the home. Also on the main level is a conveniently located half bath. Upstairs, pergo wood-look flooring adorns the bedrooms and hallway. The primary suite serves as a private retreat featuring a spacious layout with a soaring vaulted ceiling, a walk-in closet, and an ensuite bathroom. The primary bath boasts a glass-enclosed shower, a double sink vanity, and a soaking tub. Additionally, you will encounter two bright, well-appointed bedrooms that share the full hall bath. The finished lower level with vinyl flooring provides additional living space, featuring a generously sized family room, a separate room with an egress window ideal for a home office, playroom, gym, or potential fourth bedroom, plus a convenient half bath. A dedicated laundry/utility area and ample storage add to the functionality, making this level a versatile extension of the home with plenty of options to suit your lifestyle. The outdoor spaces are designed for relaxation and low-maintenance enjoyment, featuring a private backyard, a custom brick paver patio ideal for outdoor dining and entertaining, and a detached one-car garage with a convenient driveway. The home is located within the Pennridge School District, just 15 minutes from Doylestown, and minutes to Perkasie Borough, offering shopping, dining, and local amenities. Residents enjoy neighborhood walking paths, open common areas, a playground, tennis court, and basketball court. This home offers the perfect balance of comfort, functionality, and setting. Make your appointment today!
| yesterday | Status changed to Active Under Contract | |
| yesterday | Listing updated with changes from the MLS® | |
| 5 days ago | Listing first seen on site |

The real estate listing information is provided by Bright MLS is for the consumer's personal, non-commercial use and may not be used for any purpose other than to identify prospective properties consumer may be interested in purchasing. Any information relating to real estate for sale or lease referenced on this web site comes from the Internet Data Exchange (IDX) program of the Bright MLS. This web site references real estate listing(s) held by a brokerage firm other than the broker and/or agent who owns this web site. The accuracy of all information is deemed reliable but not guaranteed and should be personally verified through personal inspection by and/or with the appropriate professionals. Properties in listings may have been sold or may no longer be available. The data contained herein is copyrighted by Bright MLS and is protected by all applicable copyright laws. Any unauthorized collection or dissemination of this information is in violation of copyright laws and is strictly prohibited. Copyright © 2020 Bright MLS. All rights reserved.
Get the latest Upper Bucks Real Estate news in your inbox: