Properties

Save
Ask
Tour
Hide
Share
$4,275,000
2 Days On Site

6731 PAXSON ROAD
NEW HOPE, PA 18938

For Sale|Single Family Residence|Active
4
Beds
7
Total Baths
5
Full Baths
2
Partial Baths
8,864
SqFt
$482
/SqFt
1987
Built
County:
BUCKS
Listing courtesy of Kurfiss Sotheby's International Realty

Due to the health concerns created by Coronavirus we are offering personal 1-1 online video walkthough tours where possible.
Call Now: 215-534-1639
Is this the listing for you? We can help make it yours.
215-534-1639
Upcoming Open Houses
Due to COVID-19, we recommend you verify Open Houses before attending.
Sun, Sep 6, 1:00 PM - 3:00 PM
6731 PAXSON ROAD6731 PAXSON ROAD6731 PAXSON ROAD6731 PAXSON ROAD
Save
Ask
Tour
Hide
Share

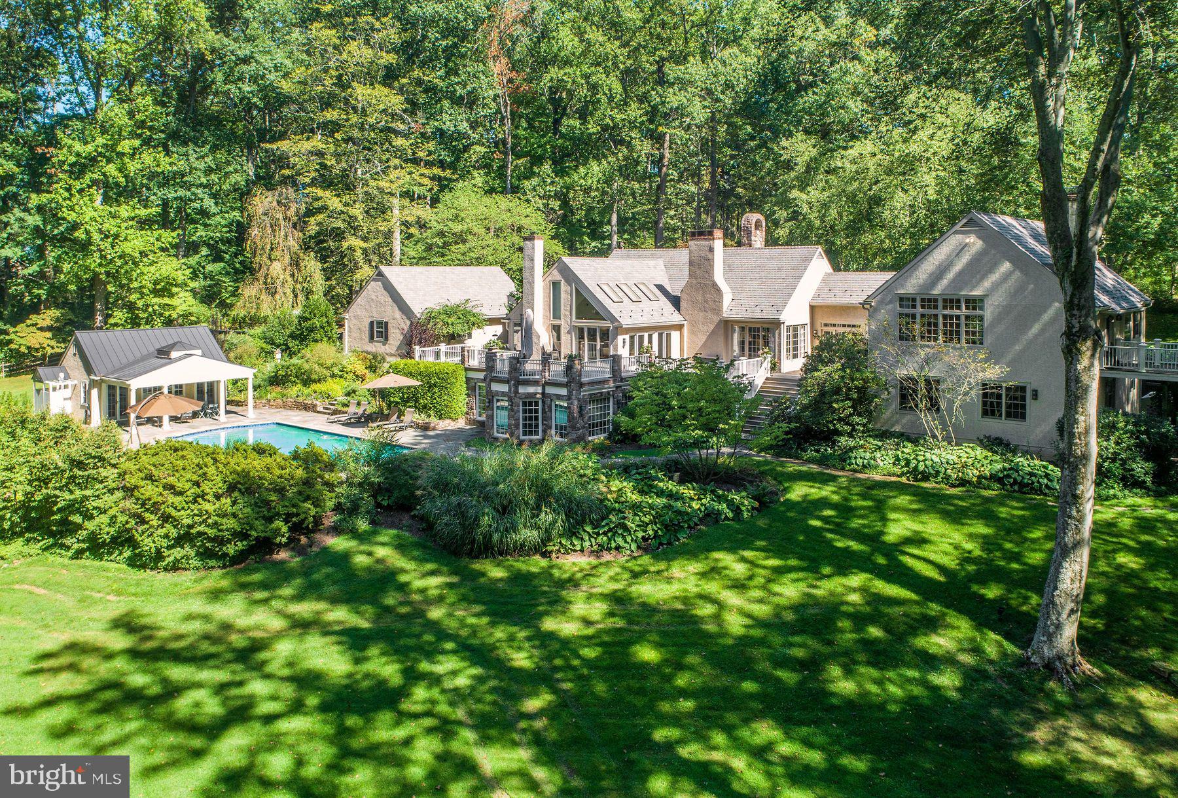
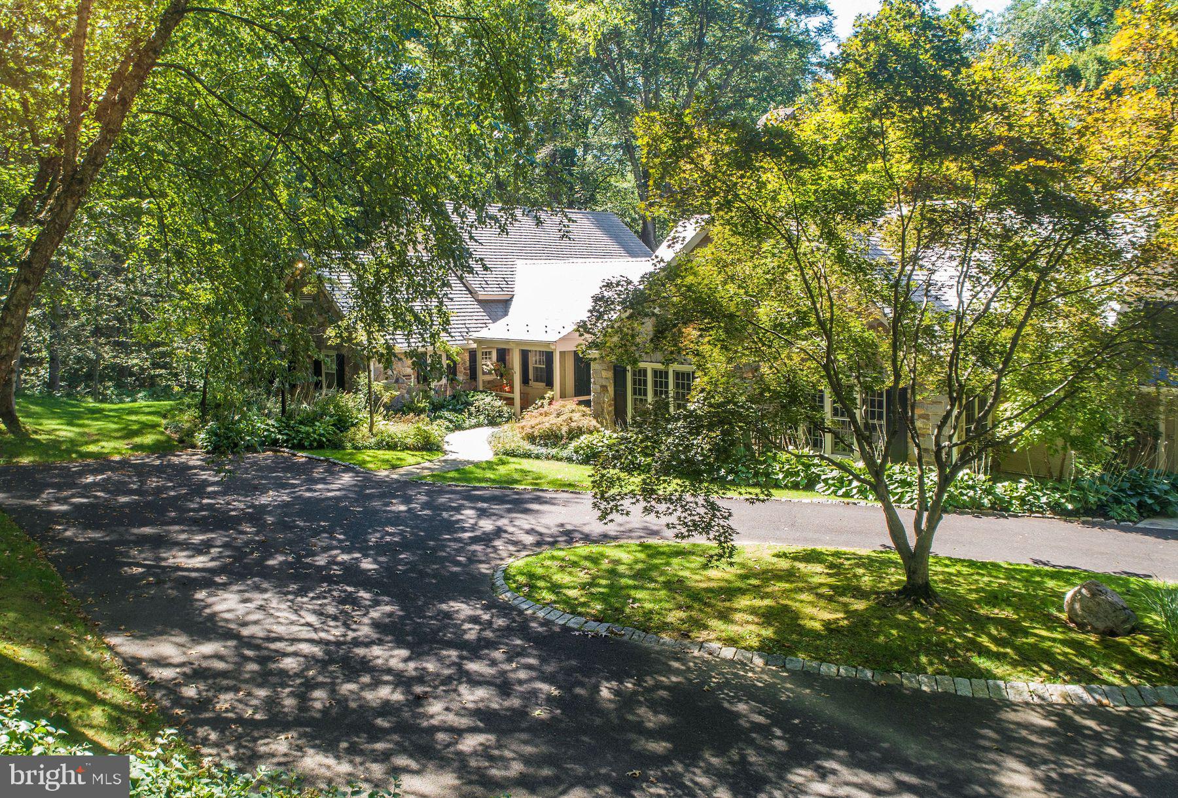
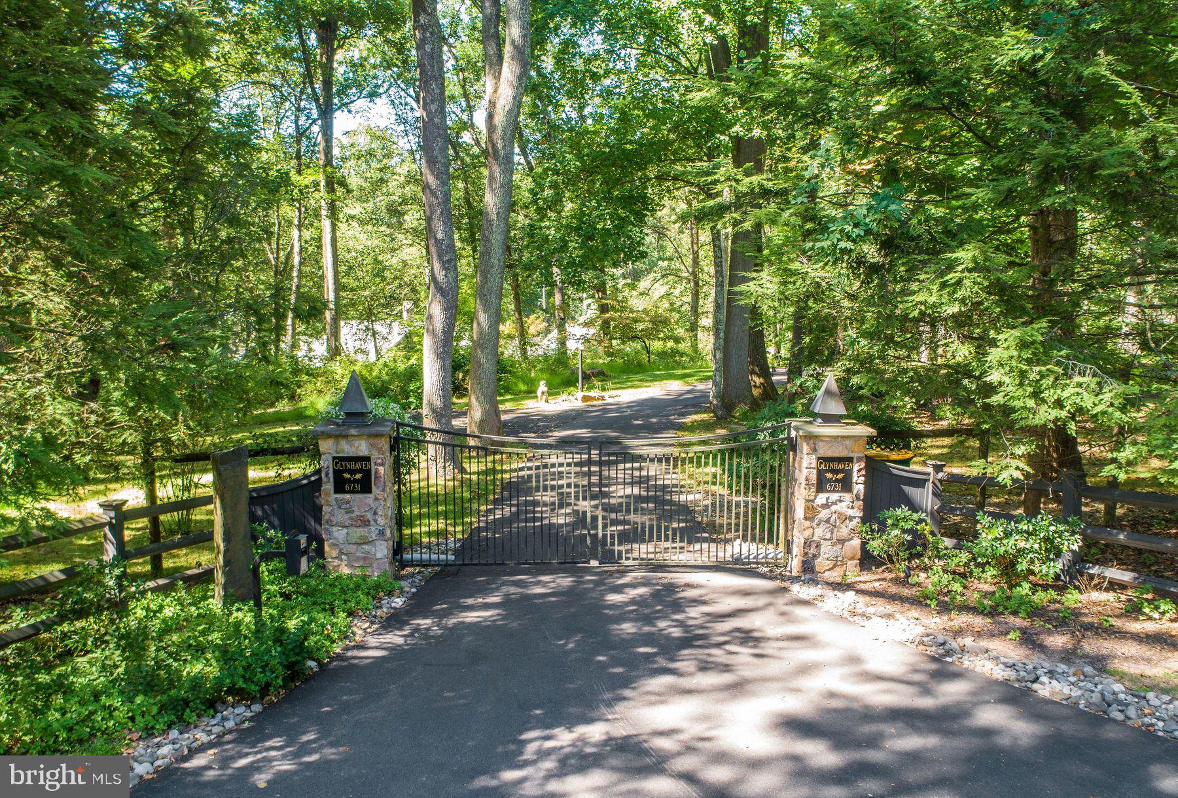
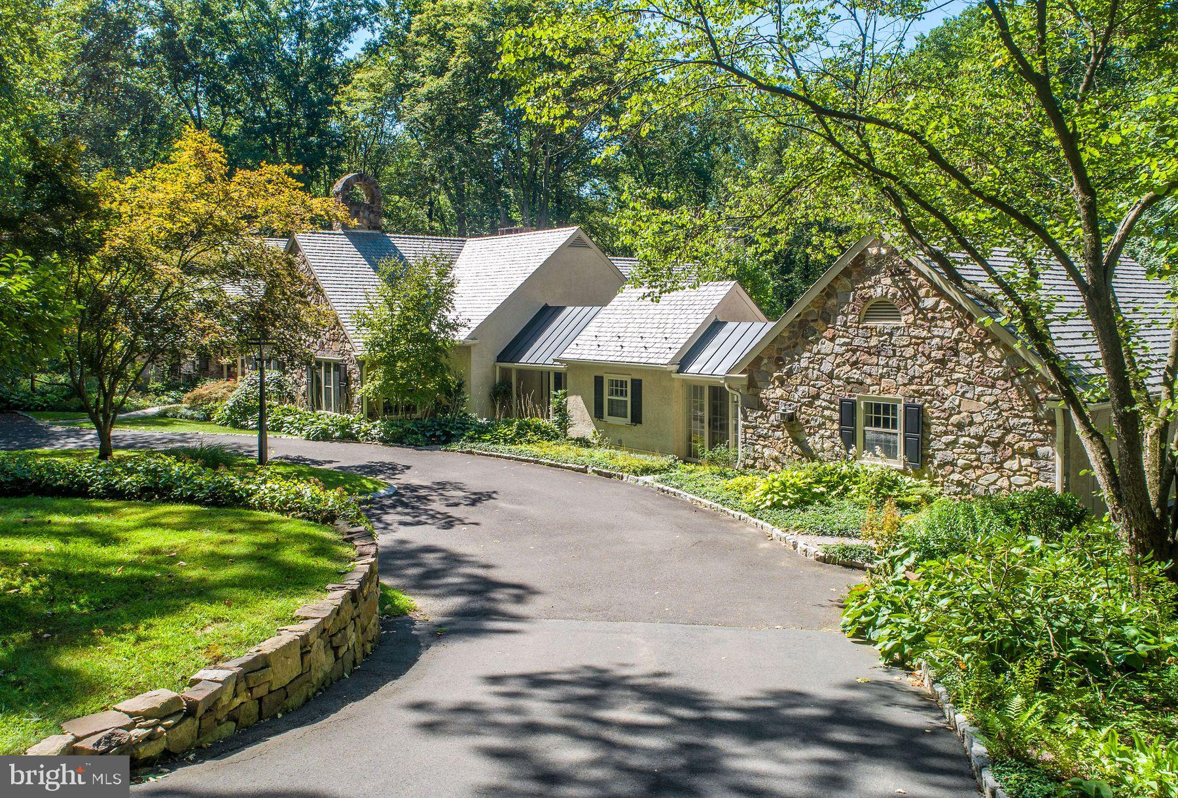
Tucked behind a gated entrance along one of New Hope-Solebury’s most coveted roads, this exceptional architectural estate offers an extraordinary sense of privacy across more than 12 acres of beautifully landscaped grounds. Crafted by acclaimed builder Ferman Lex, the four-bedroom residence features five full baths and two powder rooms, surrounded by mature trees, lush plantings, and professionally designed gardens. Thoughtfully enhanced by the current owners, the property has benefited from a significant investment in both the home and grounds, including a new roof and a newly reimagined poolhouse. The resort-like outdoor setting is designed for both relaxation and entertaining, with expansive decking, a saltwater pool and spa, and the new poolhouse complete with a kitchen, half bath, and outdoor shower. Inside, a versatile floor plan provides an effortless balance of formal and casual spaces, creating an inviting environment for intimate gatherings, entertaining on a grand scale, or simply enjoying the tranquility of the estate. Refined finishes, generous living spaces, and thoughtful amenities throughout reflect the level of quality expected of a truly exceptional property. With its private setting, sophisticated architecture, extensive outdoor amenities, and proximity to major metropolitan destinations, this is a rare opportunity to experience the best of Bucks County living. Approximately 70 minutes from New York City, 55 minutes from Philadelphia, and 35 minutes from Princeton. Photos were taken prior to the new roof and pool house updates.

Save
Ask
Tour
Hide
Share
Listing Snapshot
Price 
$4,275,000
Days On Site 
2 Days
Bedrooms 
4
Inside Area (SqFt) 
8,864 sqft
Total Baths 
7
Full Baths 
5
Partial Baths 
2
Lot Size 
12.36 Acres
Year Built 
1987
MLS® Number 
PABU2130458
Status 
Active
Property Tax 
$29,746
HOA/Condo/Coop Fees 
N/A
Sq Ft Source 
Assessor
Friends & Family
Recent Activity
2 days agoListing updated with changes from the MLS®
3 days agoListing first seen on site
General Features
Acres 
12.36
Attached Garage 
Yes
Cross Street 
Sugan Rd
Foundation 
Block
Garage 
Yes
Garage Spaces 
3
Levels 
Two
Parking 
OversizedGarage Door OpenerAsphaltOff StreetCircular DrivewayPrivateGarageDrivewayInside EntranceAttached
Parking Spaces 
3
Property Sub Type 
Single Family Residence
Security 
Smoke Detector(s)Security System
Sewer 
Septic Tank
Special Circumstances 
Standard
SqFt Above 
8864
SqFt Total 
8864
Style 
Other
Utilities 
Cable Available
Water Source 
Well
Zoning 
R2
Interior Features
Appliances 
RangeDouble OvenOvenGas RangeGas OvenCooktopWasherGas Water HeaterBuilt-In RangeDishwasherIce MakerRange HoodRefrigeratorStainless Steel Appliance(s)MicrowaveWater Purifier
Basement 
FinishedExterior EntryDaylightFull
Cooling 
Central AirCeiling Fan(s)Electric
Electric 
200+ Amp Service
Fireplace 
Yes
Fireplace Features 
OtherStone
Fireplaces 
4
Flooring 
CarpetHardwood
Heating 
ElectricHeat Pump
Interior 
Central VacuumCedar Closet(s)Ceiling Fan(s)Kitchen IslandRecessed LightingSaunaWalk-In Closet(s)Cathedral Ceiling(s)High CeilingsCrown MoldingOpen FloorplanSoaking TubPantry
Laundry Features 
Main Level
Main Level Bedrooms 
1
Spa 
Yes
Window Features 
Skylight(s)Window CoveringsWindow Treatments
Save
Ask
Tour
Hide
Share
Exterior Features
Construction Details 
StoneStucco
Exterior 
BarbecueLighting
Fencing 
WireWood
Lot Features 
WoodedFront YardPrivateSecludedFew Trees
Other Structures 
OutbuildingPool House
Patio And Porch 
DeckPorchTerrace
Pool Features 
HeatedIn GroundSalt WaterPrivate
Private Pool 
Yes
Roof 
ShakeWood
Spa 
Yes
Spa Features 
HeatedPrivate
Waterfront Features 
Stream
Windows/Doors 
Skylight(s)Window CoveringsWindow Treatments
Community Features
Accessibility Features 
Therapeutic Whirlpool
MLS Area 
Solebury Twp (10141)
School District 
NEW HOPE-SOLEBURY
Schools
School District
NEW HOPE-SOLEBURY
Elementary School
NEW HOPE-SOLEBURY
Middle School
NEW HOPE-SOLEBURY
High School
NEW HOPE-SOLEBURY
Listing courtesy of Kurfiss Sotheby's International Realty


The real estate listing information is provided by Bright MLS is for the consumer's personal, non-commercial use and may not be used for any purpose other than to identify prospective properties consumer may be interested in purchasing. Any information relating to real estate for sale or lease referenced on this web site comes from the Internet Data Exchange (IDX) program of the Bright MLS. This web site references real estate listing(s) held by a brokerage firm other than the broker and/or agent who owns this web site. The accuracy of all information is deemed reliable but not guaranteed and should be personally verified through personal inspection by and/or with the appropriate professionals. Properties in listings may have been sold or may no longer be available. The data contained herein is copyrighted by Bright MLS and is protected by all applicable copyright laws. Any unauthorized collection or dissemination of this information is in violation of copyright laws and is strictly prohibited. Copyright © 2020 Bright MLS. All rights reserved.

Neighborhood & Commute
Source: Walkscore
Disclosure: Community information and market data powered by Constellation Data Labs. Information is deemed reliable but not guaranteed.
Save
Ask
Tour
Hide
Share

Get the latest Upper Bucks Real Estate news in your inbox:

* = required field