Properties

Save
Ask
Tour
Hide
Share
$483,120
6 Days On Site

328 LANTERN COURT
SELLERSVILLE, PA 18960

For Sale|Townhouse|Active Under Contract
3
Beds
3
Total Baths
2
Full Baths
1
Partial Bath
2,184
SqFt
$221
/SqFt
2026
Built
Subdivision:
PARK HILL VILLAGES
County:
BUCKS
Listing courtesy of D.R. Horton Realty of Pennsylvania

Due to the health concerns created by Coronavirus we are offering personal 1-1 online video walkthough tours where possible.
Call Now: 215-534-1639
Is this the listing for you? We can help make it yours.
215-534-1639
328 LANTERN COURT328 LANTERN COURT328 LANTERN COURT328 LANTERN COURT
Save
Ask
Tour
Hide
Share

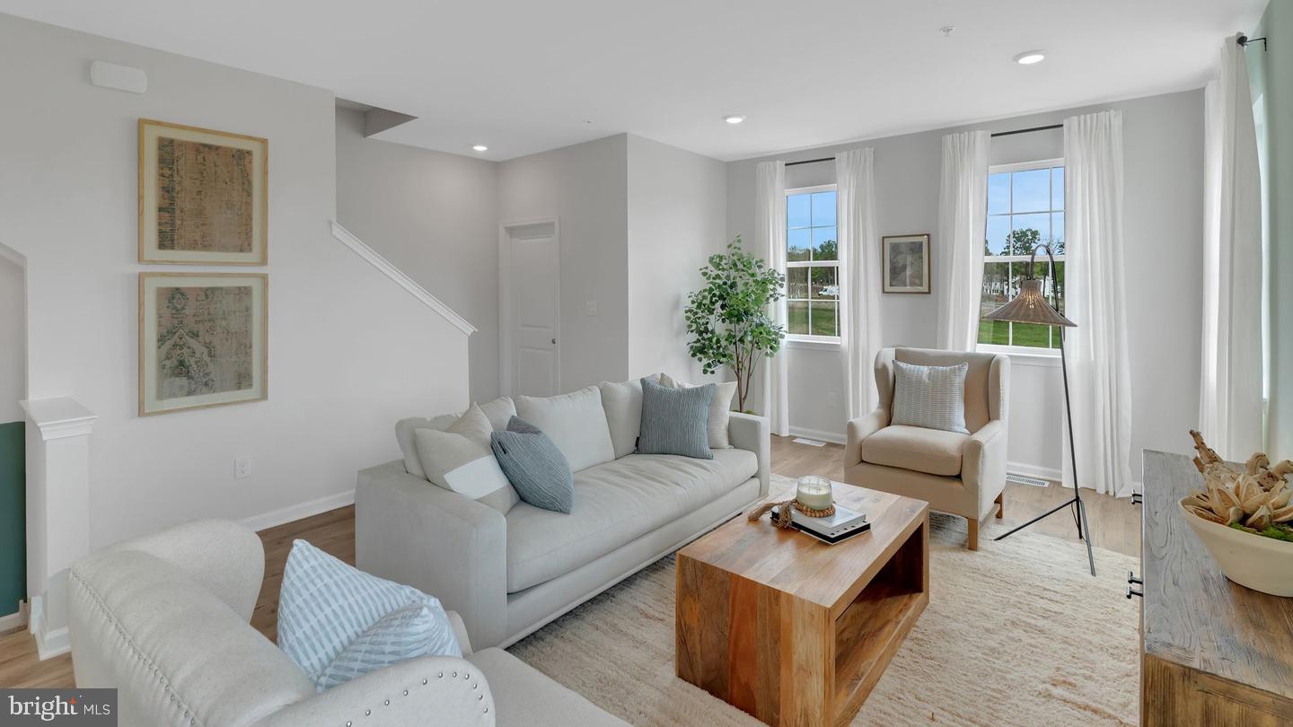
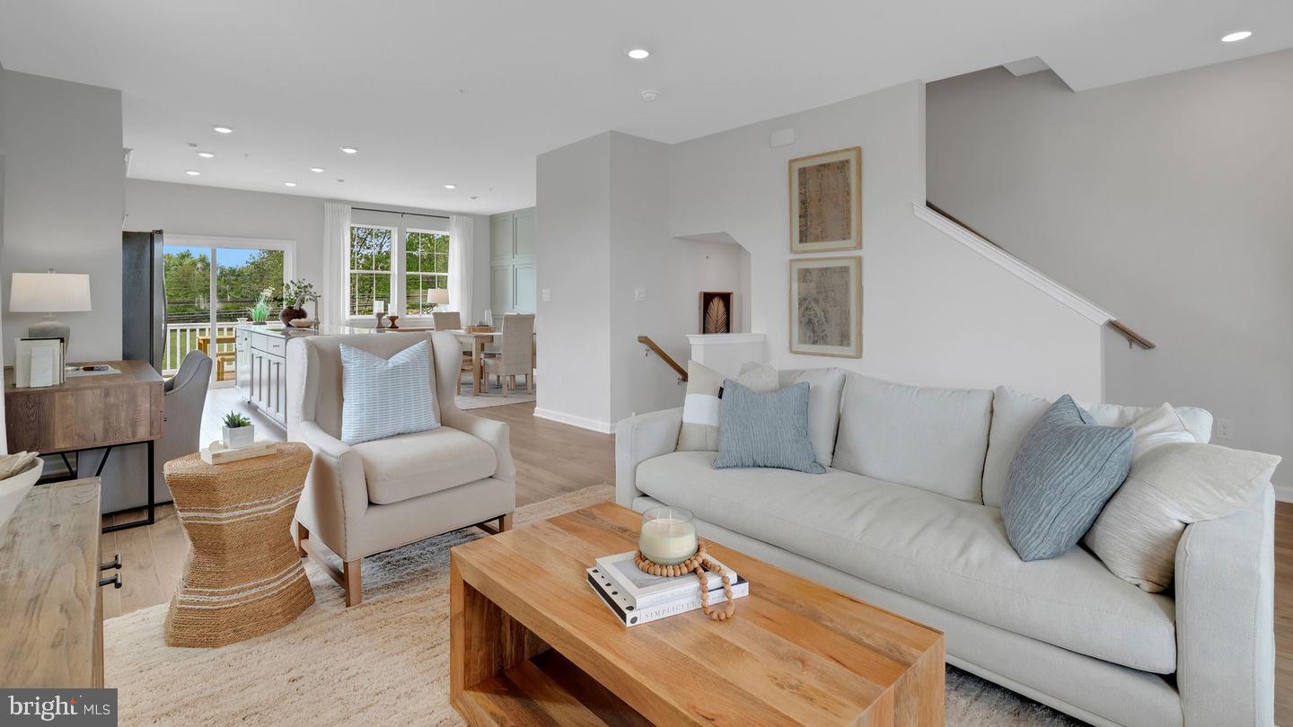
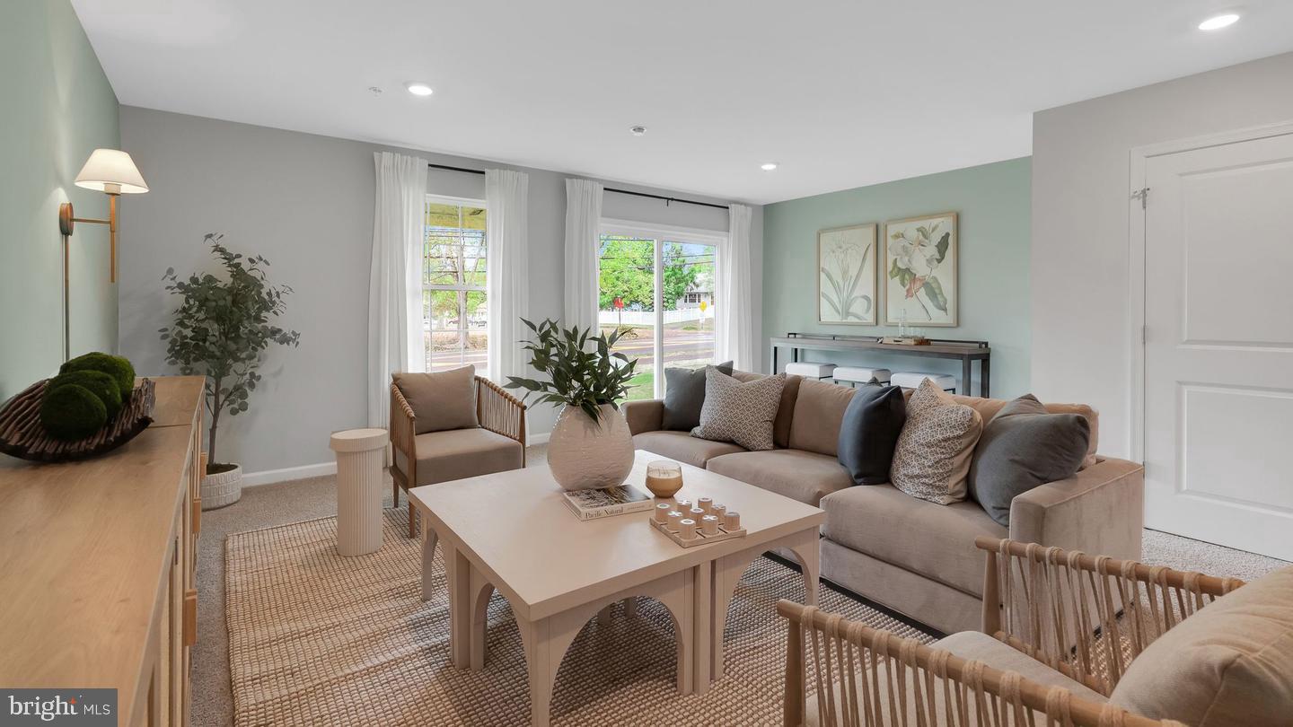
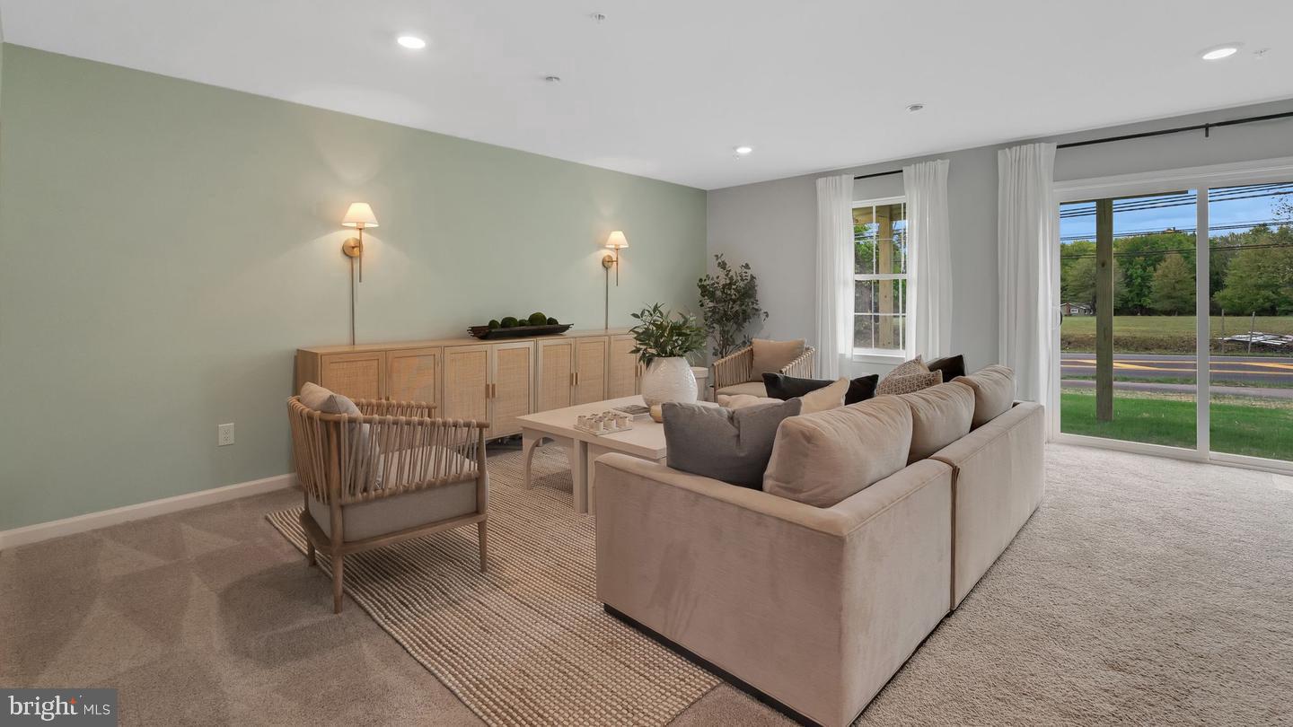
This END UNIT Nash Model by D.R. Horton is a gorgeous, new construction town home featuring just under 2,200 square feet of living space, 3 bedrooms, 2 1/2 bathrooms, and a one-car garage. All of the most sought-after upgrades are already included-- Composite deck, quartz countertops, soft close cabinet doors & drawers, walk-in pantry, manufactured hardwood flooring throughout the second floor/main living area, ceramic tile in bathrooms and laundry, and a generous amount of LED lighting throughout! Photos are of the model only and may differ slightly from actual home. Model home open 7 days a week. Mon thru Sat 10-5 and Sundays 11-5.

Save
Ask
Tour
Hide
Share
Listing Snapshot
Price 
$483,120
Days On Site 
6 Days
Bedrooms 
3
Inside Area (SqFt) 
2,184 sqft
Total Baths 
3
Full Baths 
2
Partial Baths 
1
Lot Size 
N/A
Year Built 
2026
MLS® Number 
PABU2130460
Status 
Active Under Contract
Property Tax 
N/A
HOA/Condo/Coop Fees 
$150 monthly
Sq Ft Source 
Assessor
Friends & Family
Recent Activity
6 days agoListing first seen on site
6 days agoListing updated with changes from the MLS®
General Features
Attached Garage 
Yes
Cross Street 
Trolley Lane
Foundation 
Slab
Garage 
Yes
Garage Spaces 
1
Levels 
Three Or More
Parking 
GarageDrivewayAttached
Parking Spaces 
1
Property Condition 
New Construction
Property Sub Type 
Townhouse
Sewer 
Public Sewer
Special Circumstances 
Standard
SqFt Above 
2184
SqFt Total 
2184
Style 
Traditional
Water Source 
Public
Zoning 
SUBURBAN
Interior Features
Appliances 
Gas RangeGas OvenElectric Water HeaterDishwasherMicrowave
Cooling 
Central AirElectric
Heating 
Natural GasForced Air
Interior 
Kitchen IslandPantryRecessed LightingWalk-In Closet(s)Open Floorplan
Laundry Features 
Laundry Room
Dining Room 
Level - Main
Kitchen 
Level - Main
Laundry 
Living Room 
Level - Main
Recreation Room 
Save
Ask
Tour
Hide
Share
Exterior Features
Construction Details 
Vinyl SidingStone
Pool Features 
None
Roof 
Shingle
Community Features
Association Amenities 
Playground
Association Fee 
$150.0
Association Fee Frequency 
Monthly
MLS Area 
East Rockhill Twp (10112)
School District 
PENNRIDGE
Schools
School District
PENNRIDGE
Elementary School
Unknown
Middle School
Unknown
High School
PENNRIDGE
Listing courtesy of D.R. Horton Realty of Pennsylvania


The real estate listing information is provided by Bright MLS is for the consumer's personal, non-commercial use and may not be used for any purpose other than to identify prospective properties consumer may be interested in purchasing. Any information relating to real estate for sale or lease referenced on this web site comes from the Internet Data Exchange (IDX) program of the Bright MLS. This web site references real estate listing(s) held by a brokerage firm other than the broker and/or agent who owns this web site. The accuracy of all information is deemed reliable but not guaranteed and should be personally verified through personal inspection by and/or with the appropriate professionals. Properties in listings may have been sold or may no longer be available. The data contained herein is copyrighted by Bright MLS and is protected by all applicable copyright laws. Any unauthorized collection or dissemination of this information is in violation of copyright laws and is strictly prohibited. Copyright © 2020 Bright MLS. All rights reserved.

Neighborhood & Commute
Source: Walkscore
Disclosure: Community information and market data powered by Constellation Data Labs. Information is deemed reliable but not guaranteed.
Save
Ask
Tour
Hide
Share

Get the latest Upper Bucks Real Estate news in your inbox:

* = required field