
118 GEIGEL HILL ROADOTTSVILLE, PA 18942
Due to the health concerns created by Coronavirus we are offering personal 1-1 online video walkthough tours where possible.
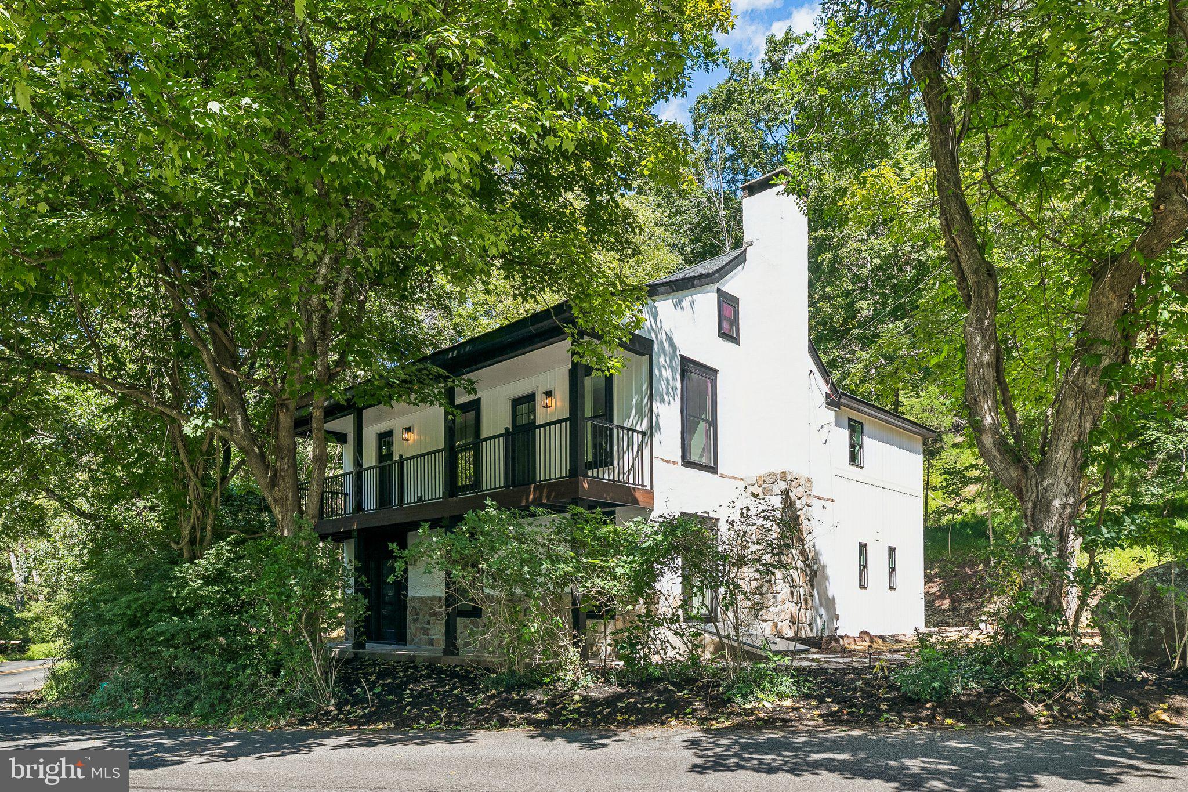
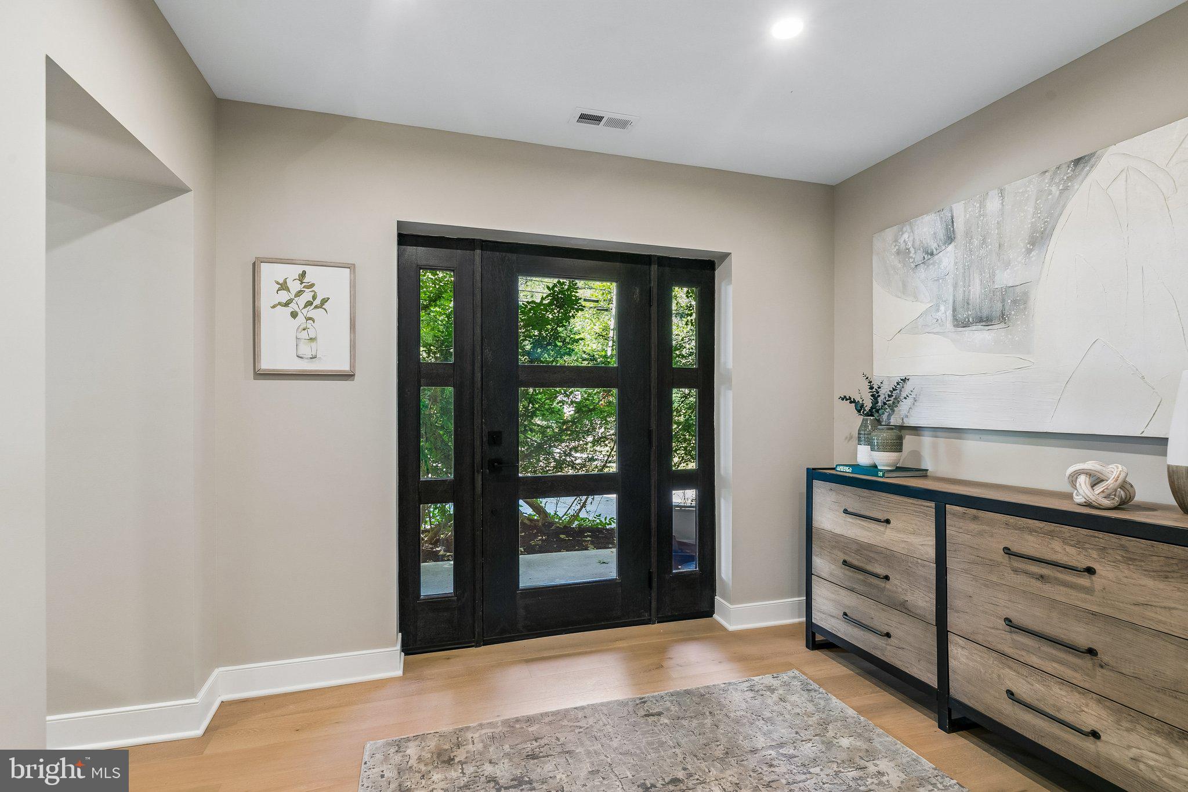
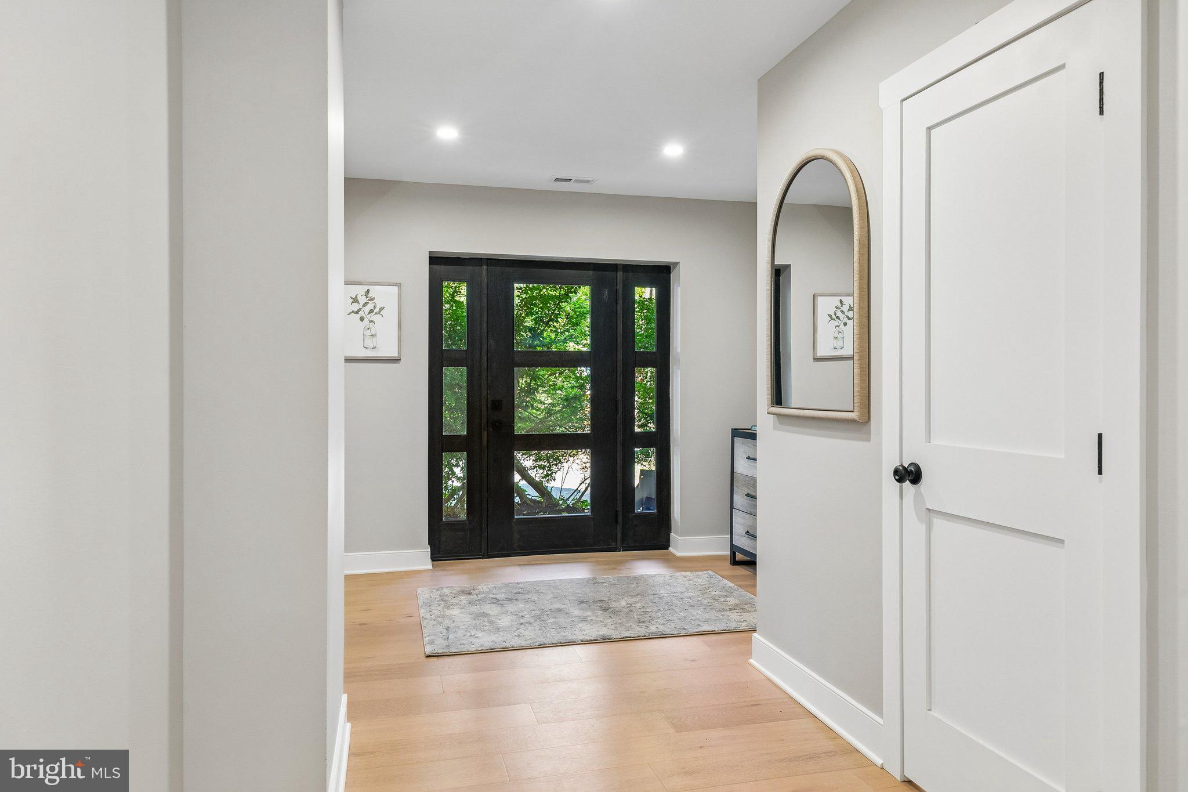
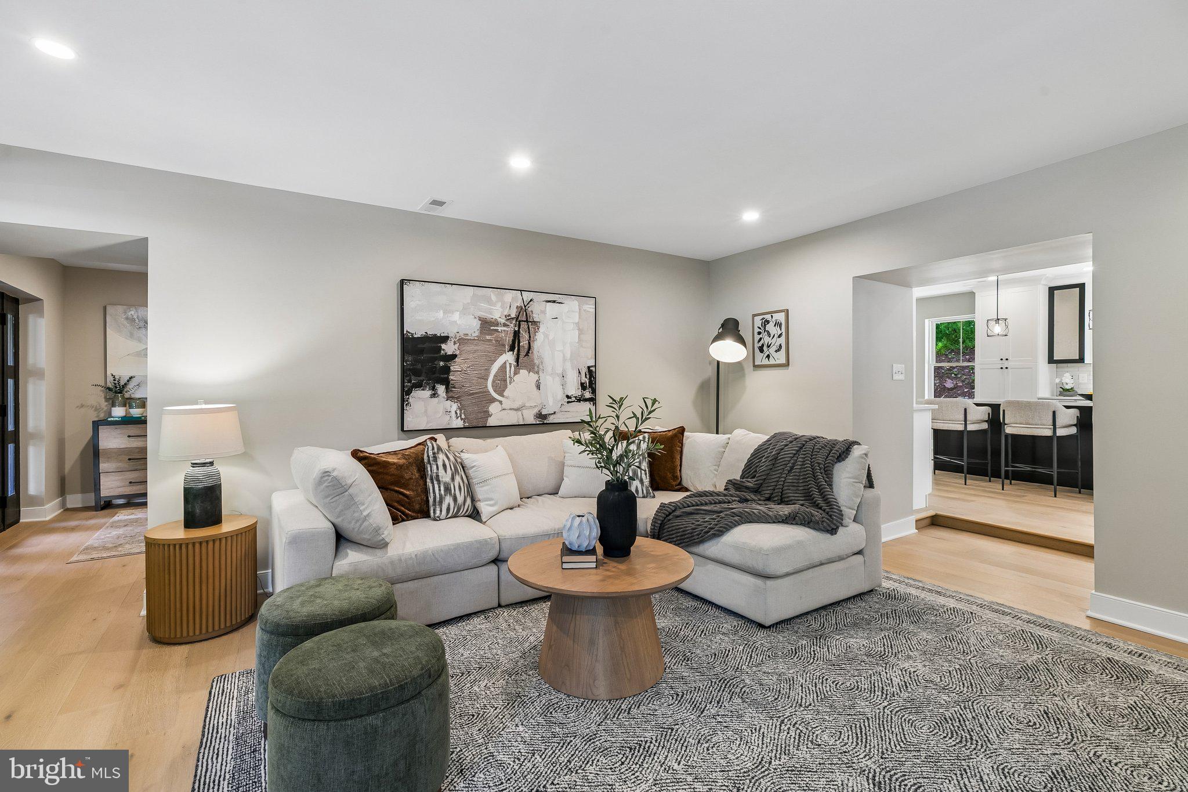
Along one of Bucks County's most beautiful roads along the Delaware River, crossing the towpath on the Delaware Canal and passing a covered bridge, you'll find 118 Geigel Hill Road perched on a mountainside, surrounded by an acre and a half of serene views. A short walk or bike ride takes you to Tinicum Park and the Delaware River. This home is conveniently located just minutes away from Ralph Stover Park and Frenchtown, where you'll find unique shops, restaurants, and boutiques. A short drive will take you to the exciting town of New Hope, Peddlers Village, and Doylestown. Easy access to all major highways is another convenient luxury this home offers. This home's character dates back to the 1800s; however, it was newly constructed and rebuilt from top to bottom. This custom home has a beautiful open floor plan and flows seamlessly from one space to the next. Equipped with a large chef's kitchen with commercial appliances. No details were missed in this home. The primary bedroom holds soaring ceilings and a large walk-in closet overlooking a beautiful mountainside. The custom primary bathroom has a zero-entry shower and soaking tub overlooking the property ridge. Two large guest rooms at the front of the home open onto a beautifully covered second-story deck where you can sit, relax, and hear the trickling waters of Tinicum Creek. Everything in this home is brand new, offering the benefits of a fully rebuilt residence without the higher taxes typically associated with new construction. New septic tank, HVAC, windows, roof, etc.! BUILDER OPTION: DETACHED GARAGE (permit submitted)
| a week ago | Listing updated with changes from the MLS | |
| 3 weeks ago | Price changed to $895,000 | |
| a month ago | Listing first seen on site |

The real estate listing information is provided by Bright MLS is for the consumer's personal, non-commercial use and may not be used for any purpose other than to identify prospective properties consumer may be interested in purchasing. Any information relating to real estate for sale or lease referenced on this web site comes from the Internet Data Exchange (IDX) program of the Bright MLS. This web site references real estate listing(s) held by a brokerage firm other than the broker and/or agent who owns this web site. The accuracy of all information is deemed reliable but not guaranteed and should be personally verified through personal inspection by and/or with the appropriate professionals. Properties in listings may have been sold or may no longer be available. The data contained herein is copyrighted by Bright MLS and is protected by all applicable copyright laws. Any unauthorized collection or dissemination of this information is in violation of copyright laws and is strictly prohibited. Copyright © 2020 Bright MLS. All rights reserved.
Get the latest Upper Bucks Real Estate news in your inbox: